
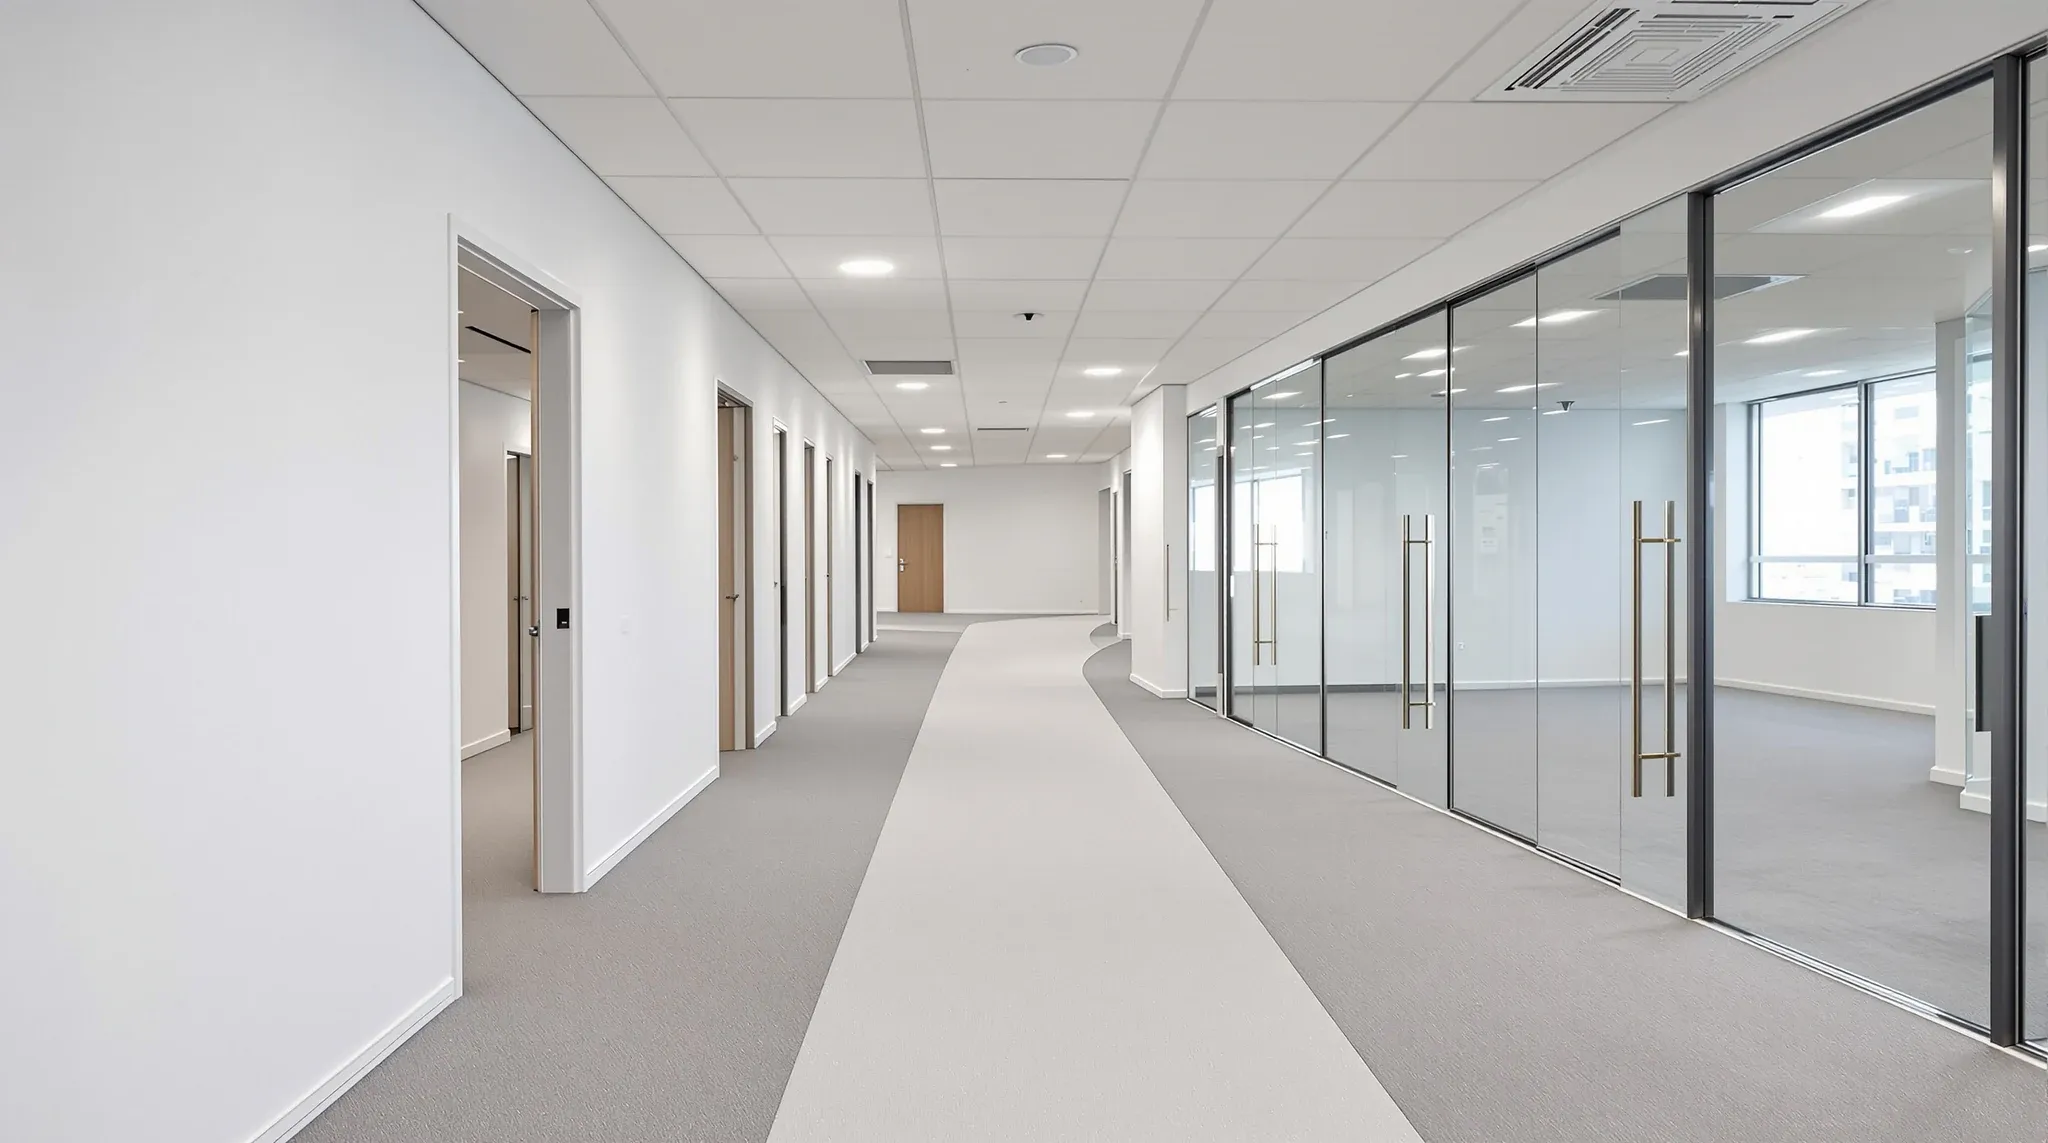
Choosing between plasterboard and glass partitions usually starts as a design conversation, but it becomes a cost conversation fast. Both materials serve the same basic function of dividing office space, yet their cost profiles diverge sharply depending on the scope, the site conditions, and what the tenancy actually needs from its walls. The assumption that plasterboard is always cheaper is common but not always correct, and the assumption that glass is a luxury finish is equally misleading in certain scenarios.
Understanding where the real cost differences lie requires moving past per-square-metre rates and looking at the full picture: installation labour, supporting structure, acoustic requirements, future flexibility, and what happens at the end of a lease.
Where Plasterboard Clearly Saves Money
For straightforward office divisions where acoustic separation and visual privacy are both required, plasterboard is almost always the more economical choice. The materials are inexpensive relative to glass, the framing systems are standardised, and the labour pool for plasterboard installation is large, which keeps trade rates competitive. A standard single-stud partition with a single layer of board each side can be erected quickly across long runs, making it especially cost-effective for dividing large floor plates into multiple tenancies or departments.
Plasterboard also wins on cost when the partition needs to house services. Running power, data, or AV cabling through a stud wall is routine work that adds minimal cost to the partition itself. Doing the same with glass requires separate cable management solutions, often floor boxes or overhead trunking, which add both materials and coordination time. In fitouts where every workstation needs power and data at the partition, the services integration advantage of plasterboard can save thousands across the project.
Another scenario where plasterboard is clearly cheaper is when the partition needs to meet fire-rating requirements. Achieving fire-rated construction in plasterboard involves upgrading the board type and adding layers, a cost increase but a modest one. Fire-rated glass, by contrast, is a specialty product that carries a significant price premium over standard glass, and the framing systems required to support it add further expense. For offices that need fire-rated partitions, particularly around stairwells, server rooms, or tenancy boundaries, plasterboard is the pragmatic choice.
Where Glass Is Actually the Cheaper Option
Glass becomes cost-competitive, and sometimes cheaper, in situations where the alternative plasterboard solution would require substantial finishing work or where the visual outcome matters enough to affect broader project costs. The most common example is the internal office frontage: the partition that separates private offices or meeting rooms from an open-plan area where the business wants to maintain sightlines and natural light distribution.
Building that same frontage in plasterboard means constructing the wall, taping and sanding the joints, applying multiple coats of paint, and potentially adding a borrowed light window to let daylight through. By the time the painting, patching, and glazing are complete, the total cost approaches or exceeds a frameless glass partition that achieves the same outcome with fewer trades and less on-site time.
Glass also becomes the cheaper path when the tenancy has a short lease term and the make-good obligation at lease end is a factor. Demountable glass systems can be disassembled, relocated, or removed with minimal damage to the base building, which reduces the defit and make-good cost substantially. Plasterboard that has been fixed, taped, and painted must be demolished, the stud frames removed, and the floor and ceiling patched and made good. Over a three-year lease, the total lifecycle cost of plasterboard can exceed glass when make-good is factored in.
The Hidden Cost Variables That Change the Equation
Headline rates per linear metre rarely tell the full story. Several cost variables sit below the surface and can swing the comparison in either direction, sometimes by enough to reverse the initial estimate entirely.
Acoustic performance is one of the largest hidden variables. A basic plasterboard partition is cheap, but a plasterboard partition built to achieve meaningful sound isolation is not basic. Moving from a single-stud single-layer wall to a double-stud system with insulation and additional board layers roughly doubles the material and labour cost. At that price point, the gap between plasterboard and acoustic-rated glass narrows considerably, and the glass option delivers daylight transmission that plasterboard cannot.
Ceiling and floor conditions also affect cost in ways that are easy to underestimate. Plasterboard partitions built to the underside of a suspended ceiling grid are cheaper than those built to the ceiling slab, but they provide almost no acoustic separation above the ceiling line. Building to slab means working above the ceiling, which adds labour, and it may require relocating mechanical services that run through the partition zone. Glass partitions typically terminate at the ceiling grid, which simplifies installation but also limits their acoustic performance to the same degree.
Site access and logistics can shift costs as well. Glass panels are heavy, fragile, and difficult to manoeuvre through tight corridors and existing doorways. If the building has a small goods lift or narrow access routes, the additional handling time and risk of breakage push glass costs up. Plasterboard sheets are lighter, easier to cut on site, and far more tolerant of the rough handling that is inevitable on a busy construction site.
Comparing Costs Across Common Office Scenarios
Rather than debating materials in the abstract, it helps to look at specific scenarios that recur across commercial office fitouts in Australia and see where each option tends to land on cost.
For a standard meeting room requiring solid acoustic privacy, plasterboard is typically 30 to 40 per cent cheaper than glass when built to comparable acoustic performance. The plasterboard version uses double-stud framing, insulation, and multiple board layers, while the glass version uses acoustic-rated laminated panels in a framed system. Both achieve similar sound reduction, but the plasterboard route gets there at lower material and labour cost, despite its greater build complexity.
For a row of private offices along a window wall, where maintaining daylight to the open plan behind is a priority, glass is often comparable in total cost to plasterboard with borrowed lights. The glass installs faster, requires fewer finishing trades, and produces a cleaner result. The plasterboard version involves framing, sheeting, jointing, painting, and then cutting and glazing a window opening, each step adding time and cost.
For long runs of corridor walls or back-of-house partitions where appearance is secondary to function, plasterboard wins convincingly. There is no visual benefit to glass in a corridor that connects the kitchen to the storeroom, and the cost difference can be allocated to areas where glass does add value. Concentrating the fitout budget where it delivers the most return is a discipline that separates well-managed projects from those that overspend on materials in the wrong places.
Labour and Programme Costs Often Overlooked
Material costs dominate most partition quotations, but labour and programme duration often determine the true project cost. A partition type that is cheaper in materials but slower to install may end up costing more when the contractor’s time-related overheads are included, or when the delay pushes the overall fitout programme out and extends the period of double rent or temporary accommodation.
Plasterboard installation involves multiple stages: framing, first-fix services, sheeting, jointing and sanding, painting, and sometimes cornice and skirting installation. Each stage requires a different trade or a different phase of the same trade’s work, with drying times between coats of compound and paint. A typical plasterboard partition from start to paint-ready takes several days for the wet trades alone.
Glass partition installation is faster in calendar time for a given length of wall. Once the head and base tracks are fixed, the glass panels can be installed in a single visit, with silicon joints completed the same day. The trade-off is that glass requires more precise site measurement and longer lead times for fabrication. If a panel arrives to site at the wrong dimension, the delay can be significant because glass cannot be trimmed on site the way plasterboard can.
For projects where speed of occupation is critical, the faster on-site installation of glass can translate into real cost savings through earlier access, reduced temporary accommodation costs, and compressed programme durations. When the fitout timeline is generous, this advantage diminishes and the lower material cost of plasterboard reasserts itself.
Lifecycle Cost and Lease-End Considerations
Comparing partitions purely on installation cost ignores the expense that comes later: maintenance, modification, and removal. Over a typical commercial lease of five to seven years, these lifecycle costs can represent a substantial portion of the total partition investment.
Plasterboard requires periodic maintenance. Scuffs, dents, and minor damage from furniture and foot traffic need patching and repainting to maintain appearance. In high-traffic areas, this maintenance cycle can be annual, adding cumulative cost over the lease term. Glass partitions are more durable against surface damage but vulnerable to chips and cracks that are expensive to repair because the entire panel usually needs replacement.
Modification costs differ significantly between the two. Adding a door opening or relocating a wall in plasterboard involves cutting the existing sheets, reframing, patching, and refinishing. It is disruptive, generates dust and waste, and takes several days. Glass partitions in demountable systems can be reconfigured by removing and repositioning panels, which is faster and cleaner. Fixed glass, however, is essentially permanent and modification means replacement, which is costly.
At lease end, the make-good comparison favours glass in demountable systems and plasterboard in situations where the landlord intends to retain the partitions for the next tenant. Tenants who do not account for make-good obligations during the original partition selection often discover at lease end that their cheaper initial choice becomes the more expensive outcome overall.
How to Make the Right Cost Decision for Your Office
The most cost-effective partition strategy for any given office is rarely all plasterboard or all glass. It is usually a combination that deploys each material where it delivers the best value relative to what that area of the office needs to do.
Start by mapping the office into functional zones: areas that need acoustic privacy, areas that need daylight, areas that need visual openness, and areas that are purely utilitarian. Then assign the partition material that delivers the required performance at the lowest total cost for each zone, accounting for installation, lifecycle maintenance, and eventual removal.
Get specific pricing for each zone from a contractor who works with both materials regularly, because the cost relationship between plasterboard and glass varies by region, by current trade availability, and by the specific products specified. A quotation based on generic rates will not capture the site-specific factors, like ceiling height, access constraints, and services coordination, that genuinely determine what each partition will cost on your project.
It is also worth understanding how the fitout programme as a whole affects partition costs. Partitions that can be installed early free up the floor for follow-on trades, while partitions that arrive late hold up everything behind them. Sequencing affects cost in ways that a materials comparison alone will not reveal.
If you are weighing plasterboard against glass for an upcoming fitout and want a clear cost picture for your specific layout, we can walk through the options and show you where each material makes financial sense.
Call us on 1300 60 93 93