
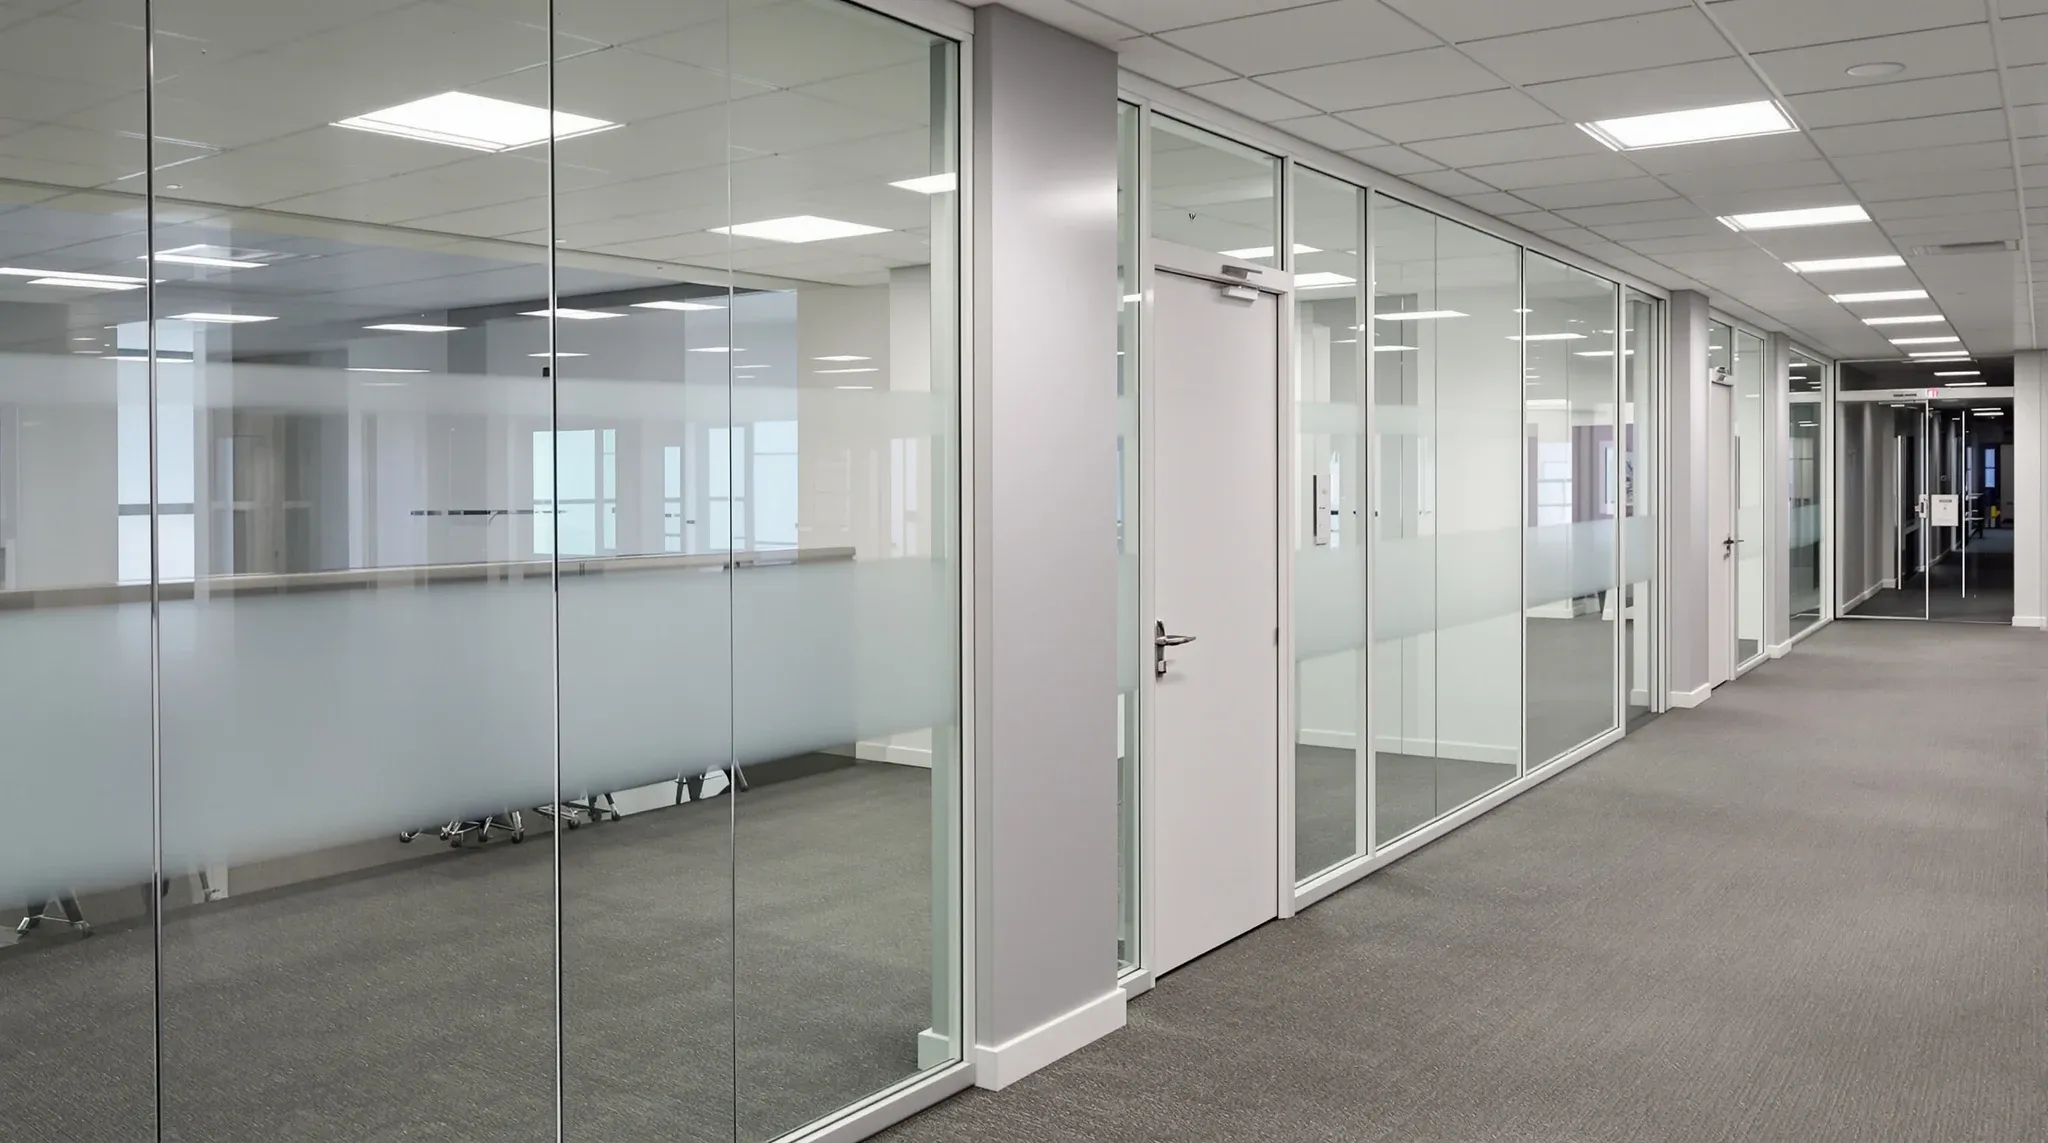
A fire-rated glass partition does two jobs at once that normally pull against each other: it holds a fire and the smoke that comes with it back for a set period, and it still lets you see straight through. That combination is why it turns up in the parts of an office where a solid wall would do the fire job but kill the light and the sightlines, like a glazed screen onto an exit corridor, a boardroom that sits on a fire-separated boundary, or a glass front to a stair or lift lobby that has to stay rated.
It is a specialist product, and it is priced like one. Most of an office does not need it, and putting it where the fire strategy does not call for it is just money spent on glass that looks the same as the standard product next to it. Knowing where it earns its place, and what actually makes the rating hold, is what keeps it from being either a missed requirement or an overspecified one.
What “Fire-Rated” Actually Means For Glass
Fire-rated glazing is tested and classified by how long it holds back fire, and by how much it holds back. The two performance ideas worth knowing are integrity and insulation. Integrity is whether the screen keeps flame and smoke from passing through. Insulation is whether it also stops the heat radiating through to the safe side, so people can stand near it while it is doing its job.
Ratings are usually written as a time in minutes, commonly 30, 60, or 90, and a glass that offers integrity only is a different and cheaper product to one that offers integrity plus insulation. Which one a given screen needs is set by the building’s fire strategy and the fire engineer or certifier on the project, not by preference. Our job is to build the screen to the rating that has been called up, which is why we want that number confirmed before anything is ordered rather than after.
Why It Is Not Just Thicker Glass
The most common misunderstanding is that fire-rated glass is ordinary toughened glass made heavier. It is not. Fire-rated glass is a specific, tested makeup, often a laminated build with intumescent interlayers that react to heat, and the difference between glass types matters here far more than it does in a standard partition. The distinction between toughened and laminated glass in office partitions is a useful starting point, but a fire-rated panel is its own certified product that cannot be swapped for a lookalike on site.
The rating also belongs to the whole assembly, not the pane alone. The glass, the framing, the seals, and the way it is fixed back to the structure are all part of the tested system. A fire-rated glass partition is almost always a framed system for that reason, which is one of the practical places the choice between framed and frameless glass systems stops being aesthetic and starts being technical. You cannot take a frameless detail and make it rated by specifying better glass; the frame is carrying part of the performance.
Where It Earns Its Place In An Office
Fire-rated glazing earns its cost in a fairly short list of situations, and it is worth being honest that most internal glass in an office is not one of them. Where it typically does the work:
- Egress and exit corridors: where a glazed screen sits on the boundary of a path of travel that has to stay protected, so people can move past it safely while it holds a fire back.
- Boundaries between tenancies or fire compartments: where the building is divided into separated areas and the line happens to run where you want vision rather than a solid wall.
- Stairs, lift lobbies, and shafts: where the fire strategy protects the vertical core and you still want a glazed, open feel at the front.
- Plant, comms, and risk rooms: where a space carries more fire load and needs separating, but visibility into it is still useful.
Everywhere else, standard glass partitions do the job at a fraction of the cost. The skill is not putting fire-rated glass everywhere; it is putting it exactly on the lines where the building’s design needs separation, and using ordinary glazing for the rest of the floor.
The Rating Is Only As Good As Its Junctions
This is the part that decides whether a fire-rated screen actually performs, and it is the part that gets least attention in a brief. A rated panel sitting in an unrated junction is not a rated barrier. The fire has to be held at the head, the base, the jambs, and anywhere a service penetrates the line, or it simply goes around the glass.
When we set out a fire-rated screen, the detail we care about most is where it meets everything else: how the head ties into the slab or the ceiling above, how the base is fixed and sealed, and what happens where the rated line crosses a ceiling or a wall that also has to hold. If the partition is rated but the ceiling above it is not, the line has a gap, which is why fire-rated work on a partition often has to be coordinated with fire-rated ceiling systems so the separation is continuous rather than stopping at the glass. The same logic applies to any cable, duct, or pipe that crosses the line, each of which needs its own rated treatment.
None of this is visible once the job is finished, which is exactly why it is worth getting right at set-out. A screen that looks identical to a properly built one can be missing the junction detail that makes the rating mean anything.
A Door In A Rated Screen Is Its Own Decision
The moment a fire-rated screen needs a door in it, the door becomes the hardest part of the line to keep rated. An opening is a deliberate gap in the barrier, so a fire-rated glazed door is a complete tested assembly in its own right: the leaf, the frame, the seals that expand to close the gaps when heat hits them, and a closer that brings the door back to fully shut every time. A rated screen with an ordinary glass door dropped into it is no longer a rated line.
That has practical consequences for how the door behaves day to day. Rated doors are heavier, they have to self-close rather than sit open on their own, and if the office wants them held open for flow, that has to be done with hold-open hardware that releases on alarm rather than a wedge on the floor. These are not big costs on their own, but they are decisions that need making at specification, because retrofitting a compliant closer and seal set to a door that was bought as standard glazing is fiddly and rarely tidy. Where a screen needs an opening, we set the door out as part of the rated system from the start.
What It Costs Against The Alternatives
Fire-rated glass sits at the top of the partition cost range, and the gap to standard glazing is significant rather than marginal. The glass itself is a fraction of the difference; the framing system, the tested junctions, and the lead time on a certified product carry most of the cost. Insulation-rated glass costs more again than integrity-only glass, because it is doing more.
The honest comparison is usually not fire-rated glass against standard glass, but fire-rated glass against the solid alternative on the same line. Where you only need separation and not vision, a fire-rated plasterboard partition achieves the same fire performance for considerably less, and the real question becomes how much the transparency on that particular boundary is worth to you. On a corridor nobody looks down, the answer is often not much. On a boardroom front or a reception edge, the vision can be the whole point, and the premium buys something real.
Getting The Specification Right Before You Order
The decision that saves the most trouble is settling the rating, the extent, and the junctions before anything is procured, because fire-rated glass is a long-lead, made-to-order product and changing it late is expensive in both time and money. Confirm the required rating with the fire consultant, mark exactly which lines need it and which do not, and resolve how the rated line continues through the ceiling and across any penetrations.
Do that early and a fire-rated screen is a clean, high-value part of the fitout that gives you protection without a blank wall. Leave it to be discovered on site and it becomes the item that holds up the program while a certified panel is fabricated. The product is unforgiving of late changes, so the planning in front of it is where the value is won.
If your floor has a line that needs to hold a fire but you do not want to lose the light or the sightline across it, we can build a fire-rated glazed screen or door to the rating your project calls for, with the junctions detailed so the separation actually holds. We handle it as part of a full fitout or as a standalone glass partition scope.
📞 Call us on 1300 60 93 93