
Fire-rated ceiling systems for offices appear in a small subset of commercial fitouts, and where they appear the reason is almost always a specific base-building or compliance condition that requires the ceiling itself to contribute to a fire-rated assembly. Most commercial office ceilings do not need to be fire-rated; the base building’s structural floor above usually provides the fire separation between tenancies, and the suspended ceiling below is a non-rated finish element. Where fire rating on the ceiling does come into the brief, the conditions tend to be specific: tenancy-to-tenancy fire separation where the slab is not adequate, fire-rated penetrations passing through the ceiling void, plenum-rated ceiling systems in protected service zones, or specific occupancy classifications that require ceiling-rated assemblies.
The terminology can be slippery here. “Fire-rated ceiling” sometimes refers to ceiling tiles or panels that are themselves rated, sometimes to ceiling assemblies that contribute to a rated floor-ceiling assembly, and sometimes to plenum-rated ceiling systems that prevent smoke and flame passage through the ceiling void. The three are different products serving different functions, and a brief that uses the term without specifying which one is being asked for usually gets the contractor’s default interpretation rather than the intended product.
Where Fire-Rated Ceilings Genuinely Come Into Commercial Office Fitouts
The most common application is in tenancies where the floor above the ceiling does not deliver an adequate fire separation by itself, and the ceiling has to participate in the rated assembly. This is unusual in modern A-grade commercial buildings, where the structural slab is typically a 2-hour rated concrete element that handles fire separation without ceiling participation. It is more common in older buildings, in mezzanine fitouts where the floor above is timber or lightweight construction, and in any tenancy where the building’s fire engineering assessment calls out the ceiling as a rated element.
The second application is in service zones that require fire compartmentation. Where a fitout includes a fire-rated room (an electrical switchroom, an IT comms room with specific fire-protection requirements, a chemical storage zone), the ceiling of that room often needs to be rated to maintain the compartment boundary. The rating runs from the room’s walls up through the ceiling and into the slab above, with rated penetration sealing for any services that cross the boundary.
The third is plenum-rated ceiling systems in zones where the ceiling void is part of the building’s return-air pathway. Where supply air enters the room through a diffuser and return air exits through a grille into a shared ceiling plenum that runs back to the building’s mechanical plant, the ceiling assembly has to prevent fire and smoke passage through that plenum during a fire event. Plenum-rated ceiling systems typically use sealed grids, fire-rated tiles, and rated penetration treatment at any services that pass through.
The fourth, more occasional, is high-occupancy or specialist-use rooms where the building code’s occupancy classification requires rated ceilings. Medical procedure rooms, certain education classifications, and some hospitality occupancies fall into this category.
How The Ceiling Rating Is Actually Delivered
Fire-rated ceiling systems are tested as full assemblies, not as individual products. The rating is delivered through the combination of the ceiling tile or panel, the grid system, the suspension and fixings, and the perimeter detailing at the walls. Replacing any one of those elements with a non-rated alternative usually invalidates the assembly’s rating.
The most common rated ceiling assembly in commercial offices uses fire-rated plasterboard panels (often 16mm fire-rated board, sometimes double-layer) fixed to a rated steel grid with rated suspension hangers, and rated perimeter trim at the wall junction. The tested assembly typically achieves a 60-minute fire-resistance rating; higher ratings (90 minutes, 120 minutes) are achievable with heavier build-ups but rarely required in commercial office tenancies.
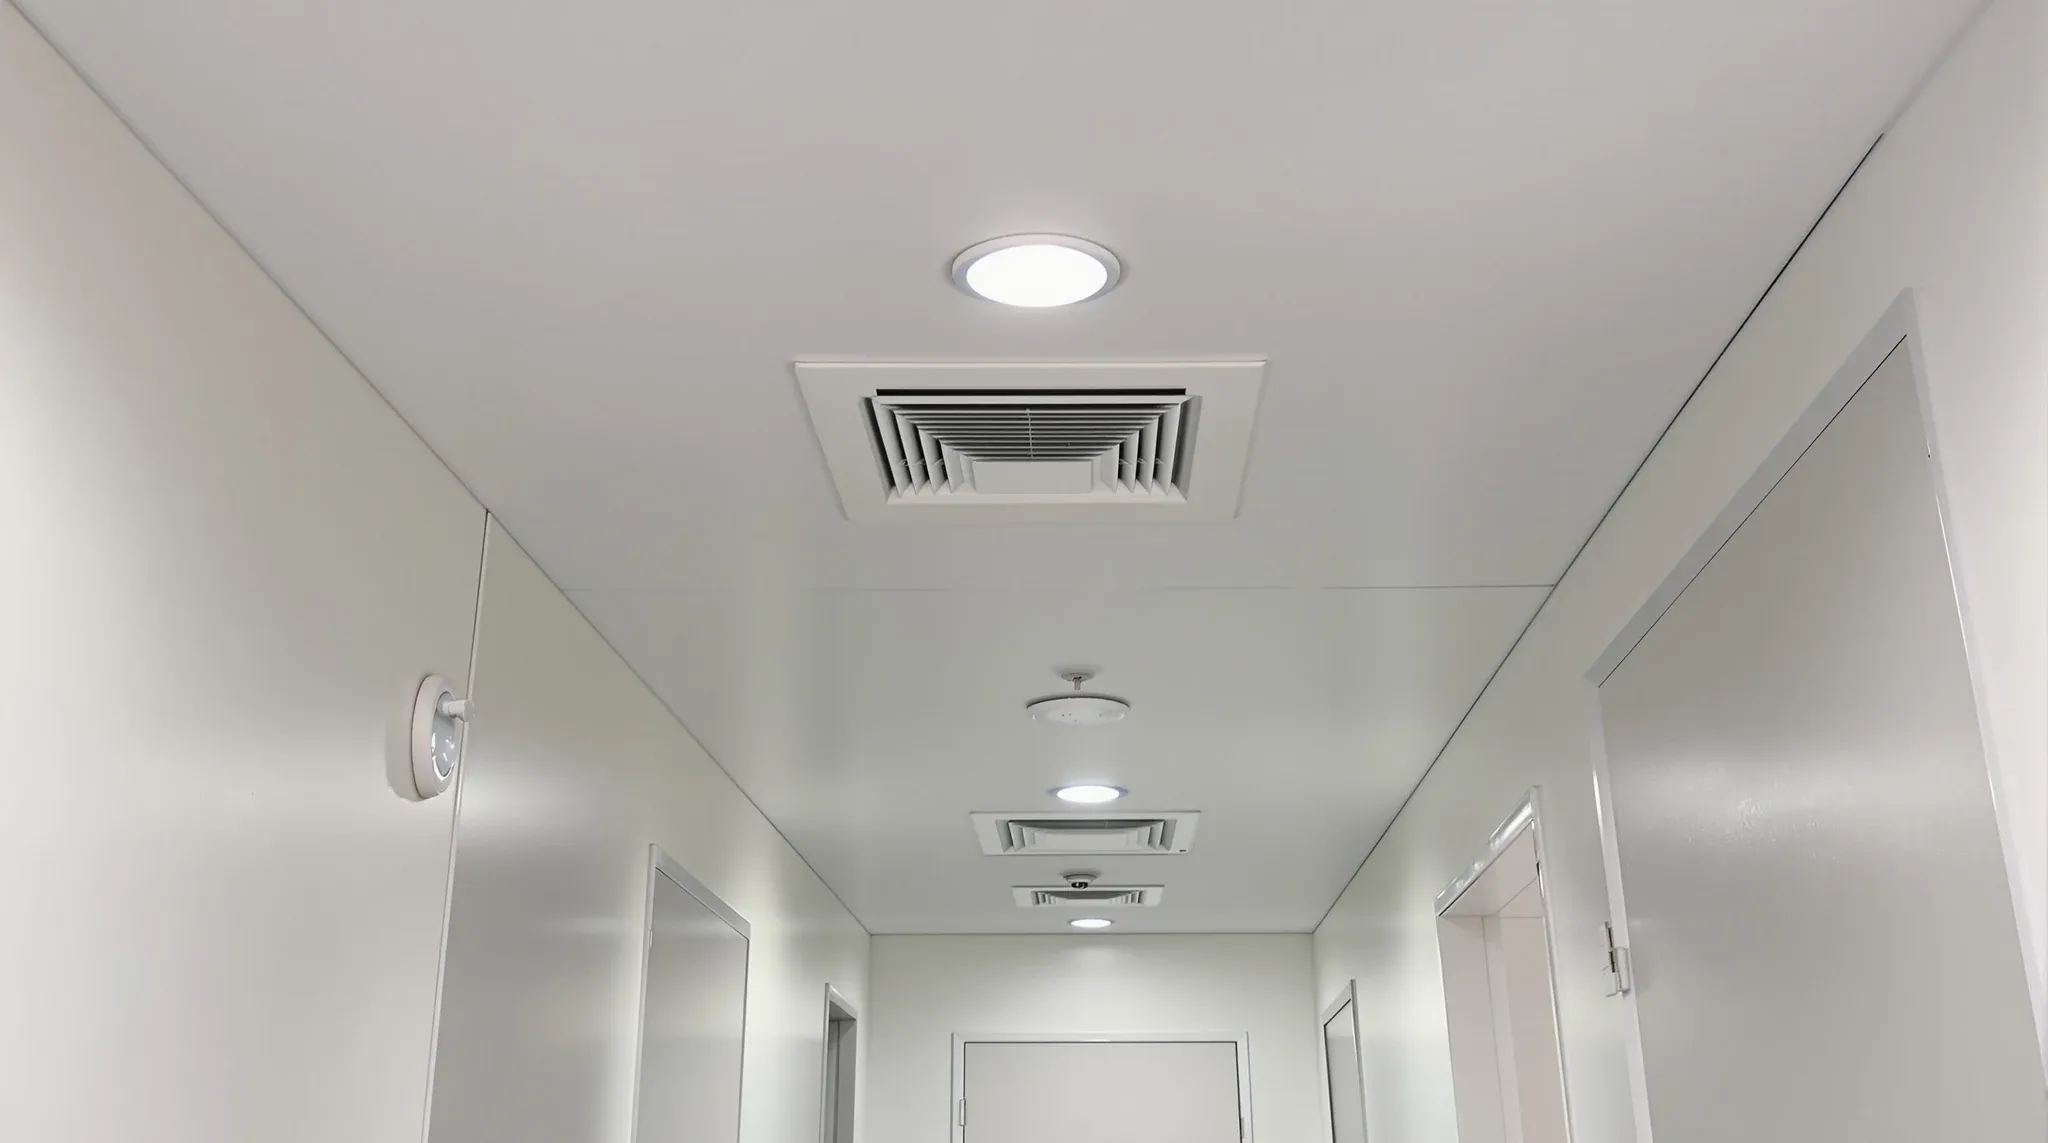
The penetrations through the ceiling are where most fire-rated assemblies are compromised in practice. Lighting fixtures, sprinkler heads, air-conditioning diffusers, smoke detectors, speakers, and any other service that breaks through the ceiling plane has to be detailed for fire performance. Either rated versions of each service item are specified (rated downlights with fire-rated housings, rated grilles, rated penetration collars), or the unrated services have to be enclosed in a rated cover (a fire-rated box above the ceiling plane that contains the unrated equipment).
The pattern we see most often on retrofitted fire-rated ceilings is the assembly is delivered correctly but the penetrations are not rated, which compromises the system’s fire performance. The fix is to specify rated penetration treatment at every break in the ceiling plane, not just at the major services.
How Fire-Rated Ceiling Systems Differ From Regular Suspended Ceilings
The cost difference is meaningful. A standard suspended ceiling with mid-range mineral-fibre tiles installs at $90 to $130 per square metre. A fire-rated ceiling assembly with rated plasterboard panels, rated grid, and rated penetrations runs typically $200 to $350 per square metre depending on the rating and the penetration count. The premium is real and has to be justified by the actual compliance requirement.
The maintenance access is harder. A rated assembly’s integrity depends on the rated panels staying in place with the rated fixings; lifting a panel for maintenance access requires re-fixing to the original specification, and over multiple maintenance cycles the assembly’s integrity can degrade. Specifying rated access panels at planned maintenance locations (rather than relying on lift-out tiles) preserves the rating across the lease term.
The visual outcome can be different. Rated plasterboard ceiling systems read as solid plasterboard rather than as tile-grid systems, which suits some design intents and not others. Rated tile-and-grid systems that look like standard suspended ceilings exist but typically use heavier rated tiles and rated grid components, with the visual appearance similar to standard but the cost reflecting the rating.
The acoustic performance varies. Rated ceiling panels are often heavier than standard tiles, which contributes to acoustic absorption and to sound transmission performance. The acoustic rating is incidental to the fire rating; specifying both targets explicitly is the cleaner brief.
How The Rating Interacts With The Surrounding Compartment
A fire-rated ceiling only delivers its rating if the surrounding compartment is also rated. A rated ceiling above a non-rated partition wall does not provide compartmentation; the fire would simply pass through the wall and reach the rated ceiling from an unrated side. The compartment has to be rated continuously: rated walls running to the ceiling or to slab, rated ceiling assembly, rated penetration treatment at every service crossing the compartment boundary, and rated doors at any access point.
This is the part most tenants miss when specifying fire-rated ceilings in isolation. The ceiling rating is one element of a compartment, not a standalone product. Where the brief specifies a rated ceiling without specifying the surrounding wall and penetration treatments, the result is an expensive ceiling that does not deliver useful fire performance.
The same principle applies to fire-rated plasterboard partitions in office fitouts, which are the more common compartment element in commercial fitouts. The partition’s rating only works if the adjacent ceiling and floor maintain the compartment boundary on their sides.
When Fire-Rated Ceilings Appear In The Building’s Fire Engineering Report
The trigger for specifying a rated ceiling in a commercial fitout is usually the building’s fire engineering report or the certifier’s assessment. Where the report identifies a need for ceiling participation in the fire-rated assembly (because of the building’s specific construction, the tenancy’s occupancy classification, or the proposed fitout’s compartmentation), the spec follows the report.
Tenants whose fitout is in standard A-grade commercial buildings rarely encounter this. The base building’s fire engineering typically handles the floor-to-floor separation through the structural slab, and the tenancy’s fitout does not have to add ceiling rating. The exceptions are mezzanine fitouts, fitouts in older buildings with non-standard construction, and fitouts with specialised compartmentation requirements (medical, secure-environment, data-centre-adjacent, hazardous materials).
The brief should ask explicitly whether the building’s fire engineering calls for rated ceilings, rather than assuming or default-specifying. The answer is usually no in modern A-grade buildings; where it is yes, the spec has to match the engineering report rather than the contractor’s interpretation.
Specifying Rated Ceilings On a Fitout Drawing
The cleanest specification names the rating (typically 60 minutes for commercial office, sometimes 90 or 120 minutes), the tested assembly the rating is delivered through (manufacturer system reference, with the tested combination of panel, grid, fixings, and perimeter), the perimeter detailing at the wall junction, the rated penetration treatments for each service type crossing the ceiling, and any rated access provisions for maintenance.
The drawing set should cross-reference to the fire engineering report or certifier’s specification, so the contractor and the certifier are working from the same source. Where the fire engineering report is finalised after the fitout drawings are produced, the rated ceiling specification should be flagged for verification against the report before construction begins.
The pattern we see most often on rated ceiling miscommunication is the spec calling for “fire-rated ceiling” without naming the rating or the assembly, leading to the contractor pricing a generic rated system that may or may not match what the fire engineering actually requires. Specifying both the rating and the assembly explicitly avoids the gap.
The Relationship To The Wider Compliance Picture
Fire-rated ceiling specification sits inside the wider fire-engineering and compliance work that any commercial fitout has to address. The fitout’s overall fire performance depends on partition specification, door specification, penetration treatment, exit-path provision, sprinkler coverage, and detection coverage, with the ceiling as one element of the system. Specifying rated ceilings without addressing the other elements does not deliver compliant compartmentation.
For tenants whose brief includes specific fire-rated zones (electrical switchroom, comms room, secure storage, medical procedure room), the cleanest approach is to work with the building’s fire engineer or certifier to identify the rating required for each zone, then specify the partition, ceiling, door, and penetration treatments as a coordinated assembly rather than as individual product items.
If you are working through a fitout brief that includes specific fire-rated ceiling requirements (or where the building’s fire engineering report has called out ceiling rating as part of the compliance picture), we can run through the specification across the ceiling scope alongside the partition and penetration elements that have to coordinate with it.
📞 Call us on 1300 60 93 93