
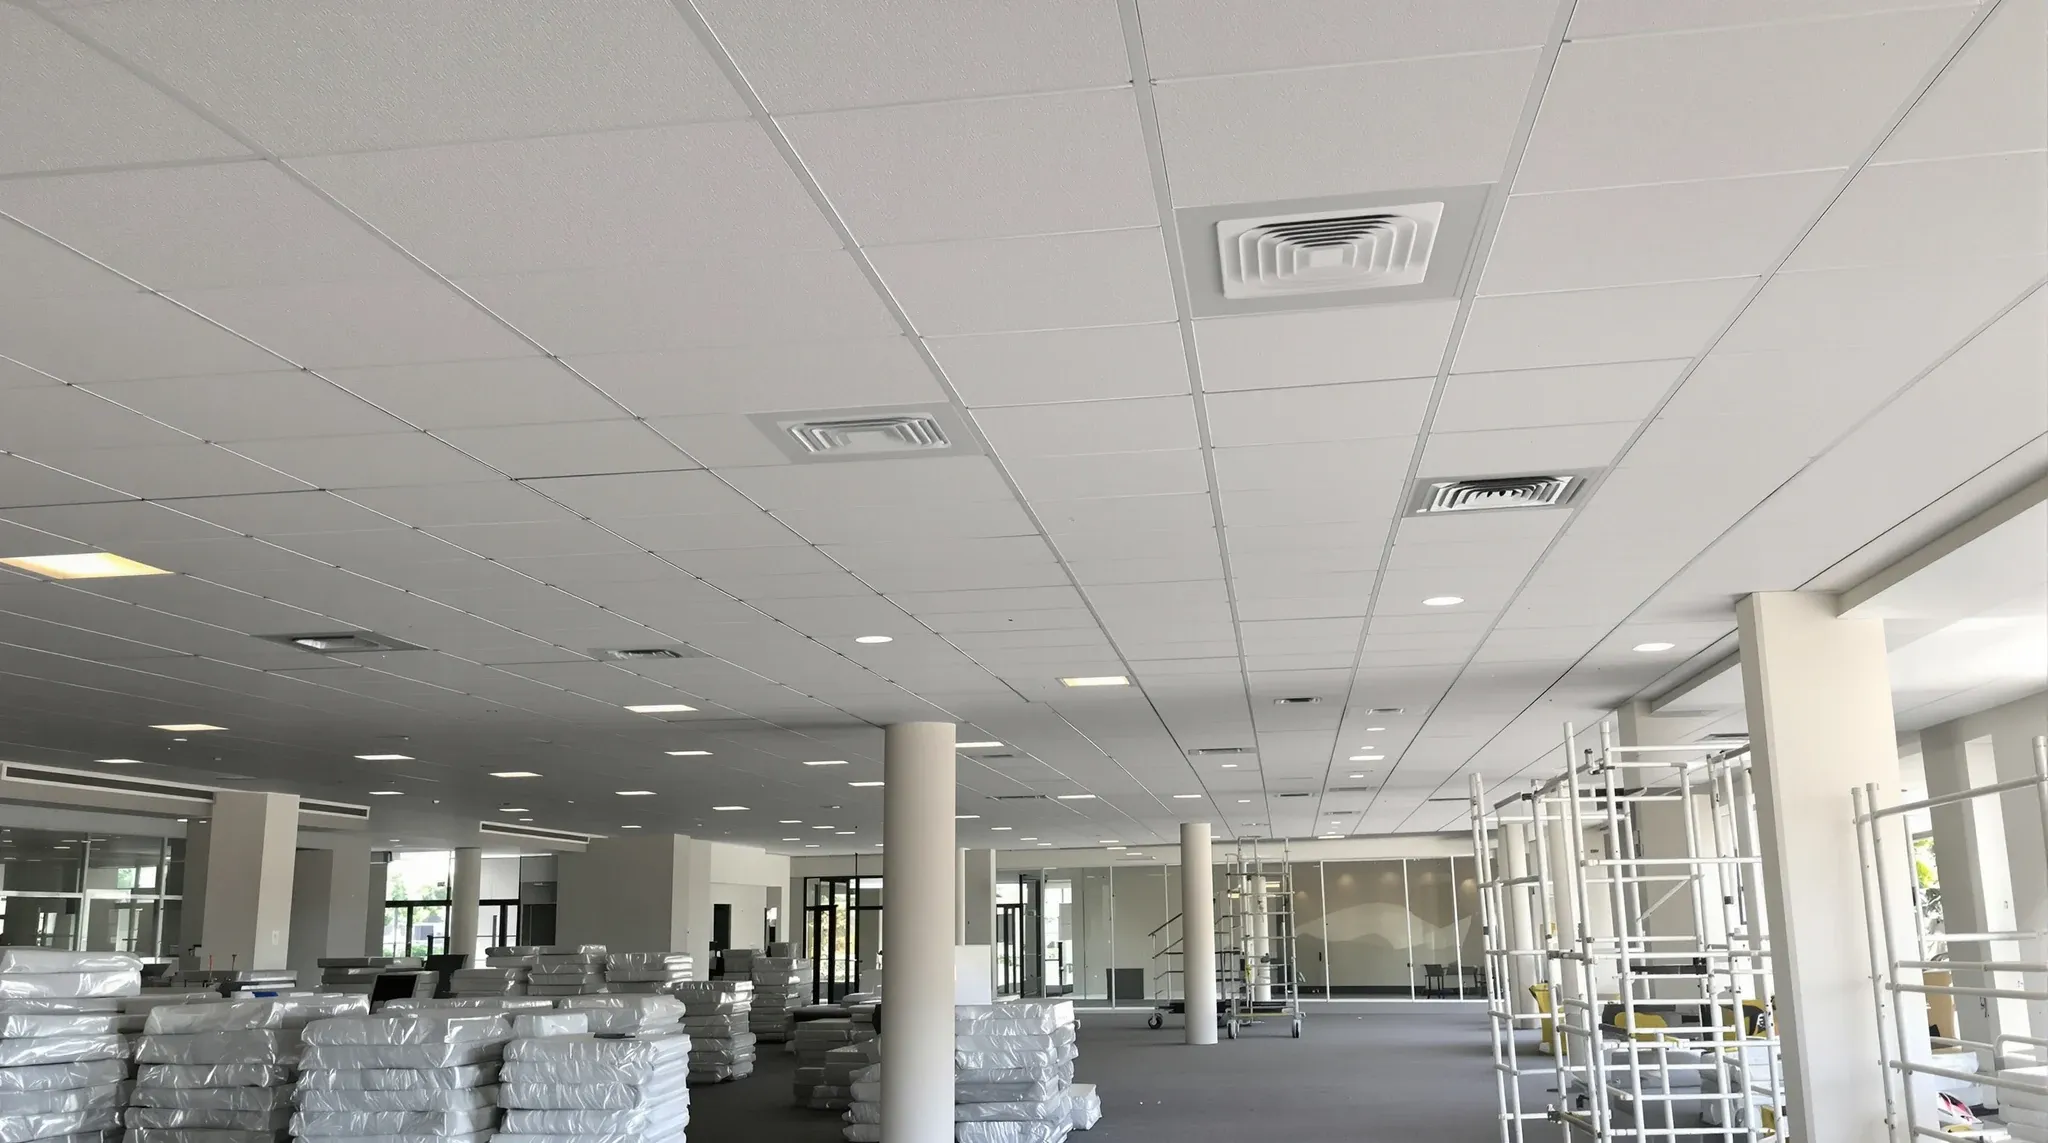
Suspended ceiling installation in a Sydney commercial office covers a small handful of standard system types, runs against a fairly predictable cost band per square metre, and follows a sequence that has to coordinate with the services and the partition programme rather than being completed independently. The cost most tenants see in a quote sits between $90 and $180 per square metre installed for standard exposed-grid systems with mineral-fibre tiles, with the band varying mainly on the tile selection, the grid system, and the building access constraints. The process is where most of the surprises sit; the cost is rarely the part that catches tenants out.
The decision that drives both the cost and the process is the system choice. Exposed T-bar grid with standard mineral-fibre tiles is the workhorse and the cheapest. Concealed grid and shadowline systems read more cleanly but cost meaningfully more. Plasterboard ceilings replace the grid entirely and sit in a different cost category again. Within each system, the tile or panel selection sets the visible result, the acoustic performance, and the maintenance access. Knowing which system fits the room before the spec goes to tender is what makes the cost picture clean.
What a Suspended Ceiling Is
A suspended ceiling, also called a drop ceiling or false ceiling, is a second ceiling hung below the concrete slab on wires or rods. A lightweight metal grid carries removable tiles or panels, and the gap above it, the ceiling void, carries the lighting cabling, sprinkler pipes, air-conditioning ductwork and data runs that would otherwise be on show.
In a commercial office it does three jobs at once: it hides the services, keeps them accessible for maintenance, and absorbs sound. That combination is why it remains the default for most office ceiling work, because it suits almost any tenancy and adapts easily when the layout changes.
The Standard Suspended Ceiling Systems Used in Commercial Offices
Exposed T-bar grid with 600×600 mineral-fibre tiles is the default. The grid hangs from the slab on wire suspension points, the tiles drop into the grid, and lighting, sprinklers, and grilles sit in the standard 600×600 module. Cost typically lands at $90 to $130 per square metre installed for mid-range tiles. The visual outcome is functional commercial-office standard.
Exposed grid with 600×1,200 tiles is a variant that reads more contemporary at similar cost. The larger tile module shows fewer grid lines, which lifts the visual quality. 600×600 versus 600×1,200 tile selection has implications for both the visual rhythm and the services coordination, because lighting and grilles sized for one module do not always fit cleanly into the other.
Concealed grid systems hide the T-bar inside the tile profile, so the visible ceiling reads as continuous tiles with minimal visible grid lines. Cost typically lands at $130 to $180 per square metre, with the premium varying by manufacturer system. The visual outcome is meaningfully cleaner but the maintenance access is slower (concealed grid tiles take longer to lift and replace than exposed grid tiles).
Shadowline systems use a recessed perimeter detail where the ceiling meets the wall, creating a deliberate shadow gap rather than a flush junction. The detail reads as more considered architecture but adds 10 to 20 percent to the install cost because the perimeter trim has to be specified and fitted precisely.
Specialty systems (linear plank ceilings, baffle ceilings, acoustic raft systems) sit outside the standard cost band and have to be priced as bespoke. Suspended ceilings versus exposed ceilings is the broader category question; specialty suspended systems tend to come up when the brief calls for a feature ceiling treatment rather than a continuous tiled surface.
What Sits Inside the Per-Square-Metre Install Cost
The installed price covers the grid, the tiles, the suspension hardware, the perimeter trims, the labour to set up the grid and drop in the tiles, and the coordination with the lighting and services trades. It usually does not cover the lighting fixtures themselves, the sprinkler heads, the air-conditioning grilles, or the bulkhead framing in zones where the ceiling drops below the main plane. These items sit on separate trades and have to be specified and priced alongside the ceiling.
The grid type sets the structural framework cost. Standard T-bar grids are cheap and repeatable; concealed and shadowline systems are more expensive because the components are precision-machined and the installation tolerances are tighter. Grid type selection drives more of the visual reading than the tile selection does on most installations.
Tile selection sets the visible surface and the acoustic performance. Budget mineral-fibre tiles deliver minimal acoustic absorption (NRC around 0.55 to 0.65); premium acoustic tiles deliver high absorption (NRC 0.85 to 0.95) at meaningful cost premiums. Specialty finishes (perforated metal tiles, fabric-wrapped acoustic tiles, decorative tiles) add cost again. The pattern we see most often is tenants specifying premium ceiling grids and then defaulting to budget tiles, which delivers the worst of both worlds: the visible grid lifts the appearance but the acoustic performance disappoints in occupancy.
What Pushes the Install Cost Higher
Floor-by-floor access constraints add cost. Buildings with restricted lift access, after-hours-only work windows, or lift bookings that limit material delivery times push the labour cost up because the installation runs less efficiently. CBD A-grade buildings typically have stricter access rules than B-grade or fringe buildings, and the cost difference for the same ceiling on different floors can be 15 to 25 percent depending on the building.
Ceiling height affects the install. Standard floor-to-ceiling heights (around 2.7 metres) are workable from standard scaffold and mobile platforms. Higher ceilings (above 3.2 metres) require more substantial access equipment, longer suspension wires, and slower install rates per square metre.
Coordination complexity is the third uplift. A simple open-plan tenancy with consistent grid layout and minimal services breakdown installs cleanly at the budget rate. A tenancy with multiple bulkhead zones, irregular room shapes, custom edge details, and dense services in the ceiling void runs slower and more expensive on the install. The cost difference between the two extremes on the same square metre of floor can be 30 to 50 percent.
How the Ceiling Sequence Runs in the Programme
Suspended ceiling installation comes after the services rough-in and before the final fitout finishes. The typical sequence runs: structural and services rough-in completes (electrical conduits run, sprinkler mains positioned, A/C ductwork installed, data cabling pulled); the ceiling grid is set out and the suspension wires are installed; lighting fixtures are mounted into the grid where they sit in the tile module, or hung from the structure where they sit between tiles; the grid is closed with tiles, leaving access at planned panel locations; services trades return for terminations and commissioning; and the perimeter trims complete the install at the wall junctions.
The reason the sequence matters is that opening up a closed ceiling for late services work is meaningfully more expensive than coordinating the services into the open void before the grid closes. Tenants who change services positions after the ceiling tiles are in (because the AV consultant arrived late, or because the data layout shifted) usually find that cutting tiles, repositioning fixtures, and refitting the grid adds days to the programme and several thousand dollars in incidental cost.
The pattern we see most often on rushed programs is parallel ceiling and services work that should have been sequential. The trade is between the calendar time saved (running in parallel) and the rework cost when conflicts surface (lights mounted where ducts now run, sprinklers positioned in spots that miss the room layout). For most fitouts the sequential sequence delivers cleaner outcomes at lower total cost; parallel only works when the design is fully resolved before construction starts.
Coordinating Services That Share the Ceiling Void
The ceiling void is shared infrastructure. Lighting circuits, sprinkler mains, smoke detection, A/C ductwork and diffusers, occupancy sensors, data cabling, security infrastructure, and any AV cabling all live in the same space, with finite vertical depth and a fixed ceiling plane below. Ceiling coordination with lighting, sprinklers, and services is the design discipline that decides whether all of this fits cleanly or fights at the junctions.
The drawing that resolves it is the reflected ceiling plan, which shows the ceiling viewed from below with all the items in the void positioned against the grid module. Where the reflected ceiling plan is fully resolved before install, the trades can work to it cleanly. Where it is incomplete (services positions not finalised, lighting plan still in draft, sprinkler layout pending fire engineering), the install runs into conflicts that have to be resolved on site, usually at additional cost and programme time.
Tenants checking the reflected ceiling plan at design stage should look for items that are not yet pinned to specific positions and ask whether they will be resolved before the ceiling closes. A plan that shows the grid but treats lighting and grille positions as indicative is a plan that has not been coordinated, and the cost of resolving the conflicts later sits with the tenant.
Acoustic Performance: What the Install Can and Cannot Deliver
The acoustic contribution of a suspended ceiling is set by the tile’s NRC rating (sound absorption coefficient) and the system’s overall absorption coverage. A high-absorption tile across most of the ceiling can lift the room’s acoustic comfort meaningfully, particularly in open-plan zones where the wall surfaces are mostly hard and the ceiling is the largest absorbent surface.
What suspended ceilings do less well is sound transmission between rooms. A partition that terminates at the suspended ceiling, with the ceiling continuing across two adjacent rooms, allows sound to flank over the partition through the shared ceiling void. Where acoustic privacy between rooms is part of the brief, either the partition has to extend to slab (bypassing the ceiling), the ceiling above the partition has to be sealed acoustically, or the suspended ceiling system has to be specified with an acoustic ceiling barrier (a heavier ceiling assembly with reduced flanking).
The trade-off most fitouts face is between a continuous ceiling that reads cleanly across the floor and partitions that run to slab for acoustic performance. The clean answer is usually a continuous ceiling in open zones and slab-fixed partitions on meeting rooms with privacy demand, with the ceiling either terminating at the partition or treated for flanking above it.
Maintenance Access Through the Lease
Suspended ceiling tiles are removable, which is one of the system’s main practical advantages. Through a normal lease, maintenance staff need to access the ceiling void for lighting drivers, sprinkler heads, A/C grille adjustments, data cabling, and any building services work that runs above the ceiling. The grid system makes that access routine; alternative ceiling treatments either accept much less convenient access (plasterboard with access panels) or full visibility of services (exposed structure).
The maintenance demand across a typical 7 to 10 year lease is real but not large. Lighting drivers and ballasts need occasional replacement, sprinklers very rarely fail and almost never need access for replacement, A/C grilles need cleaning every few years, and data cabling occasionally needs adjustment. The cumulative ceiling access events over a lease usually run to a few dozen, spread thinly enough that the grid system handles them without issue.
If you are scoping suspended ceiling installation for a Sydney commercial fitout and want a cost and programme picture that reflects the actual access constraints of your building, we run ceiling packages across the ceiling scope alongside the rest of the fitout, and can work through the system choice and the sequencing before pricing locks.
📞 Call us on 1300 60 93 93