
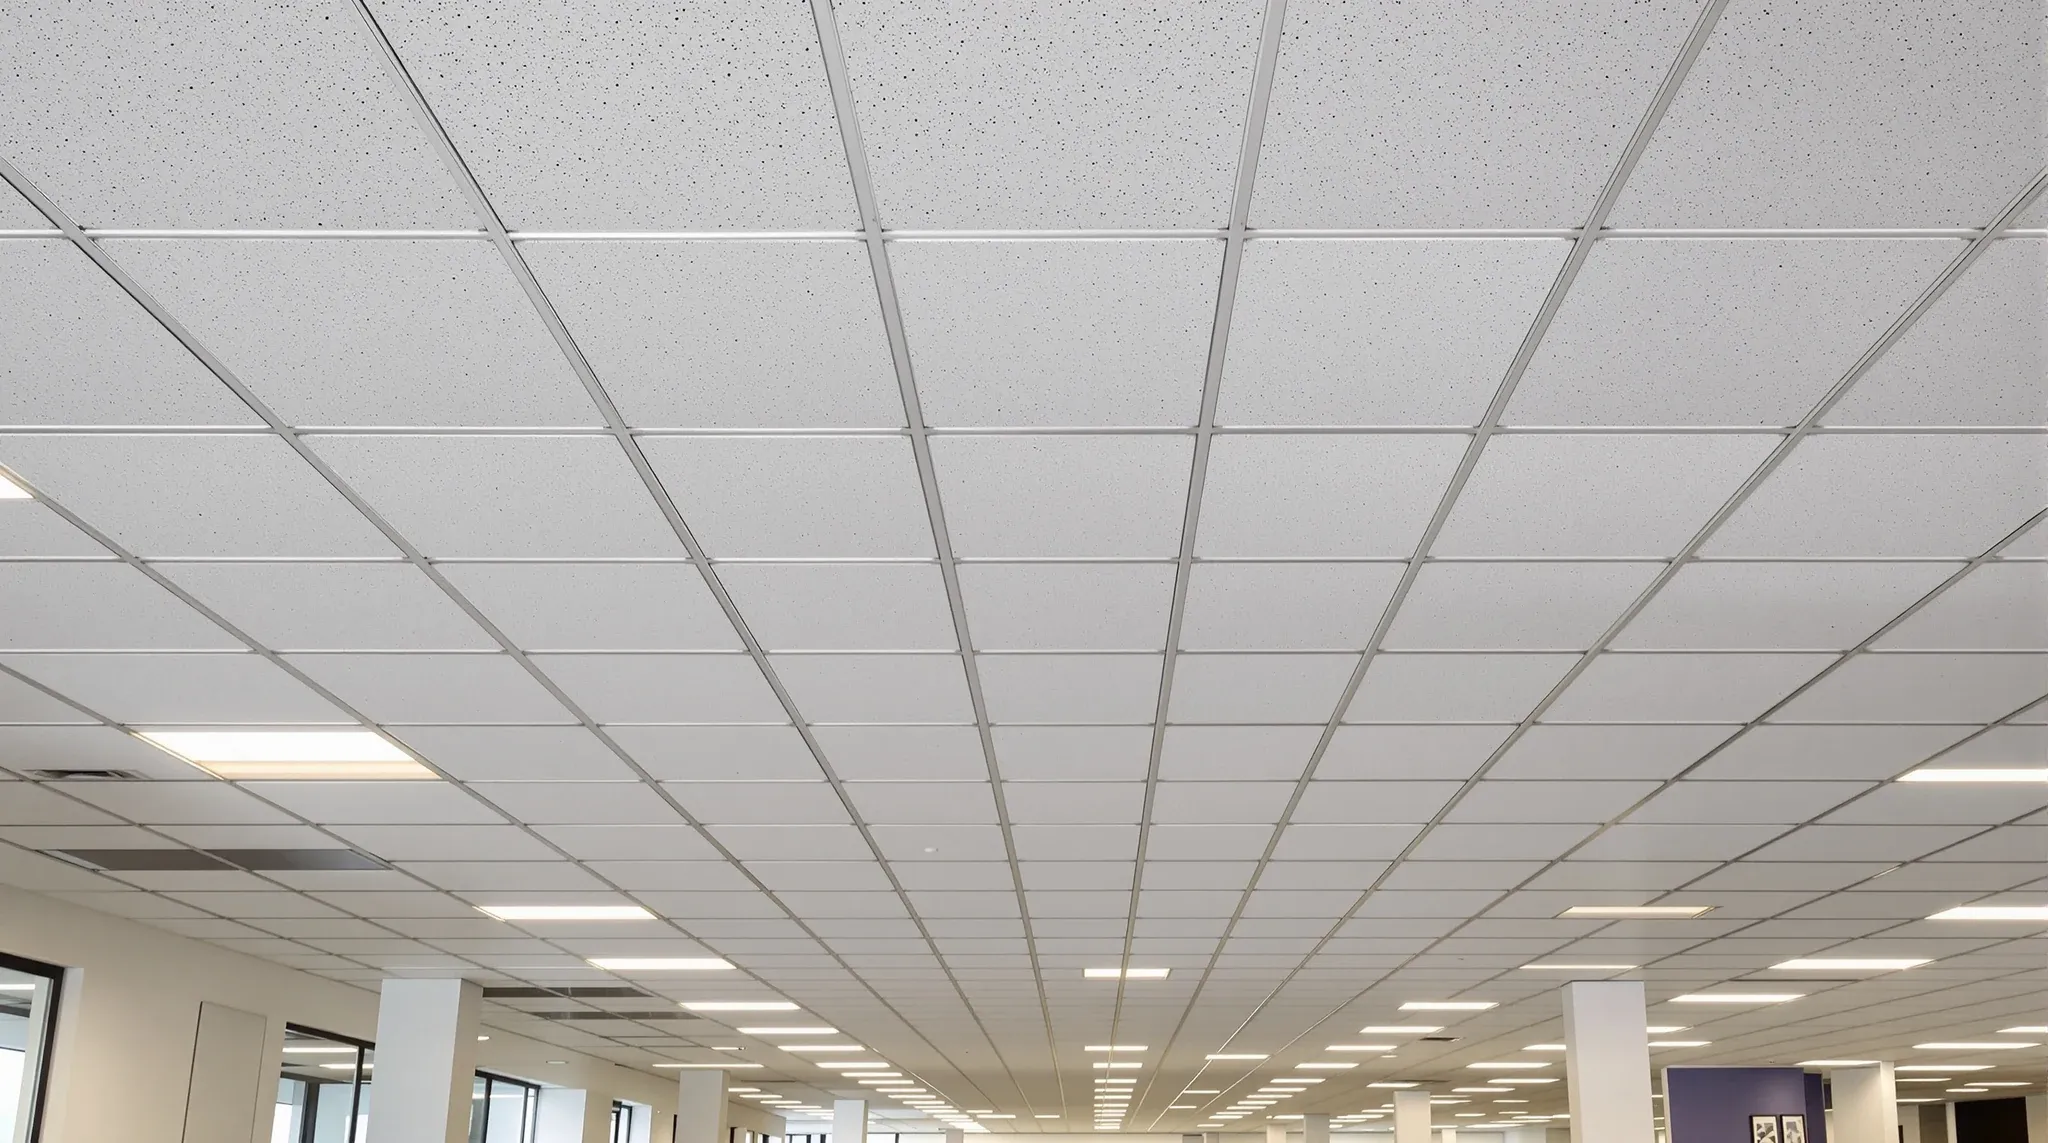
Most tenants planning a Sydney office fitout inherit an exposed T-bar grid from the base building, accept it without thinking, and move on to decisions that feel more important. That default works in most rooms. In a handful of others, the grid choice is the difference between a ceiling that looks considered and one that looks like standard office stock, and the premium for choosing differently is smaller than most people expect.
The three systems that matter in commercial office ceilings are the exposed T-bar grid, the concealed grid, and the shadowline-perimeter detail. They are not interchangeable, they price differently, and each has a set of rooms where it is clearly the right answer. The framework below walks each system through what it is, where it earns its keep, and where it backfires.
What the three systems actually are
The exposed T-bar grid is the default commercial ceiling in most Australian offices. A network of aluminium or steel T-profile tees, suspended from the soffit on wires or rods, holds square or rectangular ceiling tiles in a visible grid. The grid itself reads as a continuous set of thin metal lines across the ceiling plane, spaced to a 600 mm by 600 mm or 1200 mm by 600 mm module. Tiles drop in from below and lift out for services access.
A concealed grid system uses a modified grid designed to disappear behind the tile. The most common variants use tiles with tegular or spline edges that hook over the grid flange, hiding the T-bar behind the tile face. The finished plane reads as a continuous monolithic ceiling with faint lines between tiles rather than the bright metal pattern of an exposed grid. Tile access is still possible but takes longer, because the tiles interlock or fit tightly against their neighbours.
A shadowline perimeter is not a ceiling system on its own. It is a perimeter detail applied to either an exposed or concealed ceiling, typically running around the edge of the room where the ceiling meets the walls. The shadowline is a recessed channel at the junction, usually 10 mm to 20 mm deep, that replaces a standard wall-to-ceiling transition. Instead of a tile or grid cut that has to match the wall line, the ceiling terminates into a small shadow gap, producing a clean visual break without requiring a tight tile cut. Shadowlines are often combined with concealed grids in premium installations, but they work perfectly well with exposed grids too and are cheaper than a full concealed grid system.
How each system reads in the finished room
The visual difference between the three systems is most obvious at the two extremes. An exposed T-bar grid is unmistakably a grid: a network of metal lines roughly 25 mm wide, evenly spaced, and visually busy across a large ceiling plane. It reads as functional and workmanlike. In a room designed to look neutral and practical, this is exactly the right result.
A concealed grid reads as a continuous ceiling plane with faint joint lines between tiles. The difference on a large ceiling is significant: the eye is no longer drawn to the grid pattern, and the tile finish or colour becomes the feature instead of the framework. In executive offices, boardrooms, reception areas, and client-facing spaces, this shift from grid-as-feature to tile-as-feature is often what justifies the premium.
The shadowline is a subtler change, and often the most cost-effective of the three. It does not alter the body of the ceiling; it cleans up the junction between the ceiling and the walls. A room with an exposed T-bar grid and a shadowline perimeter reads as more deliberate than the same room with a standard tile-to-wall termination, because the edge detail looks considered even if the body of the ceiling is ordinary. Tenants who want a visible lift without a full concealed-grid spend often land here.
The services access question that quietly shapes the decision
Suspended ceilings exist in part because the void above them is where services live. Mechanical ductwork, lighting cables, sprinkler pipes, data tails, and fire detection all run through the plenum, and the ceiling below them needs to allow maintenance access for the length of the lease. The three grid systems handle this access differently, and the difference is significant over a long tenancy.
Exposed T-bar tiles lift out easily. A technician pushes a tile up, slides it sideways, and drops it into the void with no tools and no damage. For high-churn services access (regular light-fitting replacement, data re-patching, mechanical servicing), this is hard to beat. It is also why exposed grids dominate in offices with heavy operational ceilings.
Concealed-grid tiles are materially harder to lift. Tegular edges overlap adjacent tiles; tight spline fits grip the grid. A technician needs to lift one tile carefully without damaging its neighbours, and replacing it requires the same care. Over a lease term, this adds friction to every services call. In rooms with genuinely busy ceiling voids (meeting rooms with AV, kitchens and breakouts with mechanical loads, comms-adjacent zones), the maintenance cost of concealed grids is an ongoing consideration. Ceiling tile selection is where this access question gets resolved in practice, and tile choice is usually the gate that decides whether a concealed system stays clean over the long term.
Shadowline perimeters leave tile access untouched. Because the shadowline is only a wall junction detail, tiles across the body of the ceiling still lift and drop as normal. This is one of the reasons shadowlines are a common specification in rooms that need the visual lift without giving up access speed.
Installed cost differences and where the premium goes
For a Sydney commercial office, the rough cost positions are as follows. Exposed T-bar is the baseline and the cheapest option, reflecting standard materials, fast install, and low labour per square metre. It is what the quote assumes unless the spec says otherwise.
A shadowline perimeter adds a small premium to the exposed grid baseline, typically a percentage uplift across the affected rooms rather than a doubling of the ceiling cost. The premium reflects the additional framing at the perimeter, the cleaner wall-junction detail, and the slightly more careful install. Because only the edge of the room is affected, the uplift scales with perimeter metres rather than ceiling area, which makes shadowlines particularly cost-effective in rooms with long perimeters and smaller floor areas.
A concealed grid system sits at a more significant premium over the exposed baseline. The grid itself is more expensive, the tiles are usually at a higher spec, and the install takes longer because each tile has to be set to closer tolerances. For a full-floor concealed ceiling, the cost difference is meaningful enough to be a real budget decision.
Combining concealed grid with shadowline is the top of the range. The combined spec gives the cleanest visual result: monolithic ceiling plane, recessed perimeter, no visible grid. For a signature reception, a boardroom meant to impress, or a client-facing zone carrying the brand, this combined spec is often the right call. For a general office floor, it is usually over-specified.
Tile options within each grid system and what they do for long-term replacement
The grid system sets the framework, but the tile choice within it decides how the ceiling ages. Exposed T-bar grids accept a wide range of standard lay-in tiles, from basic mineral fibre through to high-acoustic performers, dark tiles for design intent, and specialist tiles for wet areas or clean-down zones. Replacement is straightforward because the tiles are stocked across the industry and almost any installer can source a match.
Concealed-grid systems use a narrower set of tile profiles. Tegular-edge tiles, square-edge tiles with proprietary clips, and specialist flush tiles all have their own fit sequence, and replacement requires matching the specific system. Tenants inheriting a concealed-grid ceiling sometimes discover that a damaged tile cannot be replaced cleanly because the original system has been superseded or the specific profile is no longer stocked. This is worth asking about before committing to a concealed spec on a long lease. Standard office ceiling conditions vary enormously between buildings, and the tile replacement logic is a quiet part of that variation.
Shadowline perimeters are compatible with most tile systems, so the tile choice is independent of the shadowline decision. This flexibility is part of why shadowlines sit well in mixed specifications across a floor.
Where each system suits on a commercial floor
Exposed T-bar is the right call for the bulk of a working office floor: open-plan workstation zones, general meeting rooms, breakout and kitchen areas, utility zones, and anywhere services access frequency is moderate to high. The grid reads as functional, and the rooms are designed for function. Attempting to upgrade these zones to concealed grid usually does not pay back; the visual difference is lost against the density of furniture, desks, and activity below.
Concealed grid earns its cost in a narrower set of rooms: reception areas, boardrooms, executive meeting rooms, and signature client-facing zones where the ceiling is a visible element of the brand experience. In these rooms, the visitor’s eye has less to do, the ceiling registers, and the lift from concealed grid is obvious. The client-facing ceiling decision usually settles on concealed grid or a plasterboard monolithic ceiling for these rooms, because both remove the grid pattern from the field of view.
Shadowline perimeters are the swing option. They work in nearly any room and add a visible lift without a full system upgrade. Where they earn their cost most clearly is in mid-specification rooms: client-adjacent meeting rooms, senior offices, corridors in premium floors, and reception ceilings that do not justify a full concealed grid. A shadowline can also soften the visual harshness of an exposed T-bar ceiling in rooms where the grid itself is fine but the wall junction looks rough.
The failure mode is specifying concealed grid or shadowline across an entire floor without checking whether each room needs it. Uniform specification sounds simpler, but it either over-spends on back-of-house zones where the upgrade is invisible, or under-delivers in signature zones where the ceiling needs to register. A deliberate mix across the floor, with each room given the grid system it actually needs, is almost always the right answer.
Maintenance and how each system holds up over a long lease
Exposed T-bar grids age predictably. Tiles discolour over time, stained tiles can be swapped, and damaged grid sections can be cut out and replaced without disturbing the rest of the ceiling. The maintenance regime is well understood by every facilities team and commercial cleaner.
Concealed grids are less forgiving. Tiles that loosen, warp, or discolour are harder to replace cleanly because the replacement has to match the specific profile and colour, and the install has to match the tension of the surrounding tiles. Over a ten-year lease, this shows as a gradual loss of the clean monolithic look the concealed grid was specified for. Premium client-facing rooms with concealed ceilings usually need more active maintenance than equivalent exposed-T-bar rooms, and the budget for that maintenance is rarely planned for at fitout.
Shadowline perimeters age well. The perimeter detail itself is a small volume of work, installed once, and it tends to hold its finish across the life of the lease. Because the body of the ceiling is a standard tile system, the tile-level maintenance stays as easy as any other exposed ceiling.
The honest summary is that exposed T-bar is the default for good reasons, concealed grid earns its cost in a small number of signature rooms, and the shadowline is often the smartest single upgrade a tenant can make to a commercial ceiling without committing to a full system change. If you are scoping a Sydney fitout and the ceiling specification still reads as “standard throughout,” we are happy to walk through the floor with you and identify the rooms where a concealed grid or shadowline will earn its keep and the rooms where the exposed T-bar is the right answer. Our ceilings scope covers all three systems, and getting the mix right across a floor is usually a better outcome than specifying any single system end to end.
📞 Call us on 1300 60 93 93