
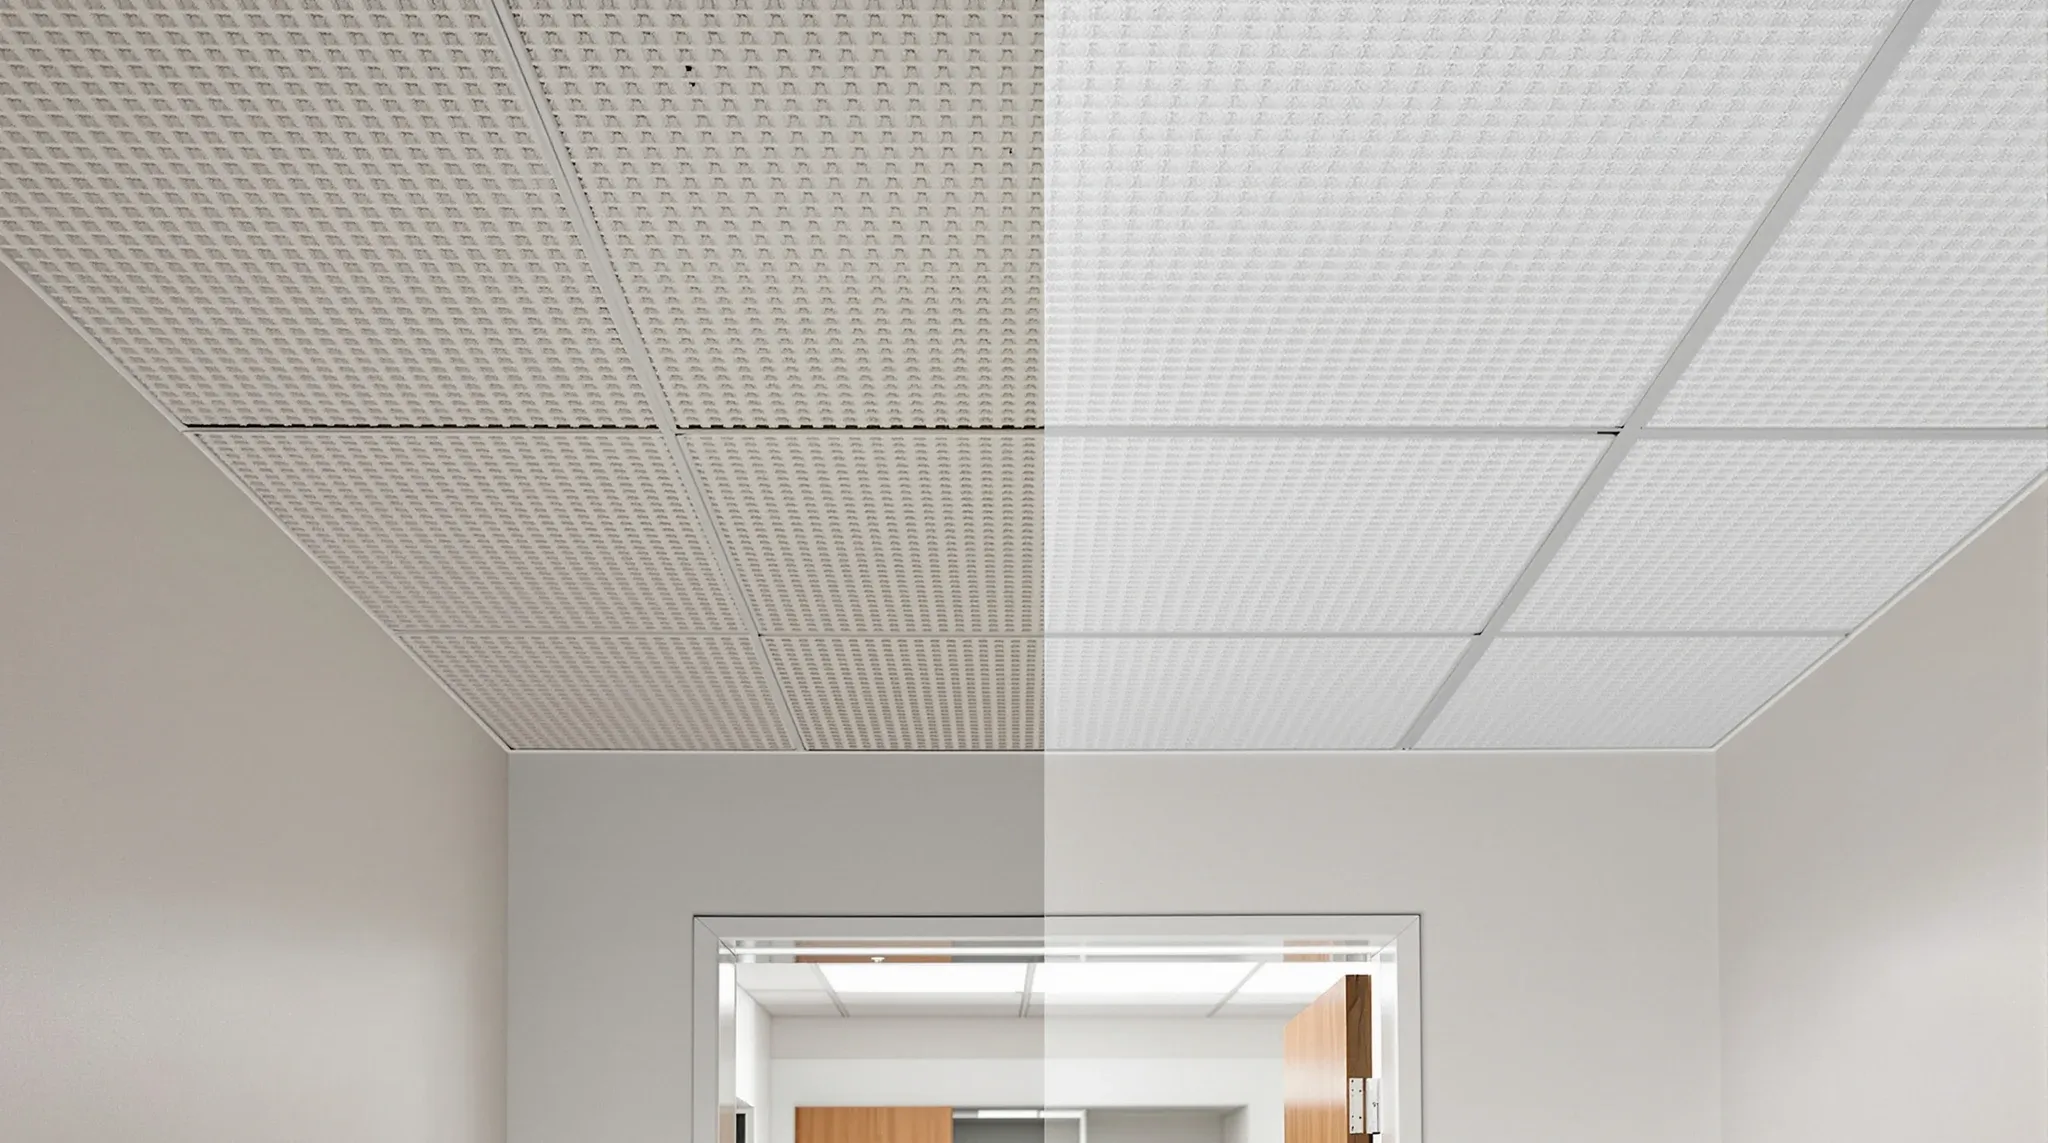
Most Sydney office fitouts inherit a ceiling grid from the base building and proceed without revisiting it. That works in the majority of cases, where a standard exposed T-bar grid carries an unremarkable tile and the new fitout can route around it. There is a smaller set of cases where the existing grid is genuinely the wrong type for what the new fitout wants to do, and where pretending otherwise creates ongoing trouble. Knowing which set a tenancy sits in is the decision this article tries to make easier.
Replacement is not the first move. Working with the existing grid is almost always cheaper, faster, and less likely to trigger landlord scrutiny. The cases where replacement earns its cost are specific, and they look different from the cases where a tile refresh or a partial-area intervention would do the job.
What “Wrong Type” Actually Means
A grid is the wrong type when the fitout the tenancy is planning cannot achieve what it needs to achieve while the grid stays. That includes a few real situations. The grid does not support the tile or panel system the new design specifies, because the load class, module size, or detail is incompatible. The grid carries services that the new partition layout has to cross, and the existing routing cannot be reworked without taking the grid apart anyway. The grid is exposed where the new design needs concealed or vice versa. The grid is at a module that does not work with the new lighting, sprinkler, or detection layout and the cost of adapting those services to the existing module exceeds the cost of replacing the grid.
It does not mean the grid is old. Old grid in sound condition holds up well and reads cleanly with a new tile. The ceiling grid is the most misunderstood variable in fitout decisions partly because tenants assume age equals replacement. It rarely does.
The Three Grid Systems And When Each Suits
The Sydney commercial office market runs on three suspended grid systems with very different practical characteristics. Exposed T-bar is the default for most floors, sitting visible below a mineral fibre or gypsum tile. Concealed grid hides the suspension system, producing a flush tile face with no visible structure. Hybrid or shadowline grids combine a visible suspension with a recessed tile edge that reads tidier than full-exposed but lighter than full-concealed.
The grid the tenancy inherits is usually exposed T-bar, and most fitouts can build a workable scheme around it. Where the new fitout wants a concealed face for a reception, a boardroom, or a feature zone, the question is whether the whole grid needs to change or only a defined area. The answer is almost always only a defined area. The three grid systems in detail sit further apart in installed cost than tenants expect, and replacing across a whole floor is rarely justified by aesthetic ambition alone.
Replacement Versus Localised Intervention
The cleanest test for grid replacement is whether the issue is floor-wide or zone-specific. A floor-wide issue, like a grid that genuinely cannot carry the new tile system or a module that fights the entire new layout, justifies whole-grid replacement. A zone-specific issue, like wanting a concealed ceiling above reception, is solved with a localised drop ceiling or plasterboard bulkhead in that zone, leaving the rest of the grid alone.
Localised intervention is the default move and it works well. A new plasterboard ceiling can sit below the existing grid in a defined area, hiding the inherited system and producing the finish the new design wants. The cost of doing this in one or two zones is typically a fraction of replacing the whole grid. The cost only stops making sense when the localised zones grow to dominate the floor, at which point the comparison swings back toward whole-grid replacement.
The other variable is what is sitting in the grid right now. Where the existing grid is heavily loaded with services, replacing it means dropping and re-routing all of those services as part of the same scope, which compounds the cost quickly. Acoustic ceiling rafts versus full ceiling replacement covers a similar trade-off on the acoustic side, where targeted treatment frequently beats full replacement on cost-effectiveness.
Where The Module Becomes The Real Constraint
A 1200×600 module reads different from 600×600. Lighting designed around one does not transfer cleanly to the other. Sprinkler heads at 600 spacing sit awkwardly in a 1200×600 module, and detection coverage planned for one tile size has to be reworked for the other.
The grid module is the constraint most often missed at design stage. A new fitout that wants 1200×600 tiles cannot install them in a 600×600 grid without changing the grid. A new lighting scheme designed around tile centres assumes a particular module, and where the existing grid is a different one, the lighting either has to move or the grid does.
The practical answer in most tenancies is to design the new fitout to work with the existing module unless the module is genuinely incompatible with what the brief needs. Designing around the inherited grid is a discipline that saves significant cost on every fitout, and only fails when the brief carries hard requirements the grid cannot meet.
The Cost Of Grid Replacement Versus Working With It
Whole-grid replacement on a typical Sydney commercial floor includes the demolition of the existing grid, services drop-down or re-routing for everything currently held by it, installation of the new grid system, installation of new tiles, and reinstatement of all services into the new layout. The figure varies widely by floor size and services density. Suspended ceiling cost per square metre in Sydney covers the inputs that move that number around, and the gap between minimum and maximum is wider than most fitout cost categories.
The alternative, working with the existing grid and adding localised interventions where the design requires, typically lands between fifteen and forty percent of the full-replacement figure depending on how much localised work is needed. That gap is what justifies the default position of keeping the grid where the brief allows.
When Replacement Becomes The Right Call
Replacement makes sense in a handful of specific cases. The grid is structurally compromised through damage, age, or a previous fitout’s mishandling, and patching has reached the point where individual repairs cost more than starting over. The base building services have been upgraded and the existing grid cannot accommodate the new layout. The tenancy is being repurposed at a level that touches every room, and the grid module fights every new layout decision. The lease term is long enough that a whole-grid investment amortises sensibly against future use.
Where one or more of these applies, replacement is the correct decision and trying to preserve the inherited grid produces poor outcomes. Where none of these applies, replacement is over-scoping, and the tenancy ends up with a more expensive fitout that delivers no additional value over a properly-coordinated localised intervention.
Approvals, Make Good, And What The Landlord Will Notice
Whole-grid replacement is rarely something a tenant can do quietly. The works touch services compartmentation, fire detection coverage, and often the lighting circuit, all of which the landlord and building manager have visibility on. Approval is more involved than for a tile-only refresh, and the make-good obligation at lease end usually grows because more of the original ceiling is now demonstrably the tenant’s work rather than base building.
Where the grid module changes, the new module sits in the make-good schedule at lease end as a tenant alteration, and the landlord may expect either reinstatement to the original module or acceptance of the new one. Either way it is a conversation, and the conversation is easier where the change was approved at the front end rather than discovered at the back end.
Sequencing The Work Where The Tenancy Is Occupied
One factor that often shifts the decision is whether the tenancy is occupied during the works. Whole-grid replacement is hard to run alongside live occupation. The grid sits above almost every part of the floor, the work is dusty, services drop down through it, and access has to be cleared room by room. After-hours and weekend programmes stretch the duration and add cost. Localised intervention sits much better against an occupied tenancy because the work is contained in a defined zone, hoarded off, and run without disrupting the rest of the floor.
Where the tenancy is being vacated for the fitout, this constraint disappears and grid replacement becomes more practical. Where occupation continues, the comparison shifts further toward localised work even before cost comes into it.
The Practical Decision Path
For most tenancies the path is: confirm what the new fitout actually needs the ceiling to do, test whether the existing grid can deliver that with services rework and localised bulkheads where required, and only consider full replacement where that test fails or where the cost gap closes for specific reasons. The default answer is to keep the grid. The replacement decision is reserved for the cases where keeping it costs more than changing it.
If we can help work through a Sydney commercial tenancy where the existing grid is fighting the new fitout, scope a localised intervention that achieves the brief without whole-grid replacement, or assess whether the replacement case stacks up, this is part of the ceilings work we run as a standalone scope as well as inside a wider fitout.
📞 Call us on 1300 60 93 93