
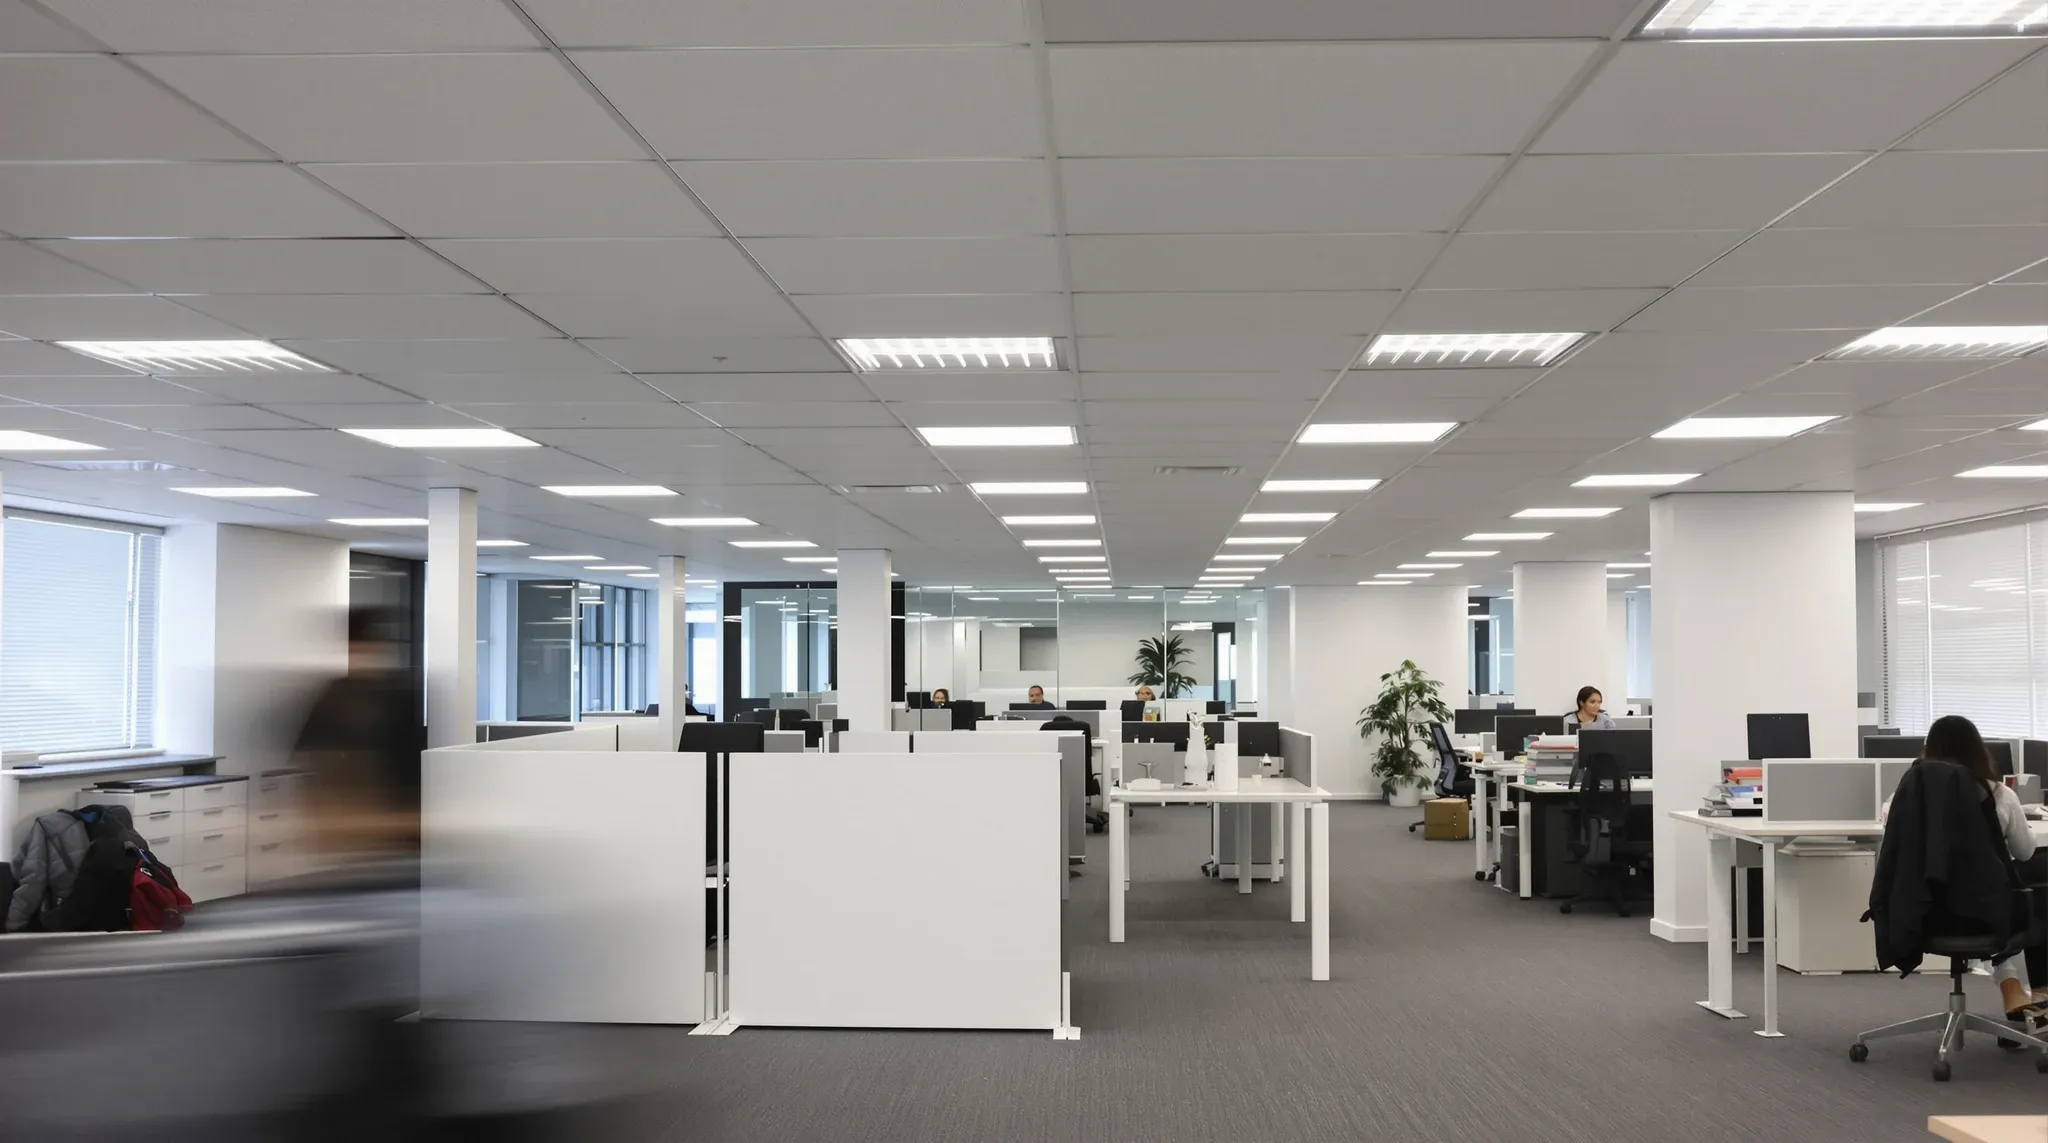
Stained, sagging or mismatched ceiling tiles drag down a whole floor, and replacing them is one of the cheapest ways to lift a tired office. The work is straightforward, but doing it over people means planning the grid, the access and the order so the floor keeps working.
A tile replacement is one of the few upgrades a facilities manager can run without a fitout, a designer or a lease conversation. The tiles drop out and new ones go in on the existing grid. What turns it from simple to involved is that the ceiling sits above desks, meeting rooms and walkways that stay in use, so the plan has to protect the floor below as much as it replaces the tiles above.
Assessing the ceiling before planning the replacement
The plan starts with a proper look at what is up there. A facilities manager walks the floor and records which tiles are stained, sagging, water-damaged or simply mismatched from past patch repairs, and whether the problem is the tiles alone or the grid as well. Tiles that have sagged from humidity or been marked by old leaks are a tile problem; a grid that is rusted, bent or out of level is a bigger job.
The assessment also confirms what the existing tiles are, because the replacements have to match the grid they drop into. Tile size and edge type have to suit the grid, and getting that wrong means tiles that do not sit properly. The starting point is whether the situation calls for a full replacement or a targeted patch, the judgement set out in when to replace office ceiling tiles. A floor of uniformly tired tiles suits a full replacement, while a few damaged tiles in an otherwise sound ceiling suits a patch.
The cause of the damage is worth establishing before any tiles are ordered, because tiles record problems rather than create them. Stained or sagging tiles often point to a roof or plumbing leak above, or to humidity from poor ventilation, and replacing the tiles without fixing the cause just resets the clock until the new ones mark in turn. A facilities manager who finds water staining should trace it to its source first, so the replacement is the last step in solving the problem rather than a cosmetic cover over a live one. The assessment is also the moment to check the grid itself for rust, sag or damaged sections, since a compromised grid will not hold new tiles cleanly no matter how good they are.
Defining the scope of the tile replacement
The scope sets out which tiles are replaced, what they are replaced with, and how much of the grid is involved. In most cases the grid stays and only the tiles change, which keeps the job to a tile swap rather than a ceiling rebuild. The new tiles have to match the existing grid module, so the scope records the tile size and confirms it against what is installed, a choice covered in ceiling tile size, 600 x 600 versus 600 x 1200.
The tile specification is the other scoping decision. Tiles differ in their acoustic performance, their appearance and how easily they lift for access to the services above, and the right choice depends on what the floor needs. A call-heavy floor benefits from a more acoustic tile, while a floor with frequent above-ceiling access needs tiles that lift and reseat cleanly. These trade-offs are set out in ceiling tile selection for acoustics, access and maintenance. The scope picks the tile that suits the floor rather than simply matching the old one, since the replacement is a chance to improve on what was there. The whole job is a contained piece of ceiling work rather than a fitout.
Sequencing the replacement over a working floor
The sequence is built around keeping the floor usable. The work runs zone by zone, so one area is cleared or protected, its tiles are replaced, and the team moves on before the next area starts. The floor is never fully out of action, and staff either work around a protected zone or shift within the floor while their area is done.
The disruptive parts, the dust from lifting old tiles and any work on the grid, are staged into after-hours windows where the floor is empty, while quieter work can run during the day under protection. Replacing tiles over occupied desks needs the area below cleared or covered, because old tiles drop debris when they come out. Doing this work in a live tenancy is its own discipline, set out in office ceiling replacement in a live, occupied tenancy, and any after-hours access has to sit within the building’s rules, covered in after-hours work rules in NSW commercial offices.
Old mineral fibre tiles can hold years of dust on their upper face, so lifting them releases more debris than people expect, which is the main reason the desks below need covering even for a quick swap. Keeping the work sequence tight, lifting old tiles and seating new ones zone by zone rather than stripping a whole area at once, limits how long any part of the ceiling is open and how much dust is in the air at one time. A clean-up at the end of each shift means staff return to a tidy floor rather than a dusty one, which matters as much to how the works are received as the finished ceiling does.
Keeping the new ceiling serviceable afterwards
A tile replacement is also a chance to make the ceiling easier to live with afterwards, which is part of what a facilities manager should plan for. The tiles above a suspended ceiling have to be lifted regularly for access to lighting, cabling and air services, so choosing tiles that lift and reseat cleanly saves trouble every time the ceiling is opened later.
It is worth recording where the access points are and keeping a small stock of spare tiles from the new batch, because matching tiles years later is difficult once the product changes. A facilities manager who plans the replacement with future maintenance in mind ends up with a ceiling that stays presentable, because a damaged tile can be swapped from stock rather than leaving a mismatched patch. The replacement is the moment to set the floor up for easy upkeep, not just to fix the current problem.
The replacement is also a chance to standardise a ceiling that has drifted over years of patch repairs. Many older floors carry a mix of tile types and shades from successive fixes, and a full replacement resets the whole ceiling to a single product, which is far easier to maintain than a patchwork. Recording the chosen tile, its supplier and the grid module in the building’s records means the next person to maintain the floor knows exactly what to order, rather than guessing from a tile that may no longer be made. Setting that baseline is a small administrative step that saves real trouble every time the ceiling is touched afterwards.
What the replacement costs
The cost is driven by the floor area, the tile specification and the access conditions. The area sets the base, since the job is priced largely by the square metre, a figure set out in suspended ceiling cost per square metre in Sydney commercial offices. A plain tile costs less than an acoustic or premium tile, so the specification moves the number.
The occupied-floor conditions add the rest. After-hours labour for the disruptive work, the protection of desks and areas below, and the slower zone-by-zone pace all cost more than the same job on an empty floor. If the grid needs work as well as the tiles, that adds again. A facilities manager pricing the job honestly includes the live-floor premiums, because a tile replacement over a working office is never priced like one in an empty shell.
Set against those costs is how cheap the job is relative to its visual impact. A ceiling refresh changes how the whole floor reads for a fraction of what new flooring or partitions would cost, which is why it is one of the first upgrades a facilities manager reaches for on a tired floor with a limited budget. The spend is modest, the disruption is manageable, and the lift to how the office presents is out of proportion to the outlay.
Planning the replacement so the floor keeps running
The way to plan a ceiling tile replacement well is to assess what is up there, scope the tiles to match the grid and suit the floor, stage the work zone by zone with the disruptive steps after hours, plan for easy maintenance afterwards, and price the live-floor conditions in. The tiles are simple to change; the planning around the occupied floor is what the facilities manager has to get right.
Planned this way, a tile replacement lifts the look of the whole floor for a modest spend, runs around the business rather than shutting it down, and leaves a ceiling that is easier to maintain than the one it replaced. It is one of the highest-value, lowest-disruption upgrades a facilities manager can run, provided the plan respects the floor below as much as the ceiling above.
If you are planning a ceiling tile replacement across an occupied office, we can price the works and run them around your people.
📞 Call us on 1300 60 93 93