
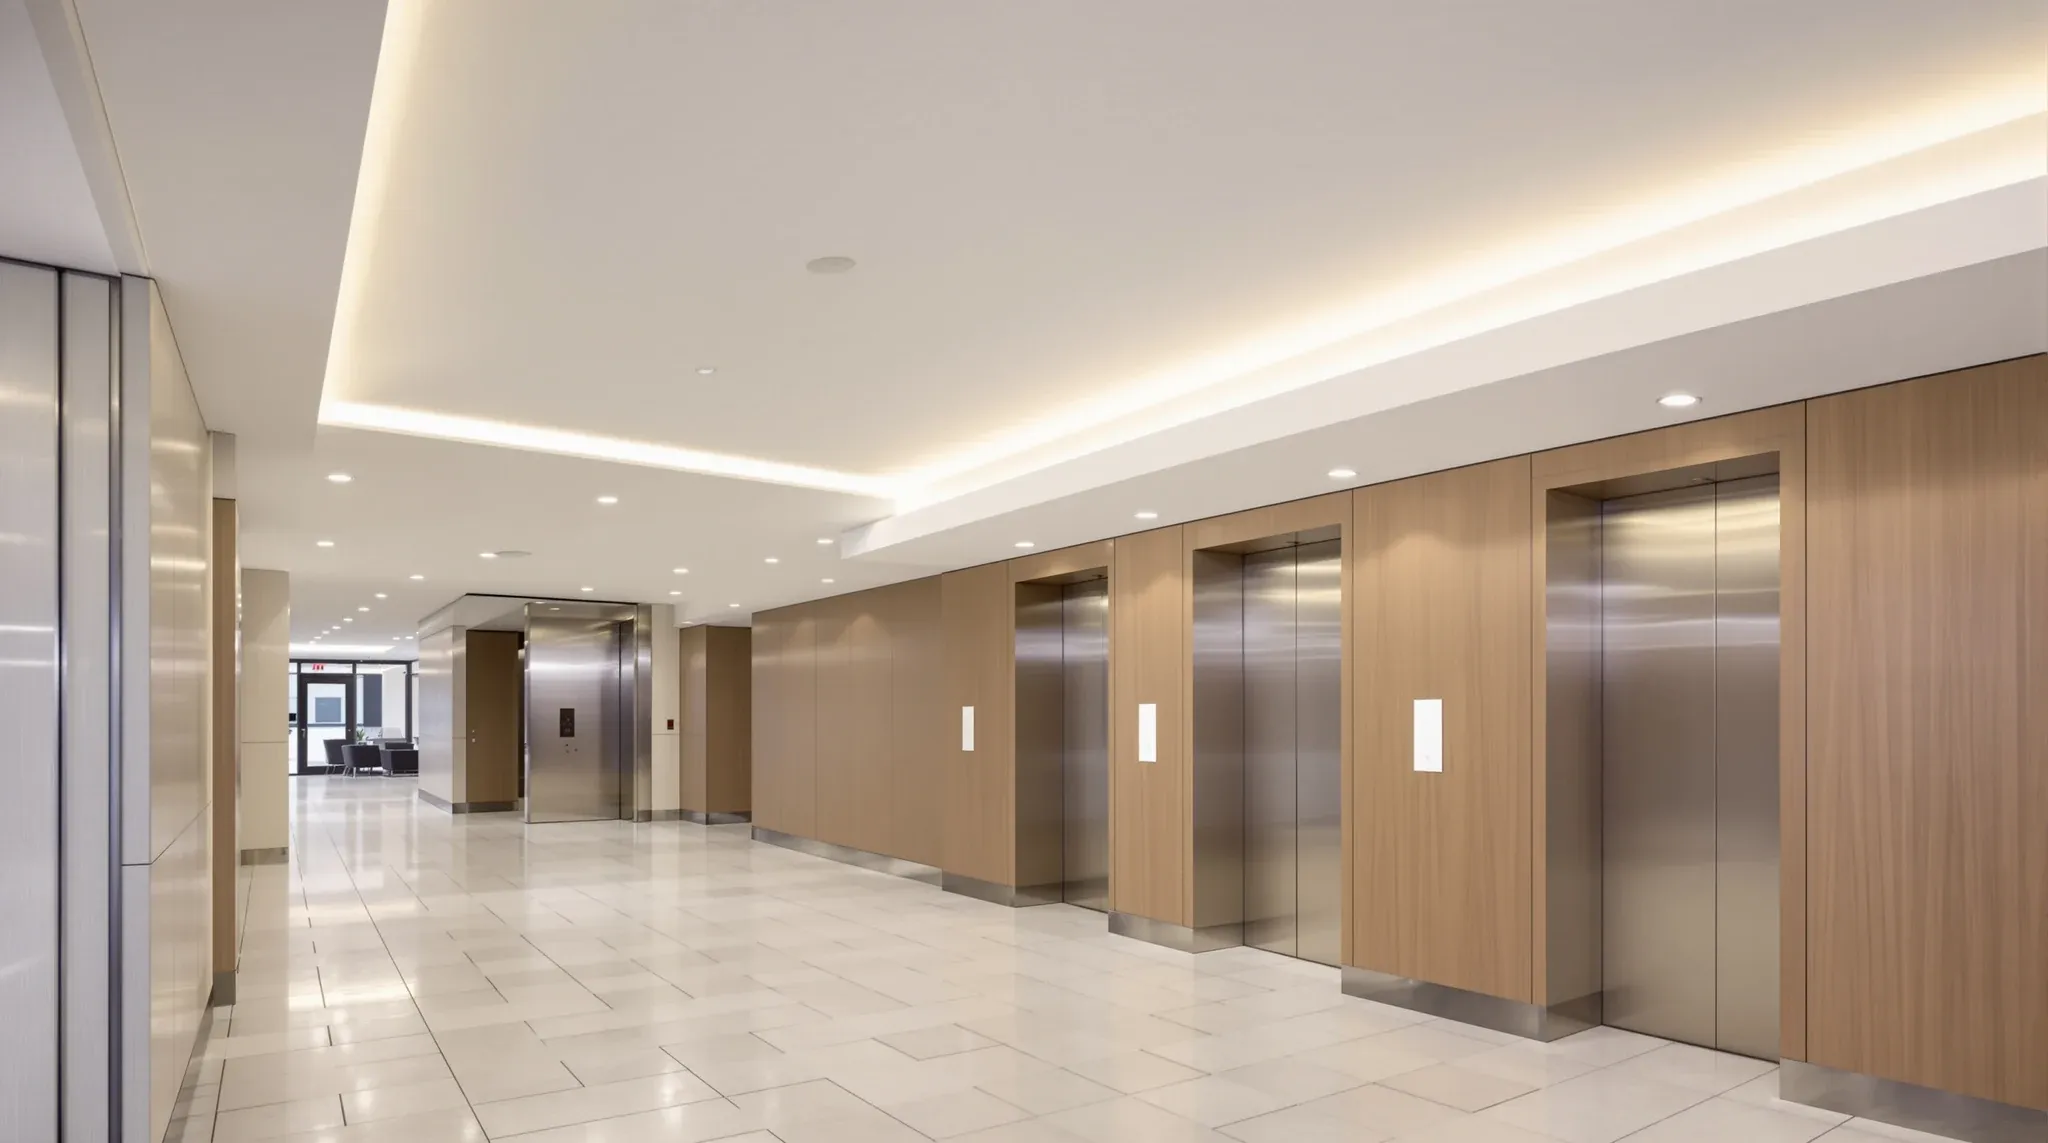
Prospective tenants form their view of a floor in the thirty seconds between the lift doors opening and the agent unlocking the suite, and the lobby ceiling does more of that work than anything else in the frame. A yellowed grid, mismatched tiles and a flat fluorescent wash read as deferred maintenance before anyone has seen the space being leased. The suite gets the inspection; the lobby sets the expectation it has to argue against.
Lobby refreshes sit in an odd gap for the people managing buildings. They are too small to justify a capital upgrade project and too visible to keep deferring, which is why the practical version is a tight package built between leases: a new ceiling line, bulkheads that frame the lift portals properly, and lighting that lifts the arrival moment without touching the services riser behind the wall.
What a lobby refresh covers, and what it leaves alone
The core package is the ceiling plane and everything expressed in it: the grid or set finish, the lighting, the diffusers and the detectors re-fitted into the new layout. Around it sit the surfaces that share the same sightline, bulkheads over the lift portals, paint or wallcoverings to the lobby walls, and the junction details where ceiling meets core.
Just as important is the boundary. A refresh stays out of the lifts themselves, the fire stairs, the risers and the tenancy fitouts either side. The moment the scope crosses into lift equipment or base building services upgrades it becomes a different class of project with different approvals and a different budget, and most lobbies do not need it to look transformed.
Held inside that boundary, the package is small, fast and almost entirely cosmetic in risk while being anything but cosmetic in effect.
Reading the lobby the way a prospect reads it
Walk out of the lift as a stranger and the lobby answers three questions in seconds. Is this building looked after? Is this floor worth the rent being asked? And does the journey from street to suite hold together, or does it sag right at the door? An immaculate ground floor followed by a tired level lobby undercuts the leasing story at the exact moment it matters.
The ceiling carries most of that reading because it carries the light. Old fittings throw a dim, uneven wash that makes even clean finishes look grey; a refreshed lighting line is the single highest-impact item in the package, usually ahead of the finishes themselves. Datum matters too: lobbies collect a patchwork of past works, and a ceiling that steps and wanders reads as clutter even when every tile is clean.
This is also where the spend earns its keep commercially. A floor competing against newer stock does not need to beat it on specification; it needs to stop losing the first thirty seconds.
Grid, set plasterboard or feature: the ceiling choices
Re-tiling the existing grid is the entry point: new tiles, cleaned or re-sprayed grid, new lighting in the same layout. It suits lobbies where the bones are straight and the budget is tight, and it can be done in nights without the lobby ever closing. Its limit is that it modernises the ceiling without changing its character. Where the existing system itself is the problem, the wider menu of suspended ceiling grid types opens at the same access price, since everything above the line is already being touched.
A flush-set plasterboard ceiling is the step up most refreshed lobbies take. Small area, high impact: the set finish with shadow-line perimeter and recessed linear lighting is what newer buildings have taught tenants to expect, and a lobby is one of the few places the premium per square metre buys a result the whole floor trades on.
Bulkheads do the framing work either way. A clean bulkhead over the lift portals squares up the arrival view, hides the head-of-portal services, and gives the lighting a home; it is the classic case of a bulkhead earning its cost by what it organises rather than what it covers. Above whichever option is chosen, the existing detectors, sprinklers and diffusers get re-set into the new plane by the appropriate trades, coordinated rather than relocated wherever possible.
Working in a live building’s common areas
The defining constraint is that a level lobby never closes. Other tenants on the floor keep trading, their visitors keep arriving, and the lifts keep opening into the work zone. The package is therefore built for staged, mostly after-hours delivery: protected floors and lift fronts each shift, the work zone struck and made safe before each morning, and the dusty stages, demolition and sanding above all, kept strictly to nights or weekends. The disciplines are the same we use replacing office ceilings in occupied tenancies, compressed into a smaller and more public space.
Coordination runs through the building manager from the first conversation: hours, lift protection, fire system isolations for the work above the ceiling line, and how the floor’s tenants are notified. In a multi-tenanted building the works are happening in everyone’s arrival experience, and a fortnight of well-communicated night works lands very differently from a surprise.
The programme suits vacancy rhythms. A typical single-lobby refresh runs two to four weeks of after-hours work, which fits neatly inside the window between a tenancy being vacated and the leasing campaign photography, the deadline these packages are most often built around. Working back from the shoot date, rather than forward from approval, is what keeps the package honest about when it has to start.
The surfaces around the ceiling
The ceiling sets the tone, but the eye checks its work against everything it touches. Wall finishes in a lobby take more punishment than anywhere in a tenancy, trolleys, deliveries, decades of scuffs at hip height, so the repaint specification leans durable: washable coatings, or a wallcovering rated for the traffic, with the junction to the new ceiling line resolved as a clean shadow gap rather than a painted-over compromise.
The floor usually stays, which makes its edges the detail to watch. Existing stone or carpet meeting new wall and ceiling lines has to look intentional, and a tired floor against fresh surfaces sometimes argues for adding the lobby flooring to the package while the protection and after-hours crew are already there.
Then there is the signage zone. Tenancy directories, level identification and statutory signage all live in the lobby, and a refresh is the natural moment to consolidate them into one planned zone instead of the accumulation of plaques most older floors carry. It is a small line in the package and a large share of how organised the lobby reads.
Carrying one standard across several floors
Owners rarely have one tired lobby. Where several floors share the problem, the refresh works best designed once and rolled out level by level: one ceiling detail, one lighting specification, one finishes palette, delivered floor by floor as vacancies open the after-hours windows. The building accumulates a consistent arrival experience instead of a different decade on every level.
The rollout also buys procurement efficiency. Tiles, fittings and finishes ordered across four lobbies price better than four separate small orders, and the crew that has built the detail once builds it faster on every floor that follows.
The budget conversation
The honest framing for owners is cost per impression rather than cost per square metre. A lobby is twenty-something square metres doing the persuasive work of the whole floor, and the package prices accordingly small against the tenancy works either side of it. The drivers are the ceiling system chosen, the lighting specification, and the after-hours labour that the live building makes unavoidable.
Where budgets are staged, the order of return is consistent: lighting first, ceiling plane second, wall finishes third. A new lighting line under a tidied existing ceiling outperforms new finishes under old light every time it is tried.
What the spend buys is leverage on the leasing conversation: better photography, a stronger first inspection, and a floor that no longer apologises for itself at the lift door. No contractor can promise a leasing outcome, but the agents asking for these works before a campaign are asking for a reason.
Time it to the vacancy, not the maintenance cycle
The natural window is the one that already exists: a suite is being made good, the floor is between stories, and the lobby can be refreshed in the same weeks so the campaign opens on a finished level. Bundling the lobby with adjacent works also shares the preliminaries, the protection, the access arrangements and the building approvals, that a standalone visit would carry alone. As a package of ceiling works it is one of the smallest we price, and one of the most visible per dollar anywhere in a building.
If a tired lift lobby is undercutting how a floor shows, we can rebuild the ceiling, bulkheads and lighting line between leases without touching the tenancy works.
📞 Call us on 1300 60 93 93