
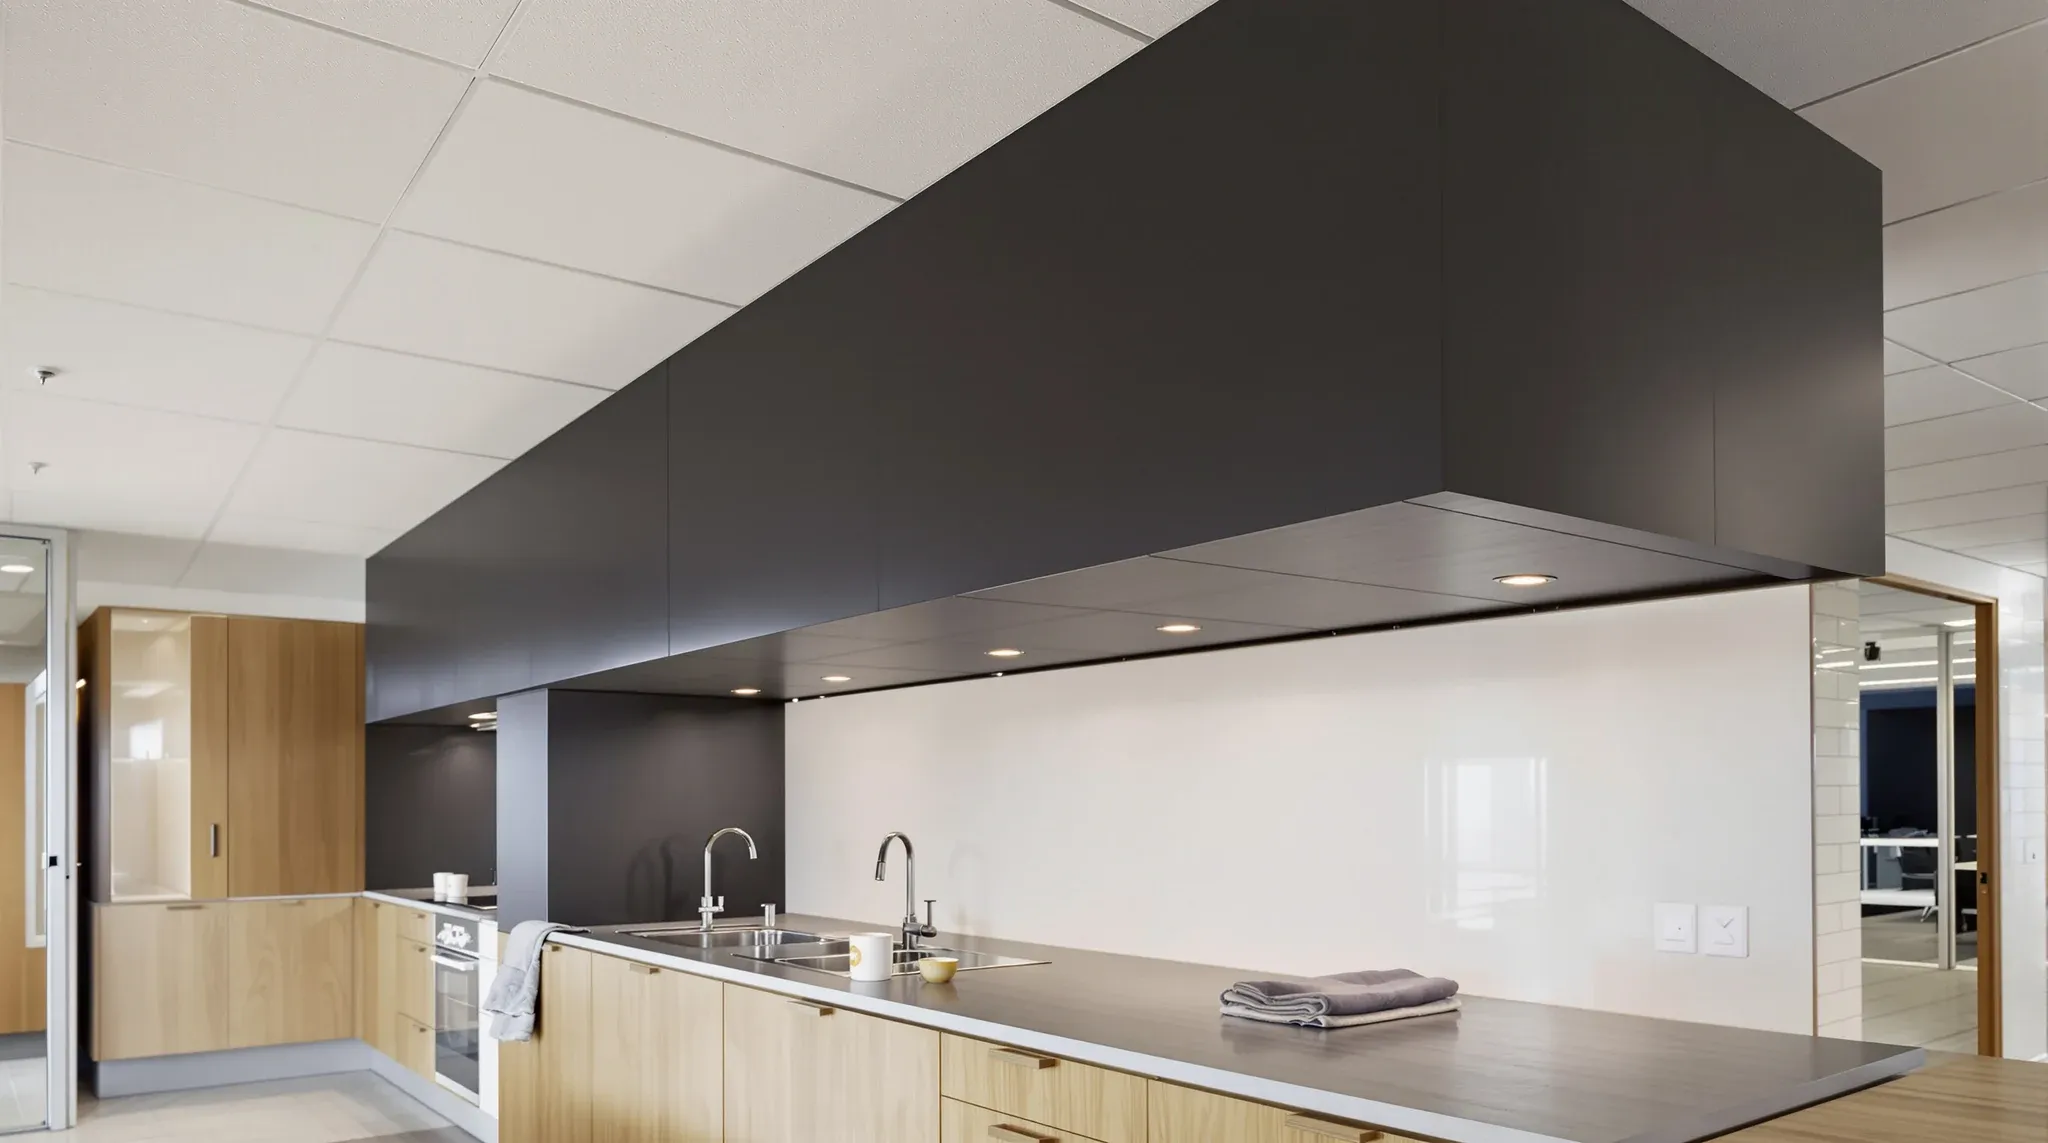
A bulkhead is one of those fitout items that can quietly add five figures to a ceiling scope without anyone flagging it as a significant decision. On paper it looks like a lowered section of ceiling. In practice it is a full plasterboard build-up with framing, services coordination, paint finish, and usually a lighting layout of its own. When a bulkhead earns its cost, it zones a reception, frames a boardroom, or resolves a messy services zone in a way no flat ceiling can match. When it does not, it photographs well on day one and quietly complicates the ceiling for the rest of the lease.
The useful question for a Sydney commercial tenant is not whether bulkheads look good. The useful question is whether this particular bulkhead, on this particular floor, is going to pay back what it costs to build and maintain.
What a bulkhead actually does beyond looking different
A bulkhead is a lowered plasterboard section fixed into the ceiling plane, usually dropping 150 mm to 400 mm below the surrounding ceiling line. It is built from a metal or timber framework suspended from the soffit, lined in plasterboard, set, and painted, often with its own lighting and sometimes with acoustic treatment on the face.
Visually, a bulkhead is the easiest way to signal that one part of a floor is doing something different. It frames a reception desk, a boardroom, a client-facing meeting room, or a feature ceiling over a long central island. It also handles a practical problem: areas of the ceiling where a lot of services converge, or where the structural soffit drops lower than the rest of the floor. A bulkhead can conceal all of that behind a deliberate design line instead of an awkward patch.
The reason bulkheads cost real money is that they are assemblies, not finishes. Each bulkhead carries its own framing, fire rating if it is on a compartment line, paint cycles across multiple planes, and services it either hides or exposes. A reasonably sized reception bulkhead can run to the same labour as several square metres of standard suspended ceiling, and the cost rises sharply with curves, returns, or timber veneer faces.
The four commercial cases where bulkheads genuinely earn their cost
In our experience across Sydney commercial fitouts, bulkheads earn their cost in four settings, and struggle to in most others.
Reception zoning: A bulkhead over a reception desk does three things at once. It marks the arrival zone visually, carries downlighting or feature lighting that flat ceilings cannot host as cleanly, and conceals the cluster of services that tends to sit above a reception (data, AV, sometimes an airflow diffuser). In a corporate or client-facing reception, the bulkhead is usually the design element that makes the space read as a reception rather than a lobby with a desk in it.
Boardroom and meeting-room framing: A lowered plasterboard ceiling over a boardroom table pulls the acoustic character of the room inwards, gives AV a clean host surface, and usually hides the returns and diffusers that otherwise clutter the ceiling above the table. The same logic applies to senior meeting rooms. It is not needed in every meeting room on the floor, and over-applying it is a common waste.
Services concealment at scale: Some ceilings have a genuinely busy zone that a flat tile grid cannot resolve: a run of large ducts, a fire-main cluster, a cable tray that has to land low. Dropping a bulkhead over that zone is often cheaper and tidier than redesigning the services, especially in older buildings where the soffit is uneven.
Lighting choreography: A bulkhead is the simplest way to introduce recessed or linear lighting where the base ceiling cannot host it. In a plasterboard bulkhead, a specifier can place a lighting cove, a pendant drop, or a clean downlight cluster without fighting a tile grid. Where the lighting design carries significant weight for a space (a client reception, a signature boardroom, a central break-out), the bulkhead often earns its cost through lighting alone.
Outside those four cases, the bulkhead is usually decorative. In an open-plan workstation zone, a generic bulkhead run does little the ceiling grid and lighting could not do on their own. In a back-of-house corridor, a bulkhead almost always looks like a designer was trying to fill a drawing.
How a bulkhead interacts with partitions, services and future changes
A bulkhead is not an independent object. It intersects with partitions, services, and every subsequent change to the space, and the way it lands on the rest of the ceiling decides how well it ages.
Partition walls that meet a bulkhead need to land cleanly at the bulkhead edge, not mid-face. If the partition layout is finalised before the bulkhead is set out, the junction is straightforward. When a bulkhead is drawn first and partitions are fitted to it later, the result is usually cut plasterboard at awkward angles and acoustic seals that cannot hold.
Services run through, under, or above the bulkhead depending on what it is concealing. Access panels are almost always needed somewhere on the bulkhead face for valves, isolators, and data patches, and these are far easier to plan during build than to retrofit. A bulkhead with no access panels is usually a bulkhead that someone will cut into during the first services fault.
Future changes also get more expensive once a bulkhead is in place. A partition move that used to need a tile lift and a head-detail change now needs the bulkhead opened up, repatched, and repainted. For tenants planning to reconfigure during the lease, every bulkhead on the floor represents a frozen design decision.
What a bulkhead actually costs, and where the cost goes
Bulkhead pricing varies widely, and the headline rate per square metre of face is only a small part of the picture. The real cost sits in the framing, the coordination, the finish, and anything that sits above or below the bulkhead that would otherwise not have been built.
A straightforward flat plasterboard bulkhead in a reception area usually lands at a meaningful multiple of the tile ceiling it replaces, once framing, paint, lighting, and services coordination are in. A curved or multi-faceted bulkhead can double again, because the framing has to be custom-cut and the plasterboard has to be scored, stopped, and set to tolerances the trades do not hit at speed.
Timber-veneer or feature-face bulkheads shift the cost into joinery territory. The face material, substrate, jointing, and finish sequence all change, and the programme usually needs a specialist subcontractor rather than the standard ceiling crew. In high-end receptions this may well be right, but it should be a conscious spend, not a default.
Paint cycles are a quiet add. A painted bulkhead is several separate surfaces (face, returns, top edges where visible), and each needs preparation and finishing that a flat ceiling does not. On defect walk, bulkhead edges are also where the eye lands first, so a passable paint job on a flat ceiling can look wrong on a bulkhead.
Material and build-up choices that shape the outcome
Bulkheads divide broadly into three build-ups in Sydney commercial work, and the choice of build-up tends to shape everything downstream.
Plasterboard on metal framing: The default for most bulkheads. Flexible, well understood by trades, paints cleanly, and relatively easy to modify later. The acoustic result is adequate for most rooms, and fire-rated board can be specified where the bulkhead crosses a compartment line. Most of the commercial cases above can be delivered in plasterboard without drama.
Suspended plasterboard trays with concealed lighting: A premium version where the bulkhead sits on its own framework with concealed lighting tucked into the reveal. Cleaner result, harder to modify, and more expensive to finish to the tolerance the lighting effect demands. Best reserved for signature rooms.
If a plasterboard bulkhead is going to carry a lot of the room’s character, it is worth understanding how plasterboard system choice shapes the room, because fire, acoustic, and finish decisions play through the bulkhead the same way they do through partition walls.
Timber-veneer or feature-face bulkheads: Used where the bulkhead is the design signature, typically in premium receptions and boardrooms. The build-up is effectively joinery over substrate rather than ceiling work, and the subcontractor who delivers it is usually a joinery specialist. The cost premium is significant and the replacement cycle is long, which suits a long lease far more than a three-year tenancy.
Where bulkheads cause regret over a long lease
On handover, bulkheads tend to look their best. The regrets usually show up later, and they follow the same patterns.
Acoustic leaks at the seams are the most common. A bulkhead that meets a partition wall creates a new seam across the ceiling plane, and unless the seal is done carefully on both sides, that seam becomes an acoustic path between rooms. Meeting rooms under a continuous bulkhead can end up less private than meeting rooms under a simple tile ceiling if the seal was rushed.
Access becomes a recurring problem. Valves, isolators, and patches that sit above the bulkhead need access panels to be maintained. If the panels were left out of the design, the first maintenance call involves cutting the bulkhead, patching it, and repainting. Each round of this degrades the finish.
Make good is the other quiet cost. A bulkhead that was part of the tenant fitout is almost always tenant scope at lease end, which means it comes out, the ceiling plane is reinstated to whatever the lease defines, and the base-building condition reappears. For short leases, the combined spend on building and removing the bulkhead rarely makes sense against the same space without one. The definition of base building condition usually decides how much of that reinstatement falls to the outgoing tenant.
Briefing a bulkhead so the built result matches the intent
Bulkheads fail between design and build more often than during build, because the brief is rarely specific enough. A few practical inclusions make the outcome far more predictable.
Set the drop height deliberately. A 150 mm drop reads as a subtle feature; 300 mm to 400 mm reads as a deliberate zone; more than that starts to compete with the ceiling height of the surrounding space. The drop should be a design decision, not whatever falls out of the services zone above.
Commit the services coordination before the bulkhead is set out. Anything going above, through, or under the bulkhead should be resolved on the reflected ceiling plan before the framing is fabricated. Bulkheads drawn without services coordination are where most on-site rework originates.
Plan access panels during design, not during build. Identify every valve, isolator, and patch that will need access during the lease and locate the panels on the bulkhead face where they disappear into the layout. It is a small effort during design and a significant saving across the life of the tenancy.
Specify the finish to the tolerance the visual intent demands. A bulkhead meant to read as a clean ceiling plane needs a higher paint spec and closer edge detail than a generic tile ceiling. Under-specifying this is where bulkheads start to look rough within a year.
If a bulkhead is going to be part of a Sydney commercial fitout we are scoping, we would rather talk through whether it earns its cost on the specific floor before anyone commits to the design. If the bulkhead decision on a reception, boardroom or meeting-room zone still looks uncertain to us and the ceiling scope is live, we can walk you through the build-up, the services coordination, and the finish spec so the installed result matches the intent.
📞 Call us on 1300 60 93 93