
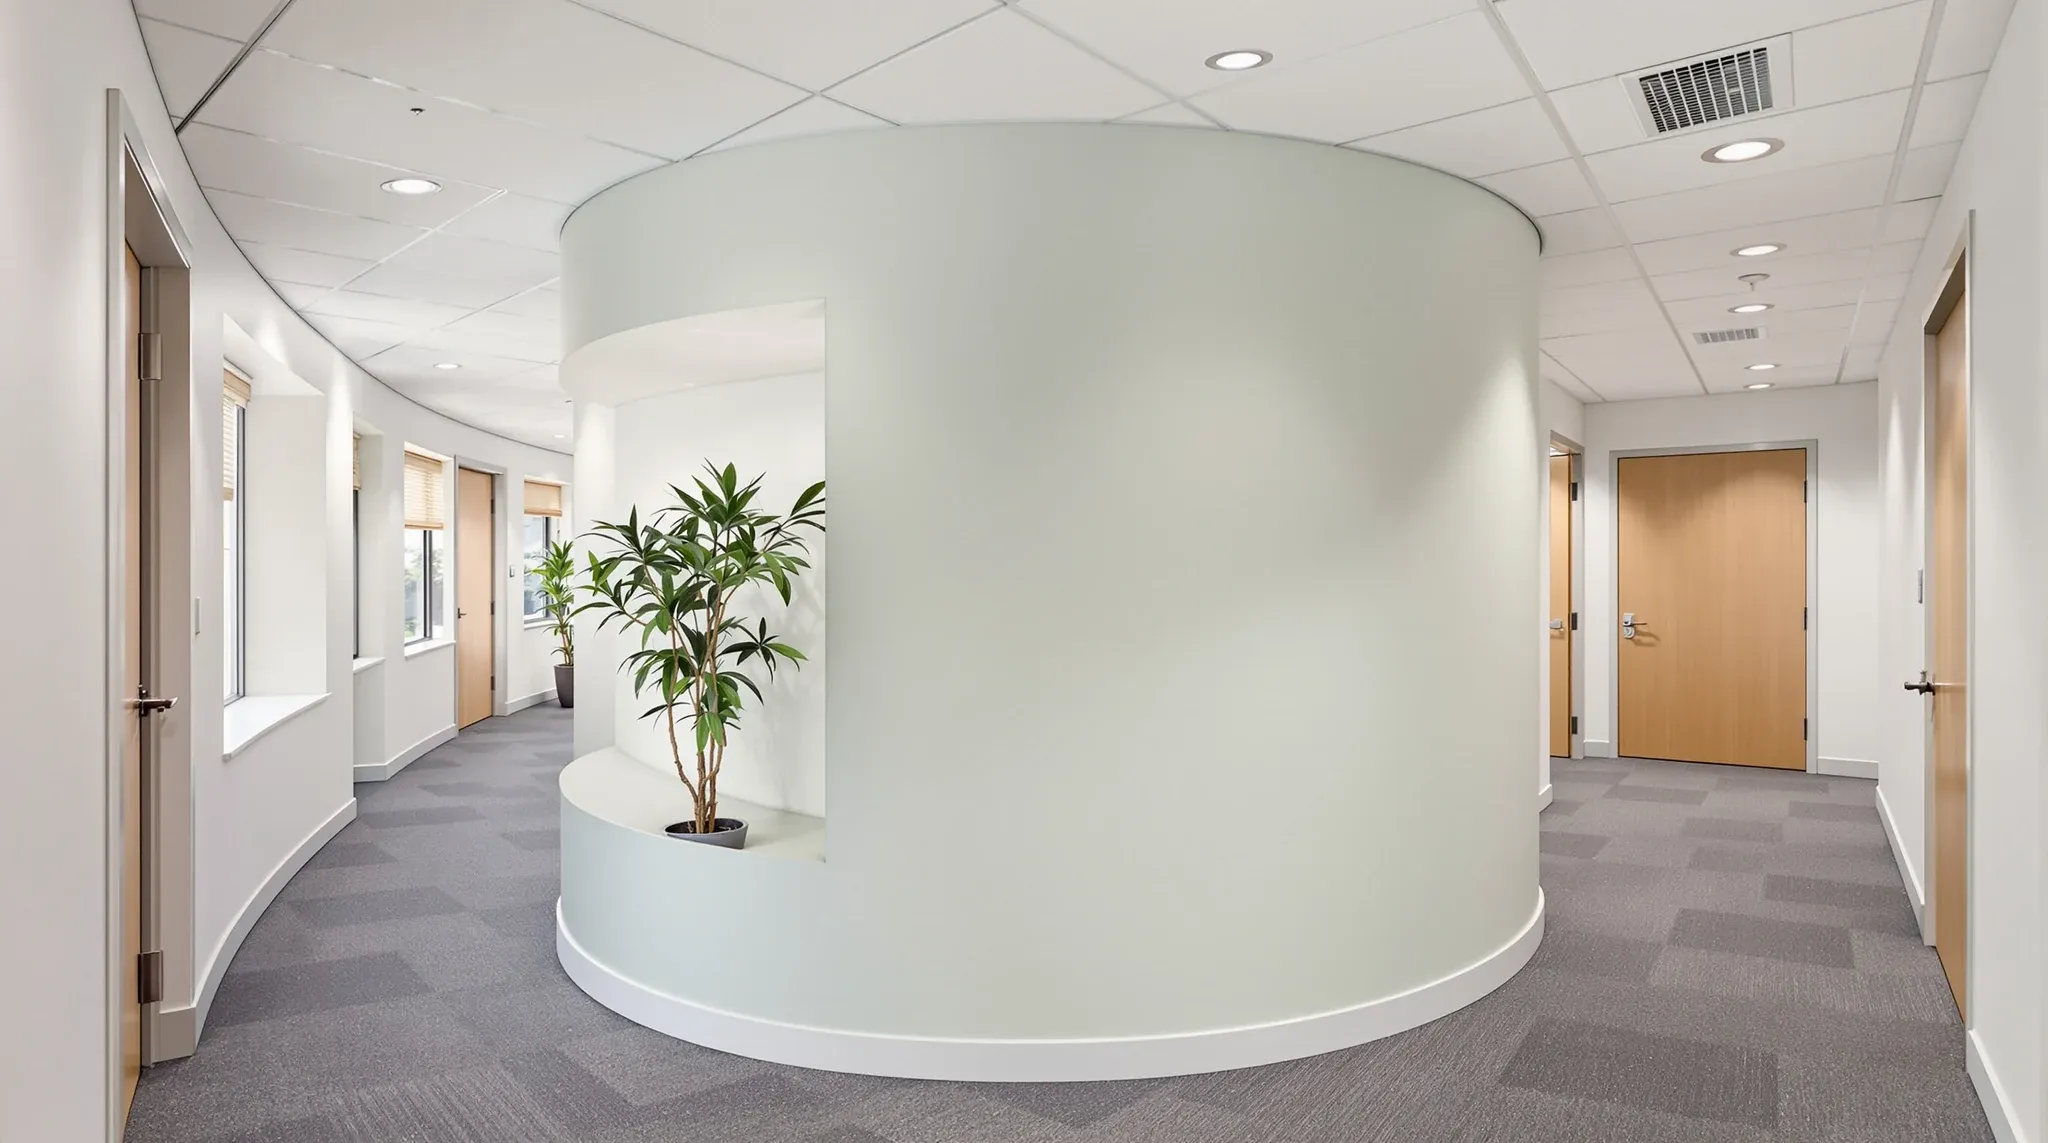
Curved and radius plasterboard walls earn their premium when the curve carries an architectural intent the rest of the fitout supports, when the wall sits in a high-visibility location where the geometry is read on arrival, and when the finish quality and lighting can do justice to a curved surface. They are the wrong call where the wall is doing acoustic, fire or services work that a flat wall does better, where the curve is decorative on a wall that is otherwise generic, and where the budget cannot cover the framing, finish and lead time the curve actually requires.
The decision is not really about whether you can build a curve in plasterboard. You can. The flexible board, the radius framing systems and the trades that install both have been mature for years. The decision is whether the curve is a deliberate architectural element that the brief will read as worth the cost, or a feature applied to a wall that would have served the office better as a flat partition.
What Curved Plasterboard Actually Involves
A curved plasterboard wall is built from three components that all change relative to a standard flat partition. The framing is shorter-span steel stud spaced more closely than a straight wall, with curved top and bottom tracks set out to the design radius. Studs are typically at four hundred or even three hundred millimetre centres on tighter curves to keep the board face fair, where a flat wall might sit comfortably at six hundred.
The board itself is one of the flexible plasterboard ranges that bend to a defined minimum radius. A typical six and a half millimetre flexible plasterboard will bend to roughly five hundred millimetre concave radius and three hundred millimetre convex radius dry, and tighter radii are achievable with the board lightly dampened or built up as a double-layer skin where each layer takes a portion of the curve. Standard thirteen millimetre wallboard does not bend usefully and is not used for curves.
The finish is where the cost compounds. A curved wall reads any installation flaw more visibly than a flat wall does, because grazing light across a curve reveals every joint, every fastener and every variation in board fit. The standard finish on a curved feature wall is a level five plasterboard finish: a full skim coat across the entire face, with extra preparation around joints and corners. Level four finish on a curved wall almost always shows joints under the wrong lighting and is not a defensible standard for premium work.
Where Curves Earn Their Place in an Office
The locations where curved plasterboard reliably earns its premium are limited and specific. The reception wall is the most common: a curved entry wall that wraps a reception desk, frames the building’s brand element, or transitions the visitor from the corridor into the tenancy. In premium reception zones the curve adds a sense of arrival that a flat wall does not match, and the visual investment is justified by the visitor frequency.
Boardroom and meeting room walls in client-facing zones occasionally use a curve as a feature, particularly in legal, financial and corporate sectors where the room is read as part of the brand. A gentle curve to the boardroom’s outer wall, or a wrapped corner that softens the transition between corridor and room, supports the room’s intent without dominating it.
Transition walls between zones in a large floorplate sometimes use a curve to soften the edge between, say, a public reception zone and a back-of-house operational area. Curves used this way work best when the rest of the fitout language is contemporary and rounded forms appear elsewhere in the joinery, the ceiling features or the lighting design. A curve placed alone in a fitout that is otherwise rectilinear reads as an isolated gesture rather than a coherent architectural decision.
Where Curves Go Wrong
The most expensive misuses of curved plasterboard are in rooms where the wall is doing functional work the curve undermines. Acoustic walls between meeting rooms, where the brief calls for serious sound separation, are rarely served by curved construction. The closer stud spacing and the flexible board reduce the cavity options for acoustic insulation, the perimeter seal between curve and ceiling is harder to detail tightly, and the curved geometry can introduce flanking paths that a flat wall would not have.
Fire-rated walls between tenancies, around comms rooms or along exit paths are similarly poor candidates for curves. Fire-rated wall systems are tested and certified as flat assemblies, and curving the wall takes the construction outside the tested specification. Some manufacturers certify curved fire-rated systems but the range is narrow and the certification documentation needs to be confirmed at design stage rather than assumed.
Walls carrying heavy service penetrations are another wrong fit. Data and power outlets, switches, AV plates, fire detection devices and access control hardware all become awkward to install neatly on a curved face. The faceplates are designed for flat walls, the back-boxes need fabrication to suit the curve, and the visual result is rarely as clean as the same fittings on a flat wall would be.
The fourth wrong fit is the cost-conscious decorative curve. A curve added to a generic partition with the intent of adding interest, where there is no architectural rationale and no high-visibility location to support it, almost never reads as worth the cost. The premium is paid and the geometric gesture is invisible to most occupants.
Cost Premium and Lead Time
A curved plasterboard wall in a Sydney commercial fitout typically costs three to five times the per-linear-metre rate of a comparable flat plasterboard wall, depending on the radius, the height, the finish level and the complexity of any junctions with adjacent flat walls or ceilings. The cost driver is partly material, with flexible plasterboard and tighter framing centres adding to the bill, but mostly labour. The framing setout, the multiple board layers, the level five finish and the corrective work that any curved wall accumulates during construction all add labour hours that a flat wall does not require.
Lead time runs ahead of flat partitioning because flexible plasterboard is typically held in lower stock by suppliers and the radius framing components may need to be ordered to a specific curve. Two to four weeks of additional procurement lead time on the curved elements is common, and a fitout programme that sets the curved walls at the same point in the sequence as flat walls usually finds the curves on the critical path.
The cost compounds when the curve interacts with other trades. The ceiling has to meet the curved wall cleanly, which usually requires a curved ceiling bulkhead or a carefully detailed shadow-line junction. The flooring has to terminate against a curved skirting, and standard skirting profiles do not bend to tight radii without scarfing or custom fabrication. Lighting that grazes the curve has to be positioned to flatter the geometry rather than expose its imperfections.
Detailing That Decides Whether the Wall Reads Premium
The difference between a curved wall that reads as premium architectural work and one that reads as an amateur curve in plasterboard is almost entirely in the detailing. The radius has to be true across the full height of the wall, with no flat spots, no kinks at stud lines and no waviness that grazing light would expose. This is a function of stud setout, board fit and trade skill, and it is genuinely harder to deliver than a flat wall.
The junctions matter as much as the curve itself. Where a curved wall meets a flat ceiling, the junction is either a clean shadow-line that handles minor movement, a bulkhead that follows the curve in plan, or a cornice detail that is fabricated to bend with the wall. None of the off-the-shelf options work cleanly on a curve, and the detail has to be designed before the wall is built rather than resolved on site.
Lighting against a curved wall is its own consideration. A curved wall lit by grazing light from a recessed slot or a wall washer reveals the curve beautifully when the wall is true and exposes every flaw when it is not. A curved wall lit by general office lighting reads as a feature without pressure on the finish quality, which is sometimes the more forgiving choice on a tight budget. The lighting decision should be made with the wall, not after it.
Make Good and Reuse Considerations
Curved plasterboard walls are essentially custom assemblies and are rarely reusable in another fitout. The framing is set out to a specific radius and a specific length, the boards are cut and fixed in place, and disassembly without damage is impractical. At lease end, a curved wall comes out as demolition rather than as a removable element, and the make good cost reflects that.
The cost of removing a curved wall at make good is comparable to or slightly higher than removing a flat wall of the same area, because the disposal and reinstatement are similar but the trade has to navigate the geometry. Tenants commissioning a curved wall in a tenancy with a full make good obligation should price the removal cost into the original investment decision, because the curve does not add resale value to the tenancy and the next tenant rarely inherits it.
Where a tenant expects to extend the lease and stay in the tenancy long enough to amortise the curve, the make good question is less material. Where the lease is short or uncertain, the round-trip cost of building and then removing the curve is worth weighing against a flat alternative that delivers most of the architectural intent at a fraction of the lifecycle cost.
If you are weighing whether a reception, boardroom or feature wall in a Sydney commercial fitout should be curved or flat, we can walk through the architectural intent, the construction detail and the lifecycle cost so the plasterboard partition decision is made with the full picture rather than at design pin-up.
📞 Call us on 1300 60 93 93