
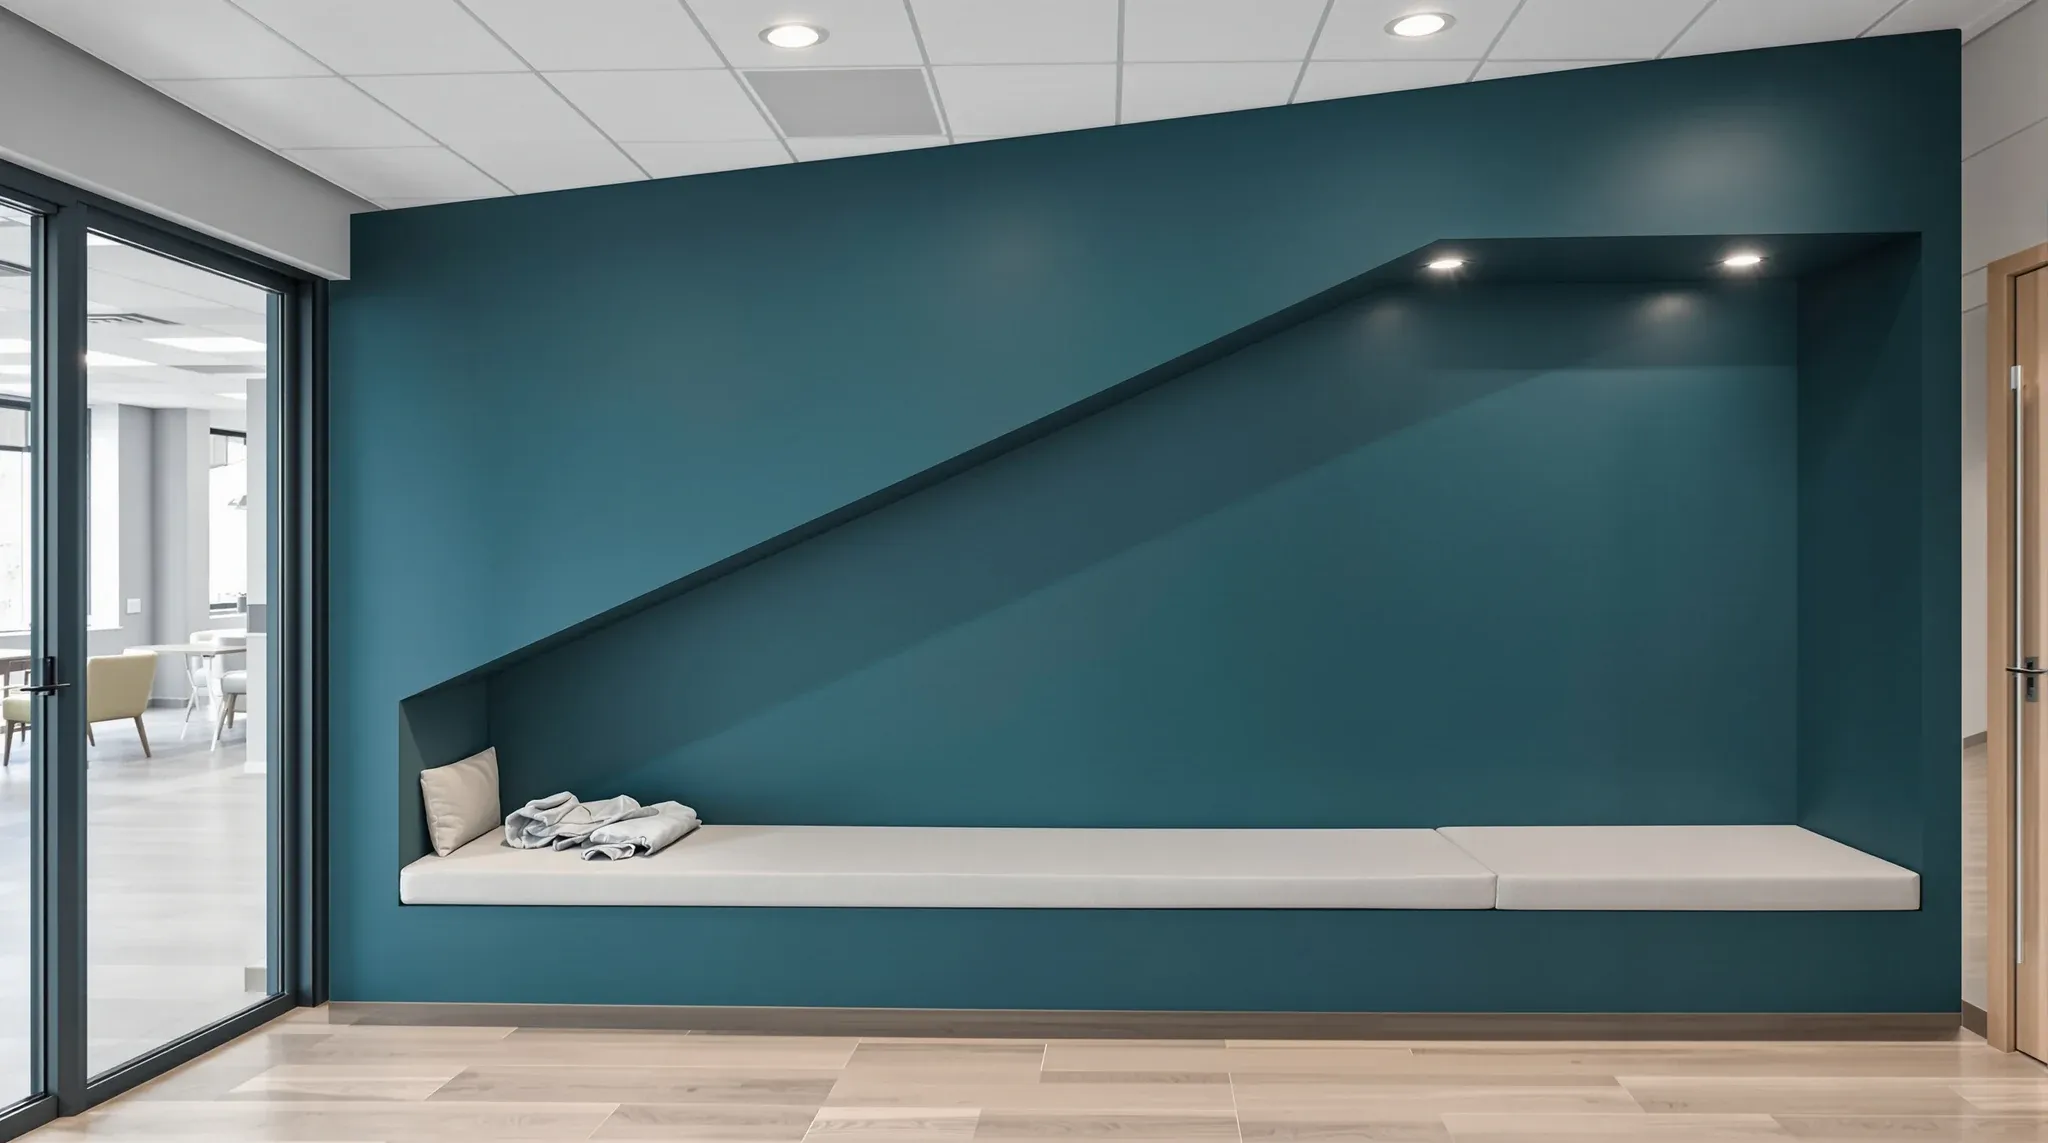
The short answer is yes, and more than most tenants expect. A commercial plasterboard partition is effectively a made-to-measure wall built on site, so layout flexibility is the norm rather than the exception. Curved returns, angled walls, bulkheads, service niches, varying heights and full slab-to-slab construction are all routine in a well-run fitout.
What limits the customisation in practice is rarely the board itself. It is the slab above, the ceiling grid, the services in the void, and the commercial budget for the extras that customisation starts to attract beyond a certain point. Understanding where those limits sit early is how we keep a creative layout honest against cost and programme.
What “customisable” means on a plasterboard wall
Plasterboard partitions are built from a steel stud or timber stud frame, sheeted with paper-faced plasterboard, insulated, jointed, sanded, sealed and painted. Every one of those layers can be varied independently. Stud gauge and spacing drive rigidity. Frame depth drives acoustic performance. Sheet type drives moisture, fire and impact behaviour. Joint and finish level drive how the wall looks under raking light.
Because the wall is assembled on site, shapes that would be awkward or expensive in a modular system are usually straightforward here. Diagonal walls, soft curves, returns around columns, changes in height, and integrated bulkheads all drop out of the same build sequence as a straight wall, with modest additional labour. The plasterboard partition work we deliver in commercial offices leans into this flexibility rather than fighting it.
What this also means is that the wall you see on a plan and the wall you feel in the finished room can be very different things for the same linear metre of drawing. Two walls that look identical in a layout can carry completely different acoustic, fire and durability behaviour depending on what was built into them. The customisation headroom is there, but it has to be specified, not assumed.
Where the layout freedom lives
Height is almost always free to vary. Half-height walls for collaborative zones, full-height walls to slab for acoustic rooms, and mid-height walls with glass above for meeting rooms can all sit in the same plan without difficulty. Bulkheads at the ceiling interface let a wall carry lighting, ceiling changes or acoustic detailing.
Curves work well for reception returns, soft breakout edges and feature walls, although tight-radius curves need kerfed or wet-formed sheets that take more time to install and finish. Angled walls help resolve awkward floorplates and columns without losing usable area. Integrated niches for joinery, display, or power and data outlets can be framed in at first fix and then sheeted over seamlessly.
The real constraints: slab, ceiling grid and services
The constraints that shape a custom layout sit above the wall, not in it. The slab soffit dictates where full-height walls can terminate cleanly, and older buildings often have uneven slabs that need packers or head tracks with more tolerance. The ceiling grid sets the minimum size of any bulkhead return and the practical limit on where walls can land without re-cutting a run of tiles.
Services are usually the hardest constraint. Sprinklers, air conditioning ducts and flex, electrical containment, and cable trays all live in the ceiling void, and a new wall either passes through them, coordinates around them, or forces them to move. This is the stage that most often slows a custom layout down, and it is easy to underestimate because the reader sees only the wall, not what was moved to allow the wall to land there. Some of the issues that show up after services have been installed are the same ones modifying walls later tends to expose, which is why the order of work matters.
Acoustic and fire customisation baked into the build
The same base wall can land at very different acoustic and fire ratings depending on how it is built. Single-stud, single-sheet gets you a serviceable general office wall. Single-stud, double-sheet steps the rating up. Double-stud with insulation and staggered sheeting reaches boardroom and medical-consult territory. Fire rating is layered in by specifying rated board systems, rated penetrations, and continuous detailing from slab to slab.
None of this changes the look of the wall once it is painted. A custom-shaped acoustic wall can match a standard partition visually while behaving very differently for the people using it. The physical choices that sit inside the cavity, especially the insulation type packed between the studs, shape the outcome more than people expect.
Where customisation starts to cost real money
Customisation stays affordable while the wall remains a variation on a standard build. It starts to cost more when the wall becomes a bespoke assembly. The typical thresholds are worth naming plainly.
Curved walls: gentle curves using standard board are only modestly more expensive than straight walls. Tight radii using wet-formed or laminated board multiply labour and require an extra day or two for the board to hold its shape cleanly.
Feature bulkheads: a straight bulkhead along a corridor is cheap. A stepped or multi-level bulkhead integrating lighting, acoustic treatment and ceiling transitions moves into joinery-adjacent labour rates because the setting-out and finishing take far longer than the framing.
Slab-to-slab construction: terminating at slab rather than at the ceiling grid adds frame, insulation, penetration sealing, and coordination with services in the void. For a standard office wall this is often three to five times the linear cost of a ceiling-terminated wall, though the acoustic and privacy return is significant for the rooms that need it.
Heavy fixings and pattressing: wall-mounted screens, cantilevered joinery and heavy pinboards all need pattressing decided before the wall is sheeted. Retrofitting pattressing is painful and expensive. Deciding the fixings up front is almost free.
Things that look customisable but often are not
A few details look like minor requests in a layout sketch but become surprisingly hard on site. Walls under about 300mm of return are fiddly to frame and finish cleanly, and the labour cost per square metre jumps. Walls that meet full-height glazing or existing curtain walls need special tracks and seals that rarely appear in an early plan but matter for the acoustic outcome. Walls that need to move later are not a plasterboard strength. If the layout needs to flex in six or twelve months, a demountable or modular system is almost always a better answer than plasterboard, and the comparison between modular flexibility and site-built walls is usually sharper than people expect.
Slab-penetrating detail around existing columns, risers, and structural steel is another place where the drawing hides the difficulty. A clean return around a column takes longer than a metre of straight wall, and if the column is out of plumb, which it often is in older Sydney buildings, the plasterboard return has to make the correction quietly so the room still reads as square.
What we ask before committing to a custom layout
Before we commit to a custom plasterboard layout, there is a short list of questions that save a lot of grief later. What does each room need to do acoustically, and how many people will use it at once? Is the wall carrying any load, any screens, or any joinery that needs a firm fix? What is happening in the ceiling void along the line of the wall, and can services move easily or only with difficulty? What is the finish expectation under the lighting scheme, and does that finish need Level 4 standard or Level 5 premium jointing? Does the layout need to change in the next two or three years, and if so, is plasterboard the right system here?
These questions sound obvious but they usually get answered on site rather than on paper, which is where the cost drifts in. A half hour at the briefing stage saves days of unwinding at first fix. The layout is also worth checking against any base-building constraints we know about on the floor, because a column that is out of plumb by 20mm, or a slab that dips across a bay, changes what a custom return can look like before the frame goes up.
Answering these before the frame goes up removes most of the avoidable cost from a custom layout. The other thing worth thinking about early is how this partition work sits inside the broader choice of partition system, because in some cases the right wall for a particular room is not plasterboard at all.
Customisation, without surprises
Plasterboard partitions are one of the most flexible tools in a commercial fitout, and for most office layouts they allow the kind of customisation that reception areas, meeting rooms, executive suites and feature walls need. The design headroom is real, but the cost curve climbs quickly once walls stop being variations on a standard build and start becoming bespoke assemblies. Knowing where that line sits, before the frame goes up, is the difference between a layout that lands on budget and one that slowly chews through the contingency.
If you are planning a layout with custom walls, curves, bulkheads, acoustic rooms or complex returns, we can help you sense-check the design against what the slab, the ceiling grid and the services will allow, and keep the customisation working for the layout rather than against it.
📞 Call us on 1300 60 93 93