
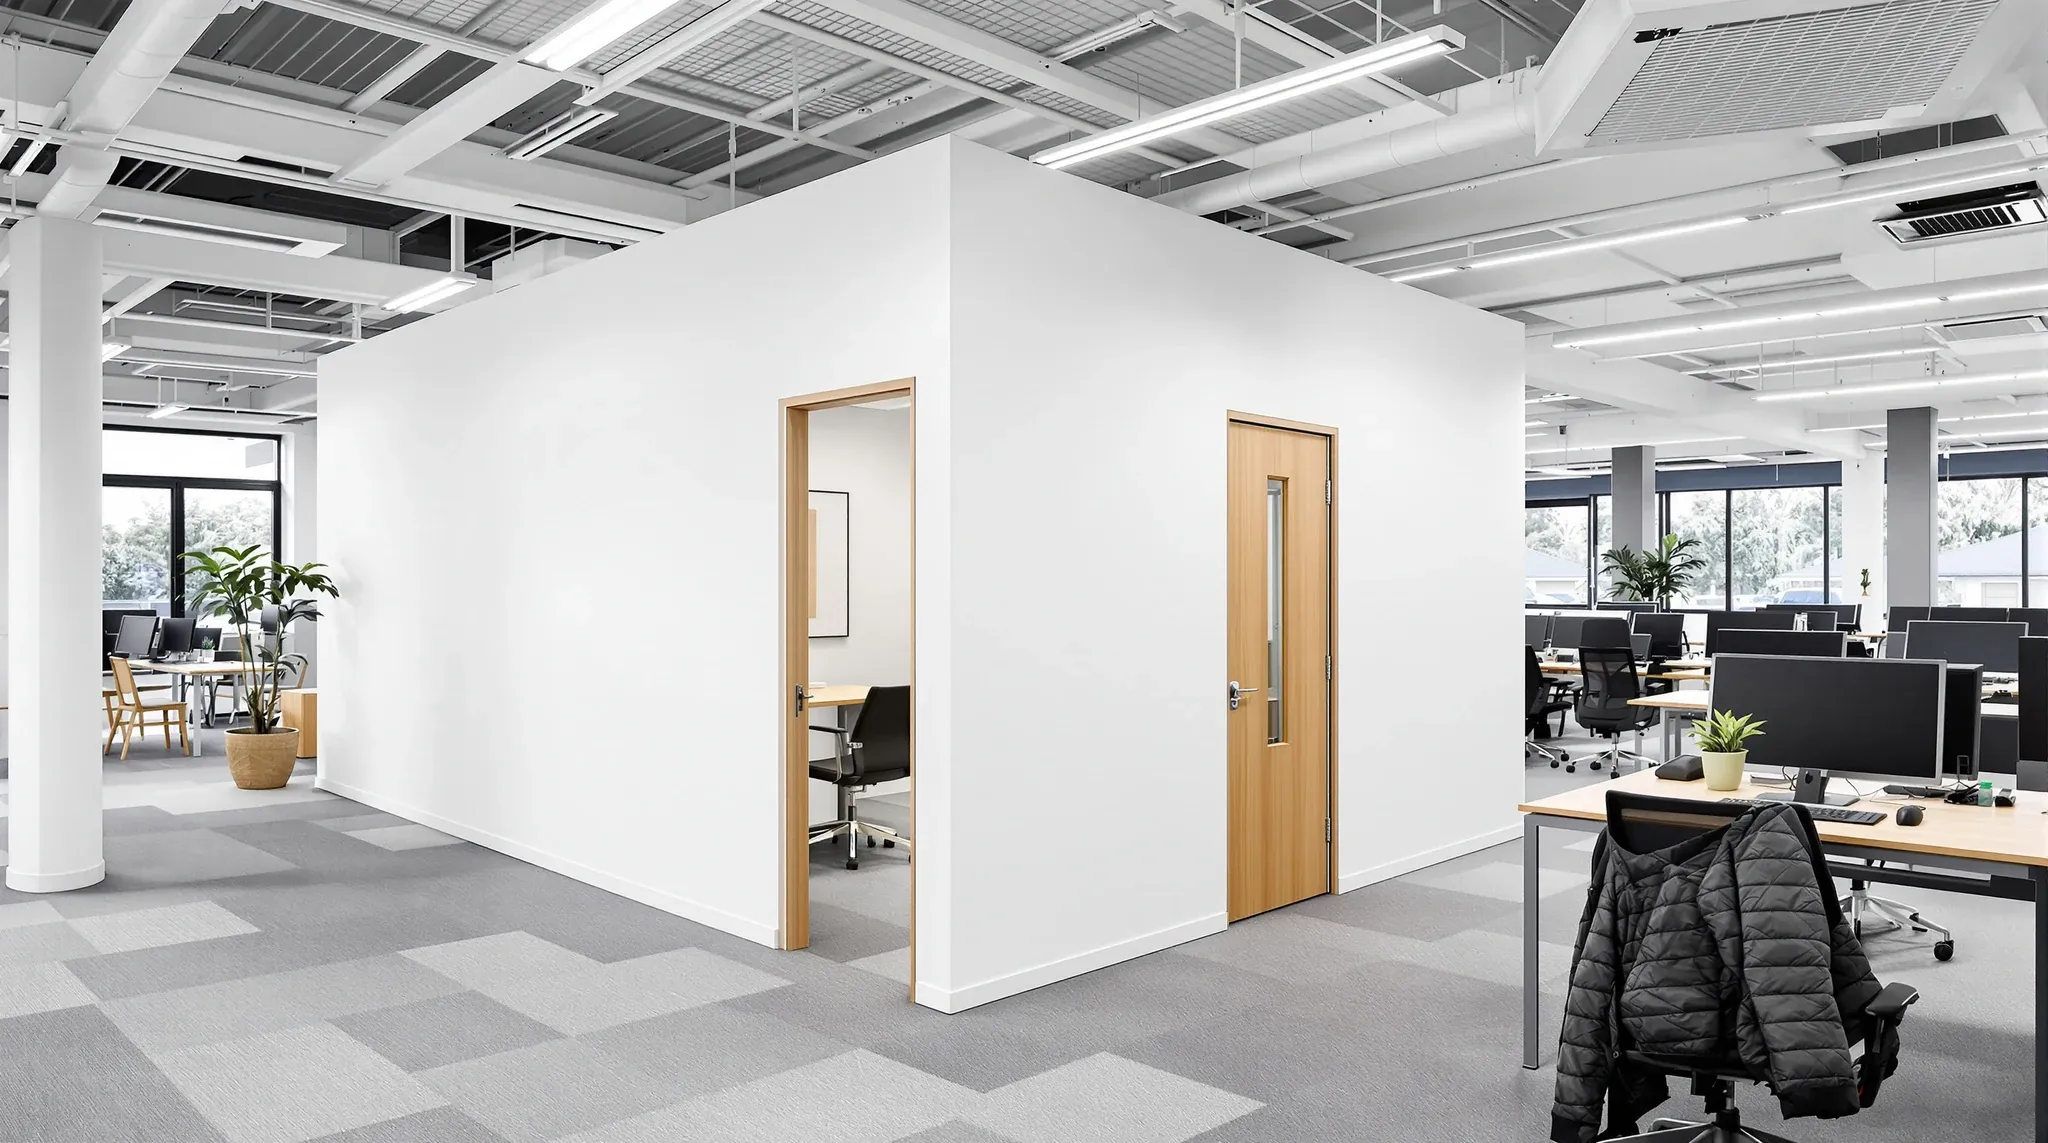
For a standard office plasterboard partition, the honest answer is usually somewhere between five and ten working days per run from track-out to painted wall, not a single afternoon. The frame goes up quickly, but jointing, sanding, sealing and painting have to happen in sequence with drying time between them, and the drying time is the part that people underestimate most often.
That range moves with the length of the wall, the acoustic or fire spec, whether the work is happening in an empty floor or around live staff, and what the rest of the programme is asking of the plasterers on that day. Pinning down where your wall sits in that range is really a conversation about access, sequencing and finish level, not about the wall itself.
The headline answer, and what each number assumes
A straightforward single-stud, single-sheet office wall of ten to fifteen metres, built in an empty tenancy with day access and a standard Level 4 finish, will typically move through the sequence in about five to seven working days. A double-stud, double-sheet acoustic wall with Level 4 finish in the same conditions lands closer to eight to ten working days. A rated slab-to-slab wall with penetrations to seal and a bulkhead to coordinate takes longer again, often two working weeks once all the trades have been through. None of these numbers include the design and approvals stage that happens long before the first track lands on the slab.
When a builder says the wall is “a couple of days”, they usually mean the framing and sheeting only. That is the visible part, and it moves fast. The time that decides when the room is usable is the finishing sequence that happens afterwards, and on our own plasterboard partition work the finishing stage is usually where the programme either holds or starts slipping.
Why the total is staged, not one job
A plasterboard wall is not a single task. It is a sequence of dependent tasks, each one waiting on the one before. The track and stud frame goes in first. Insulation and any services in the cavity follow. The sheeting goes up. Then the joints are taped and base-coated, left to dry, second-coated, left to dry, third-coated if the finish level requires it, sanded, sealed, and finally painted. Most of those steps take an hour or two of active work, but the drying time between them dominates the clock.
On a busy site, the plasterers move between walls so that one wall is curing while another is being sheeted, which can look like things are moving faster than they are on any individual wall. That is fine for the programme, but it also means a wall that is “being done” on Monday and Tuesday is often not finished until Friday or the following Monday. The sequence of how these walls are built is what controls the duration, not the labour count on any given day.
Conditions that compress the timeline
Several conditions shorten the build time for a plasterboard partition meaningfully. The biggest is empty tenancy with full day access. Plasterers working an open floor at standard hours will move faster than a crew working in pockets around live desks. Warm, dry conditions shorten the cure window between coats, which is the single biggest variable on a normal Sydney office job.
A standard Level 4 finish, which is the default for most offices and what most paint systems assume, is dramatically faster than Level 5 premium finish, which adds a skim coat across the entire wall for boardrooms, reception walls and anywhere that will be seen under grazing light. A wall run that is straight, uninterrupted and free of service penetrations finishes much faster than one with lots of returns, power and data outlets, HVAC grilles, or a bulkhead at the top.
Conditions that stretch it
Live office conditions are the most common stretch. If the partitioning is happening on an occupied floor, noise and dust rules usually push the work into early mornings, late evenings or weekends, and daily output on after-hours work can drop by close to half compared with daytime on an empty floor. The effect compounds across a programme, and it is one of the quieter drivers of why fitout timelines slip in predictable places.
Fire-rated and acoustic-rated walls stretch the time too, because the detailing around penetrations and junctions has to be done carefully and then inspected. Double-layer walls add jointing time because there are twice as many joints to set. Older buildings often add time through slab unevenness, out-of-plumb columns, and unexpected services in the ceiling void. Any wall that crosses a ceiling grid bulkhead or meets existing glazing needs coordination time with other trades, and that coordination is where small days add up into whole days.
Where timeline drift usually comes from, and it is not the wall
Most of the time, when a plasterboard wall blows its estimated schedule, the wall itself is not the cause. The common causes are late design decisions on layout, late variations to door positions, late changes to power and data outlets, late delivery of pattressing or fire collars, and services that needed to be rerouted before the wall could land. These are programme-coordination issues that show up as a slow wall, but the real delay is upstream.
The other quiet driver is approvals and inspections. For rated walls, penetration sealing often needs to be inspected before the second sheet covers it up, which means the plasterers cannot continue until the inspection has happened. One missed inspection slot can lose a day on a wall that otherwise would have been back on track.
What tenants can do to shorten it, without cutting quality
There are a few things that shorten the install time without compromising the finished wall. Lock the layout early and resist late door-position changes. Finalise power and data points before the wall is sheeted, not after. Agree the finish level per room upfront, so Level 4 and Level 5 walls are programmed differently rather than mixed. Consolidate after-hours windows into longer blocks so the crew has real productive time, rather than a series of short access windows.
On live offices, staging the work by zone so each zone clears fully before the next opens also helps. Trying to do “a little in every room at once” almost always ends up slower than finishing one room before starting the next. That same logic applies to the broader programme when staging works around a live business is the constraint, and it is where planning effort pays back most.
When to plan for parallel trades, and when to keep them sequential
A plasterboard partition interacts with almost every other trade in a fitout. Ceiling grid, electrical rough-in, mechanical ductwork, fire services, data cabling and joinery all have to land around the partition at the right moment. Good sequencing on a commercial fitout runs most of these in parallel, with the plasterboard crew sheeting one side of a wall while services are still being installed in the cavity, then closing the second side once the cavity work is signed off.
What you cannot do is finish one side of a wall, close it, and then decide to add a cable tray in the cavity later. That triggers cut-outs, patching and re-jointing, and the time lost on one wall usually matches the time gained from rushing the sequence in the first place. The right order of work in a fitout is the single biggest lever on whether a plasterboard wall lands on programme or drags behind it.
Planning around the real numbers
The useful way to plan around plasterboard partition timelines is to take the length of each wall, classify it as standard, acoustic, or rated, add a day for complex finishes or service-heavy sections, and check the sequence against the other trades in the same area. Most walls that look like they “should take a day” end up taking a week from first track to final paint, and the week is not wasted time, it is the drying and curing that give the wall its final quality. Trying to compress that curve is where cracks, flashing and rework usually come from, and the common reasons walls need rework almost all track back to pushing the finish stage too fast.
It also helps to talk about duration in business impact terms, not trade-labour days. A wall that takes six working days of finishing sequence behaves differently in an empty floor than in a live tenancy where the adjacent desks cannot take odour from fresh sealer or dust from sanding. The duration is similar, but the access windows, noise rules and protection setups change what each day looks like on the floor. That translation between the site programme and the business programme is where most of the real planning work happens, and where a quiet conversation early avoids a loud one later.
If you are trying to work out whether a particular fitout programme is realistic for the plasterboard scope, or whether a live-occupation schedule will hold up under after-hours working hours, we can help you sanity-check the timeline against the way the wall will really get built on site.
📞 Call us on 1300 60 93 93