
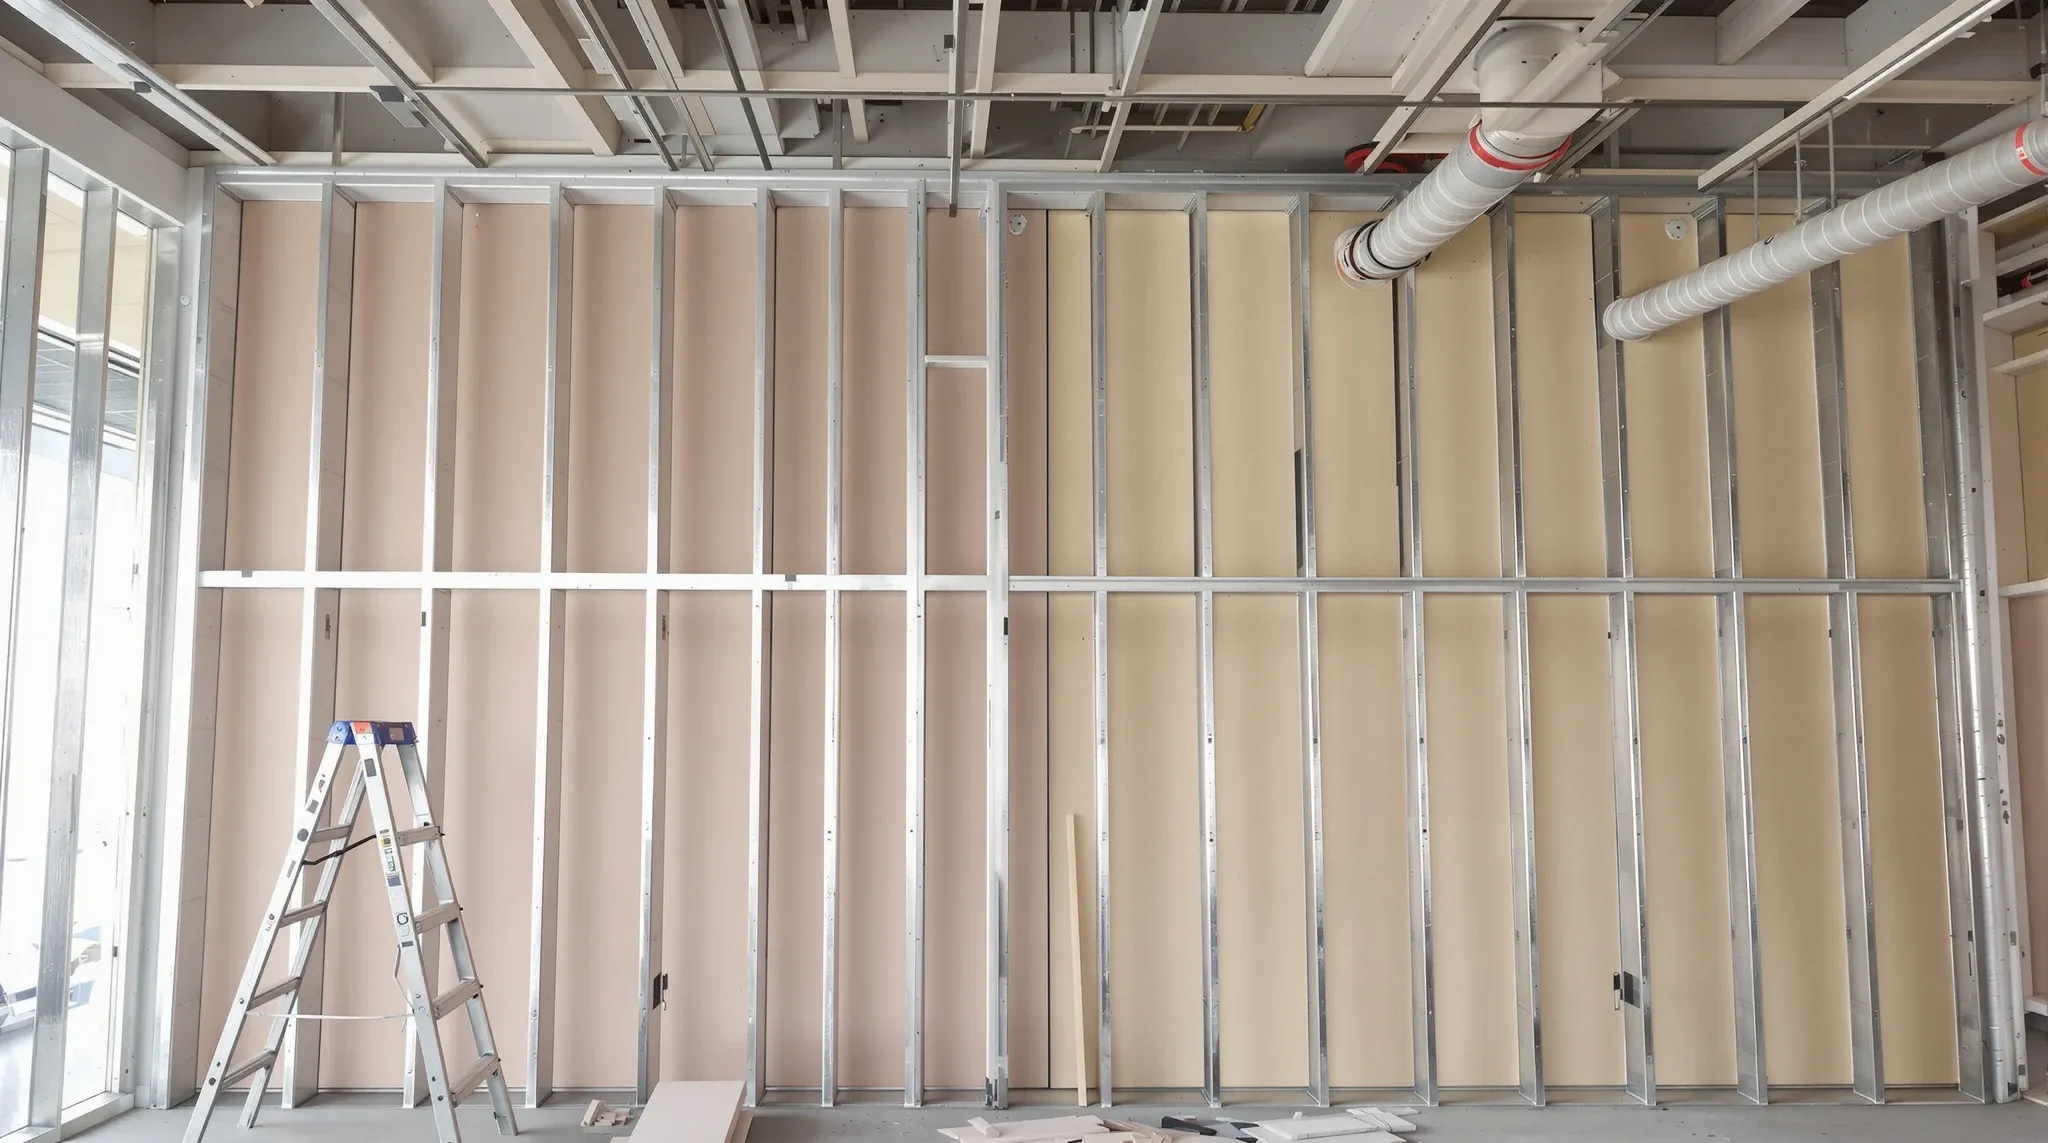
Fire-rated plasterboard partitions are a compliance requirement in most commercial office fitouts, yet they are one of the least understood elements in the build. They look identical to standard plasterboard walls from the outside, which means their fire resistance is entirely invisible to the tenant, the occupants, and anyone who inspects the space visually. The performance sits in the specification, the construction detail, and the integrity of every junction and penetration through the wall. When that integrity is maintained, the partition provides the fire separation the building code requires. When it is compromised, the wall may fail its rated performance in a fire, and it will almost certainly fail its compliance inspection.
Understanding when fire-rated partitions are required, how they differ from standard plasterboard walls, and what the common compliance risks are helps tenants make informed decisions during the fitout and avoid the costly rectification work that comes with failed inspections. The topic is more relevant than most tenants expect, because fire-rated requirements apply to more locations in a typical office fitout than the obvious ones like plant rooms and fire exits.
When Fire-Rated Partitions Are Required in Office Fitouts
Fire-rated plasterboard partitions are required wherever the building code or the building’s fire strategy calls for fire compartmentation within the fitout. The most common locations include inter-tenancy walls that separate one tenancy from another, walls enclosing fire stairs and escape routes, walls enclosing riser shafts and service cores, plant room and switch room enclosures, and in some buildings, the walls of rooms that contain significant quantities of combustible storage or equipment.
The specific requirements vary by building and by the scope of the fitout works. In a multi-tenancy building, the inter-tenancy walls are typically part of the base building fire strategy, and the landlord’s fire engineer will specify the required fire resistance level. Within the tenancy, fire-rated walls may be required if the fitout creates new rooms that the fire strategy needs to compartmentalise, or if the fitout modifies existing fire-rated construction by creating new penetrations or openings.
What catches many tenants by surprise is that the responsibility for maintaining fire compliance during a fitout typically sits with the tenant and their contractor, not the landlord. If the fitout damages or compromises an existing fire-rated wall, the tenant is responsible for rectifying it. If the fitout requires new fire-rated construction, the tenant must build it to the required standard and have it inspected and certified. The cost and programme implications of fire-rated work need to be in the fitout budget from the outset, not discovered during the certification process.
What Makes a Plasterboard Partition Fire-Rated
A fire-rated plasterboard partition differs from a standard partition in three main ways: the board type, the construction configuration, and the treatment of junctions and penetrations. Fire-rated plasterboard, sometimes called fire-resistant board or Type X board, has a denser gypsum core than standard board and may include glass fibre or other additives that maintain the core’s integrity at high temperatures. When exposed to fire, fire-rated board retains its structural form for longer than standard board, which buys time for occupant evacuation and fire suppression.
The construction configuration of a fire-rated wall follows a tested system, which is a specific combination of stud type, stud spacing, board type, board thickness, number of board layers, and fixing pattern that has been tested by a certification body and assigned a fire resistance level. The level is expressed as a time rating, typically 60 minutes (FRL 60/60/60) or 120 minutes, indicating how long the wall maintains its structural adequacy, integrity, and insulation under standard fire test conditions.
The critical point is that the fire rating applies to the complete tested system, not to individual components. Using fire-rated board in a framing configuration that was not part of the tested system does not achieve the rated performance. Similarly, modifying the tested configuration by changing the stud size, the board thickness, or the fixing pattern can invalidate the rating. The wall must be built exactly as the system was tested, and any deviation is a compliance risk.
How Fire Ratings Are Tested and What They Mean
Fire ratings are determined through standardised tests conducted in certified laboratories. The wall assembly is built to the specified configuration, installed in a test furnace, and exposed to a controlled fire that follows a standard temperature curve. The test measures three criteria: structural adequacy, which is the wall’s ability to remain standing under its own weight and any applied loads; integrity, which is the wall’s ability to prevent the passage of flames and hot gases through cracks or openings; and insulation, which is the wall’s ability to prevent the temperature on the unexposed side from rising above a specified threshold.
A rating of FRL 60/60/60 means the wall maintained all three criteria for at least 60 minutes under test conditions. In practice, this means the wall would contain a fire for at least an hour, preventing it from spreading to the adjacent space and giving occupants time to evacuate and fire services time to respond. Higher ratings provide more time, and the required rating for each location is determined by the building’s fire strategy based on the building class, the occupancy type, and the distance to fire exits.
The test conditions are severe and standardised, which means the rated performance is a reliable benchmark. But the test only applies to the specific assembly that was tested, built in controlled conditions by experienced operatives. On site, the performance depends on the wall being built to the same standard, with the same materials, and with the same attention to junction and penetration sealing. The real meaning of compliant is not just that the right materials were used, but that the assembly was built and maintained exactly as it was tested.
Common Requirements in Sydney Commercial Buildings
In Sydney’s commercial office stock, fire-rated plasterboard partitions are most commonly required at inter-tenancy boundaries, around fire stairs and lift lobbies, and enclosing riser shafts and plant rooms. The typical fire resistance requirement for inter-tenancy walls in a multi-storey commercial building is FRL 60/60/60, although some buildings and some fire strategies may require higher ratings depending on the building height, the occupancy density, and the distance between compartments.
Within a tenancy, fire-rated walls may be required if the fitout creates rooms that house electrical switchboards, server equipment, or significant concentrations of combustible materials. The requirement is determined by the building’s fire engineer based on the fire strategy and the specific fitout scope. Tenants who assume that fire-rated requirements only apply to base building elements are often surprised to find that their internal fitout has triggered new fire compartmentation obligations.
Approval requirements for office partitions in Sydney can include fire engineering assessment, particularly when the fitout modifies the existing fire strategy by creating new openings in fire-rated walls, changing the occupancy profile of a space, or adding rooms that require fire separation. Identifying these requirements early in the design process avoids programme delays and cost overruns during construction.
Service Penetrations and the Fire Compliance Risk
Service penetrations are the single biggest compliance risk in fire-rated plasterboard partitions. Every cable, pipe, and duct that passes through a fire-rated wall creates a potential breach in the fire barrier. If the penetration is not sealed with an appropriate fire-stopping product, tested and rated for the specific penetration type and wall system, the wall’s fire rating is compromised and the building’s fire compartmentation strategy is breached.
The challenge is that service penetrations are made by multiple trades, each focused on their own scope of work. The electrician runs cables, the data contractor runs structured cabling, the plumber routes pipework, and the mechanical contractor connects ductwork. Each trade creates penetrations, but the responsibility for fire-stopping those penetrations may not be clearly allocated in the contract. The result is that penetrations fall between trades, and the fire-stopping is either done inconsistently or missed entirely.
The inspection and certification process checks every penetration in every fire-rated wall, and any unsealed or incorrectly sealed penetration is flagged as a non-compliance. In large fitouts with hundreds of penetrations across multiple fire-rated walls, the inspection can identify dozens of deficiencies that must be rectified before certification is granted. Each rectification requires access to the penetration, which may mean moving furniture, removing joinery, or opening finished ceilings. This is one of the most common causes of delayed occupation in commercial fitouts, and it is entirely preventable with proper coordination during construction.
How Fire-Rated Walls Interact with Other Building Elements
A fire-rated wall does not work in isolation. It is part of a fire compartment that includes the floor, the ceiling, and the adjacent walls, and the fire rating of the compartment depends on every element maintaining its integrity. If a fire-rated wall terminates at a suspended ceiling that is not part of the rated system, the fire can bypass the wall through the ceiling void above. If the wall sits on a raised access floor without a seal to the structural slab below, the fire can bypass the wall through the floor void.
The junction between the fire-rated wall and the ceiling is one of the most common points of failure, particularly in offices where the suspended ceiling is a standard tile system rather than a fire-rated assembly. In these situations, the wall typically needs to extend above the ceiling line to the underside of the structural slab, with the void sealed at the wall head. The ceiling tiles on either side of the wall are not part of the fire barrier, and the fire rating depends entirely on the wall and its slab-to-slab junction.
Door openings in fire-rated walls also require rated door assemblies, including fire-rated door leaves, frames, and hardware. A fire-rated wall with a standard door that is not rated effectively has a hole in the fire barrier. The door specification must match the wall rating, and the installation must include intumescent seals, self-closing mechanisms, and latching hardware that keeps the door closed in a fire event. Fire services coordination, including detection and suppression systems, also interacts with fire-rated construction and needs to be considered as part of the overall fire strategy.
Avoiding Compliance Problems with Fire-Rated Partitions
The most effective way to avoid fire compliance problems is to identify the fire-rated requirements at the start of the fitout design process and carry them through every stage of the project. This means engaging with the building’s fire engineer early, confirming which walls require fire ratings and to what level, specifying the correct tested systems in the construction documentation, and allocating clear responsibility for fire-stopping penetrations in the construction contracts.
During construction, the fire-rated walls should be inspected at each critical stage: after framing to confirm stud size and spacing, after lining to confirm board type and fixing pattern, and after services installation to confirm all penetrations are fire-stopped. Waiting until the final inspection to discover deficiencies is expensive and disruptive, because the walls are finished, the spaces are furnished, and the access required for rectification involves undoing completed work.
For tenants, the practical takeaway is that fire-rated plasterboard partitions are a compliance obligation that needs to be managed proactively rather than treated as a construction detail. The cost of getting fire-rated work right during construction is a fraction of the cost of rectifying non-compliances after the fact, and the programme impact of early identification is negligible compared to the delays that failed inspections can cause.
If your fitout includes fire-rated plasterboard requirements and you want to make sure they are built and certified correctly the first time, we can manage the fire-rated scope from specification through to inspection and certification.
Call us on 1300 60 93 93