
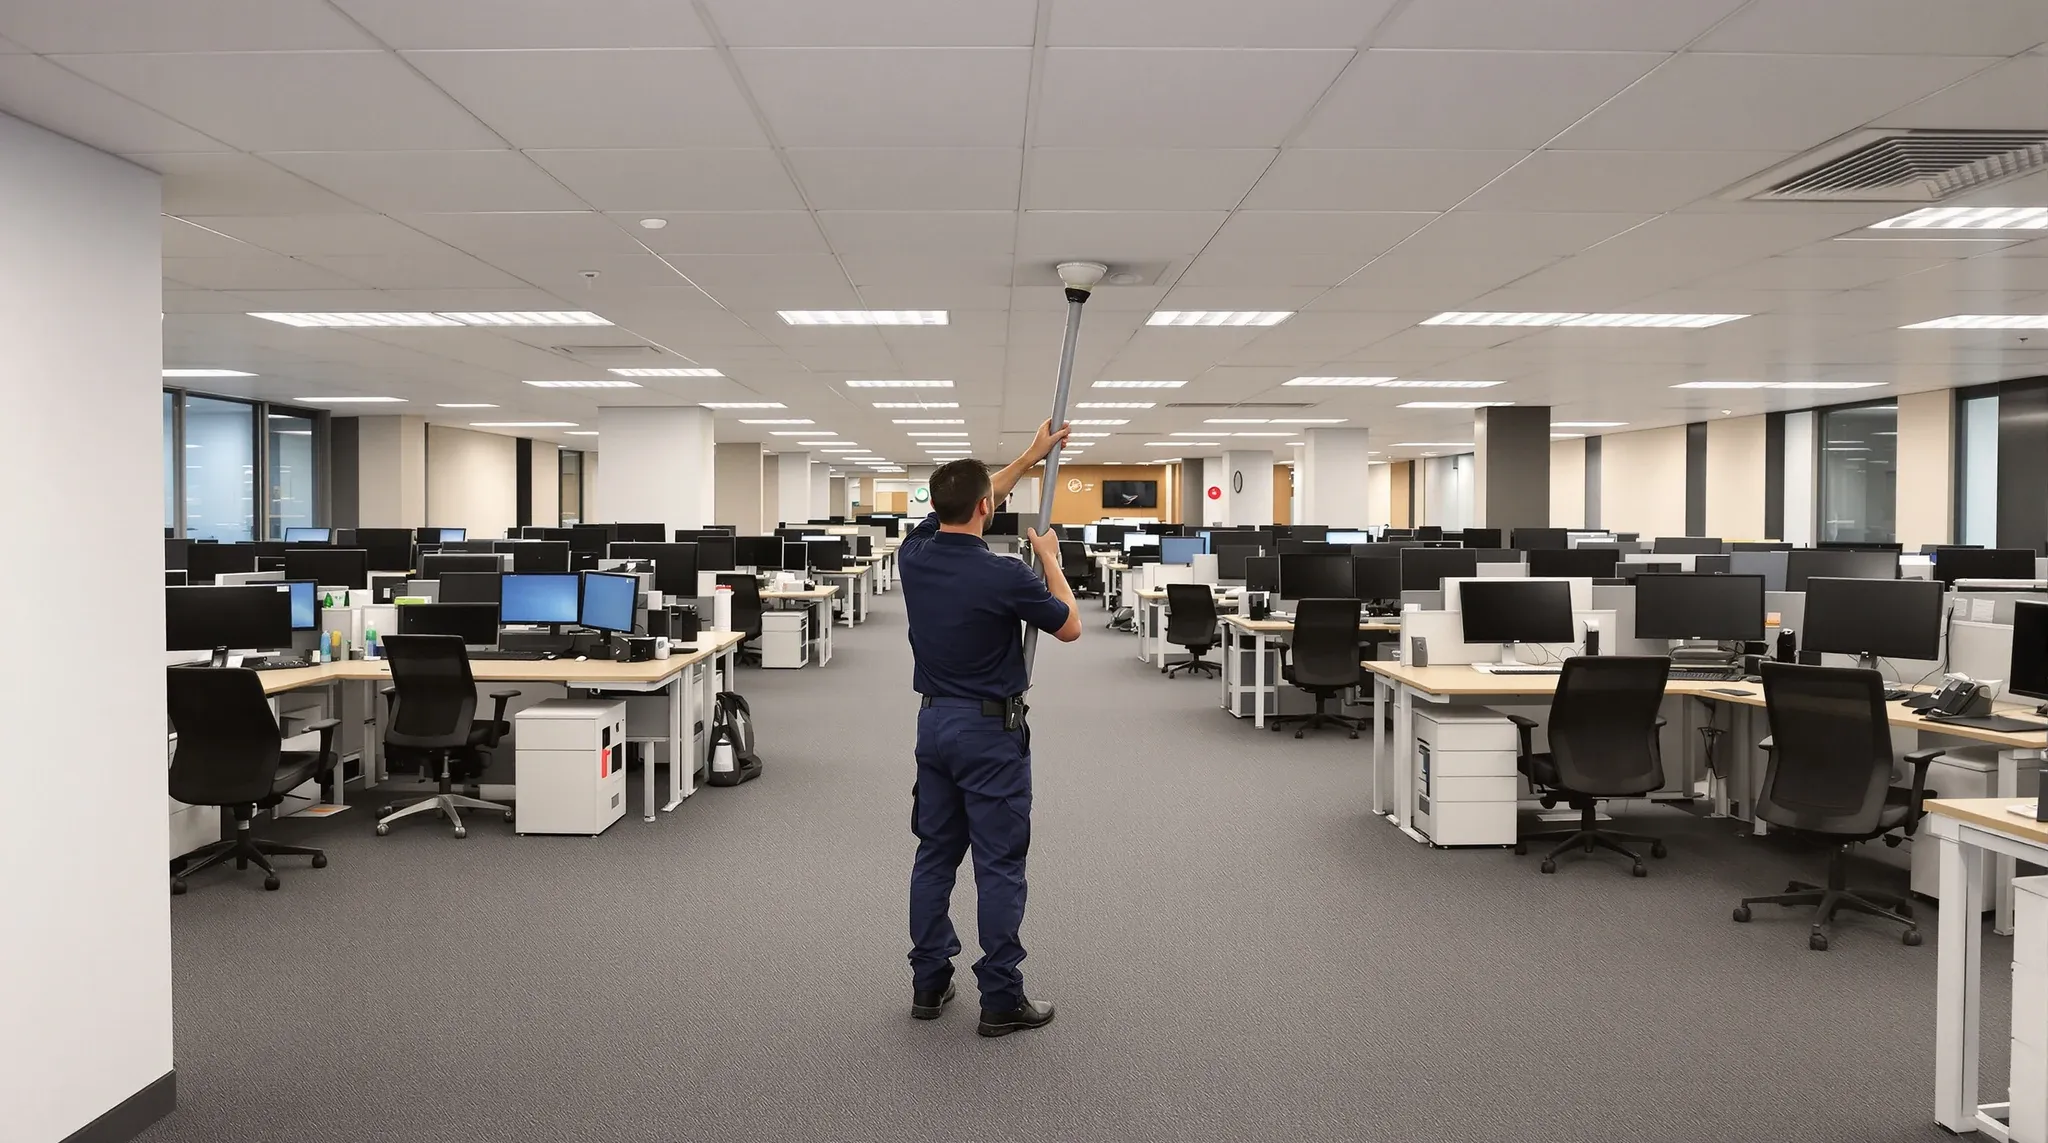
Fire services are one of those parts of an office fitout that tenants rarely think about until they are told that the fire system needs to be modified, recertified, or upgraded as part of their fitout works. The systems are already in the building, they were working before the fitout started, and most tenants assume they will continue working without any input from the fitout team. In practice, almost every fitout that changes the internal layout of an office affects the fire services in some way, because the fire systems are designed around the existing room configuration, and changing that configuration changes what the systems need to do.
Fire services in a commercial building include sprinkler systems, fire detection and alarm systems, emergency lighting and exit signage, fire extinguishers and hose reels, and the fire indicator panel that monitors and reports on all of them. Each of these systems has to comply with Australian Standards and the building’s fire safety strategy, and each can be affected by partition changes, ceiling modifications, and changes to the room layout. Understanding the fire services implications of a fitout before construction starts avoids compliance problems, programme delays, and the costly rework that comes from discovering fire services issues late in the process.
What Fire Services Are and Why They Matter During a Fitout
Fire services are the active systems in a building that detect fire, alert occupants, suppress or contain the fire, and guide people to safety. They operate independently of the fitout and are typically maintained by the building owner or manager, but the fitout directly affects how they function because it changes the physical environment they were designed to protect.
Sprinkler systems are designed to distribute water coverage across the entire occupied area, with sprinkler head positions calculated to provide overlapping coverage zones that leave no unprotected areas. When a fitout introduces new walls that subdivide the open floor, the existing sprinkler layout may no longer provide adequate coverage to every new room, because the walls create blind spots that the original layout did not account for.
Fire detection systems, typically smoke detectors, are positioned to detect smoke anywhere in the space and trigger the alarm system. Like sprinklers, their coverage is based on the existing ceiling and room configuration. New partitions, ceiling changes, and enclosed rooms can create areas where the existing detectors no longer provide effective coverage, which means additional detectors may be needed to maintain the detection standard required by the building’s fire safety strategy.
Sprinkler Systems and How Fitout Works Affect Them
Sprinkler modifications are one of the most common fire services requirements triggered by office fitouts. When new plasterboard walls are built, the sprinkler coverage pattern changes because the walls block the spray distribution from existing heads. A sprinkler head in the corridor may have previously covered a portion of the open-plan area through the unobstructed space, but once a wall is built, that coverage is interrupted and a new head is needed in the room on the other side of the wall.
The modification work must be carried out by a licensed fire protection contractor, and the modified system must be certified as compliant with AS 2118 and the building’s fire safety plan. The contractor assesses the existing sprinkler layout against the proposed fitout drawings, identifies areas where coverage is compromised by the new walls, and designs the additional heads and pipework needed to restore coverage. This assessment should happen during the fitout design phase, not during construction, because the sprinkler modification needs to be coordinated with the ceiling and partition programme.
The cost of sprinkler modifications varies depending on the extent of the layout change and the complexity of the existing system. In a straightforward fitout with a few new rooms, the modification may involve adding three or four sprinkler heads and running short branches from the existing pipework. In a more complex fitout that significantly reconfigures the floor, the modification can involve extensive new pipework, changes to the water supply zones, and potentially upgrading system components that are no longer adequate for the new configuration.
Fire Detection and Alarm Systems in Office Spaces
Smoke detectors in commercial offices are connected to the fire indicator panel, which monitors their status and triggers the building’s alarm and evacuation systems if smoke is detected. The detectors are positioned based on the ceiling area they need to cover, the room dimensions, and the airflow conditions in the space. When the fitout changes the room layout, some detectors may end up in positions where they no longer provide effective coverage, while new rooms may be created that have no detection at all.
Enclosed rooms above a certain size typically require their own smoke detector, and the positioning must comply with AS 1670 requirements for coverage area and distance from walls, corners, and air conditioning outlets. A meeting room created by new plasterboard walls, for example, may need its own detector even if the original open-plan area had a detector nearby, because the walls prevent smoke from reaching the existing detector quickly enough to meet the detection response time requirements.
The alarm and evacuation systems are also affected if the fitout changes the egress paths or the layout of the space. Warning speakers or sounders need to be audible in every occupied area, and if new rooms are created that are acoustically separated from the existing speakers, additional speakers may be needed. Many tenants assume that non-structural fitout works do not affect the fire systems, but the detection and alarm requirements are based on room configuration rather than structural changes, and even a simple partition addition can trigger a modification requirement.
Emergency Lighting and Exit Signage Requirements
Emergency lighting and illuminated exit signs provide the visual guidance that occupants need to evacuate the building safely in a fire or power failure. The positioning of these elements is based on the travel paths from every occupied area to the nearest exit, and the lighting levels must be sufficient to allow safe movement along those paths in complete darkness. When a fitout changes the room layout, the travel paths change, and the emergency lighting and exit signage may need to be repositioned or supplemented.
New corridors created by fitout walls need emergency lighting along their length. New rooms that change the direct path to an exit may need additional exit signs to guide occupants from the room to the nearest egress route. Dead-end corridors created by the fitout layout require special attention because they concentrate occupants in a space with only one way out, which is a particular concern from a fire safety perspective and may require additional signage, lighting, and in some cases, alternative exit provisions.
The emergency lighting system is battery-backed, which means it operates independently of the building’s main power supply. When new fittings are added as part of a fitout, the battery system needs to have sufficient capacity to run the additional fittings for the required duration, typically 90 minutes. If the existing battery system is at capacity, the fitout may need to include a battery upgrade or an additional battery bank, which adds cost and programme time that should be identified early.
How Fitout Changes Trigger Fire Services Modifications
The types of fitout changes that trigger fire services modifications are broader than most tenants expect. Any new wall that divides an existing open space into separate rooms can affect sprinkler coverage, smoke detection coverage, and emergency lighting paths. Any change to the ceiling system, including replacing tiles, installing bulkheads, or changing the ceiling height, can affect the positioning and operation of sprinkler heads and smoke detectors. Even changes to the air conditioning system can affect smoke detection, because altered airflow patterns can delay smoke reaching the detector or prevent it from reaching the detector altogether.
The trigger is not always obvious. Council approval requirements for office fitouts include fire services compliance, and the certifying authority will assess whether the fitout has affected the fire safety systems as part of the overall compliance review. Discovering at the certification stage that fire services modifications were needed but not done is one of the most common reasons for certification delays, and the rectification work at that stage is more disruptive and expensive than it would have been if done during the fitout construction.
The practical approach is to include a fire services assessment as a standard part of the fitout design process. The assessment identifies which systems are affected by the proposed changes, what modifications are needed, and what the cost and programme implications are. This information feeds into the fitout budget and programme from the start, rather than emerging as unplanned additional work during construction.
The Certification Process for Fire Services
Fire services modifications must be certified by a licensed fire safety practitioner, and the certification must be provided before the occupancy certificate for the fitout is issued. The certification confirms that the modified fire services comply with the relevant Australian Standards and the building’s fire safety strategy, and that the systems have been tested and are operational.
The certification process involves inspection of the installed modifications, testing of the modified systems, and documentation that the work was carried out by appropriately licensed contractors using compliant materials and methods. The fire safety practitioner reviews the design documentation, inspects the installation, and issues an annual fire safety statement that covers the modified systems. This statement is a legal document that confirms the fire services in the building are compliant.
Fitout approvals that get rejected often involve fire services non-compliances that were not identified during construction. The most common issues are missing sprinkler heads in new rooms, smoke detectors that are not connected to the fire indicator panel, emergency lights that are not operational, and fire-stopping that is incomplete or not to the required standard. Each of these issues must be rectified before the certification is granted, and the rectification work can delay occupation by weeks if the issues are extensive.
Coordinating Fire Services with the Rest of the Fitout
Fire services work needs to be coordinated with the partition, ceiling, and mechanical trades throughout the fitout programme. Sprinkler heads and smoke detectors need to be repositioned before the ceiling is closed, because accessing them after the ceiling is finished requires lifting tiles or cutting plasterboard. Fire-stopping of penetrations through fire-rated walls needs to happen before the walls are finished and the joinery is installed, because access becomes difficult once the wall is complete.
The fire protection contractor should be engaged early in the design process and included in the construction coordination meetings. Their input is needed to confirm the modification scope, order materials with adequate lead time, and schedule their installation work to align with the ceiling and partition programme. Late engagement is one of the most common causes of fire services problems, because the contractor does not have enough time to assess the scope, the materials arrive late, and the installation is rushed to fit within the remaining programme.
For a complete office fitout, fire services coordination is one of the elements that distinguishes a well-managed project from one that encounters avoidable delays and cost overruns. The fire services scope is typically a small proportion of the total fitout budget, but its effect on certification timing and occupancy dates is disproportionately large. Getting the coordination right from the start is one of the most reliable ways to keep the fitout on track.
If your fitout involves layout changes that may affect the fire services, we can coordinate the fire services assessment and modification work as part of the overall fitout programme to ensure compliance without delays.
Call us on 1300 60 93 93