
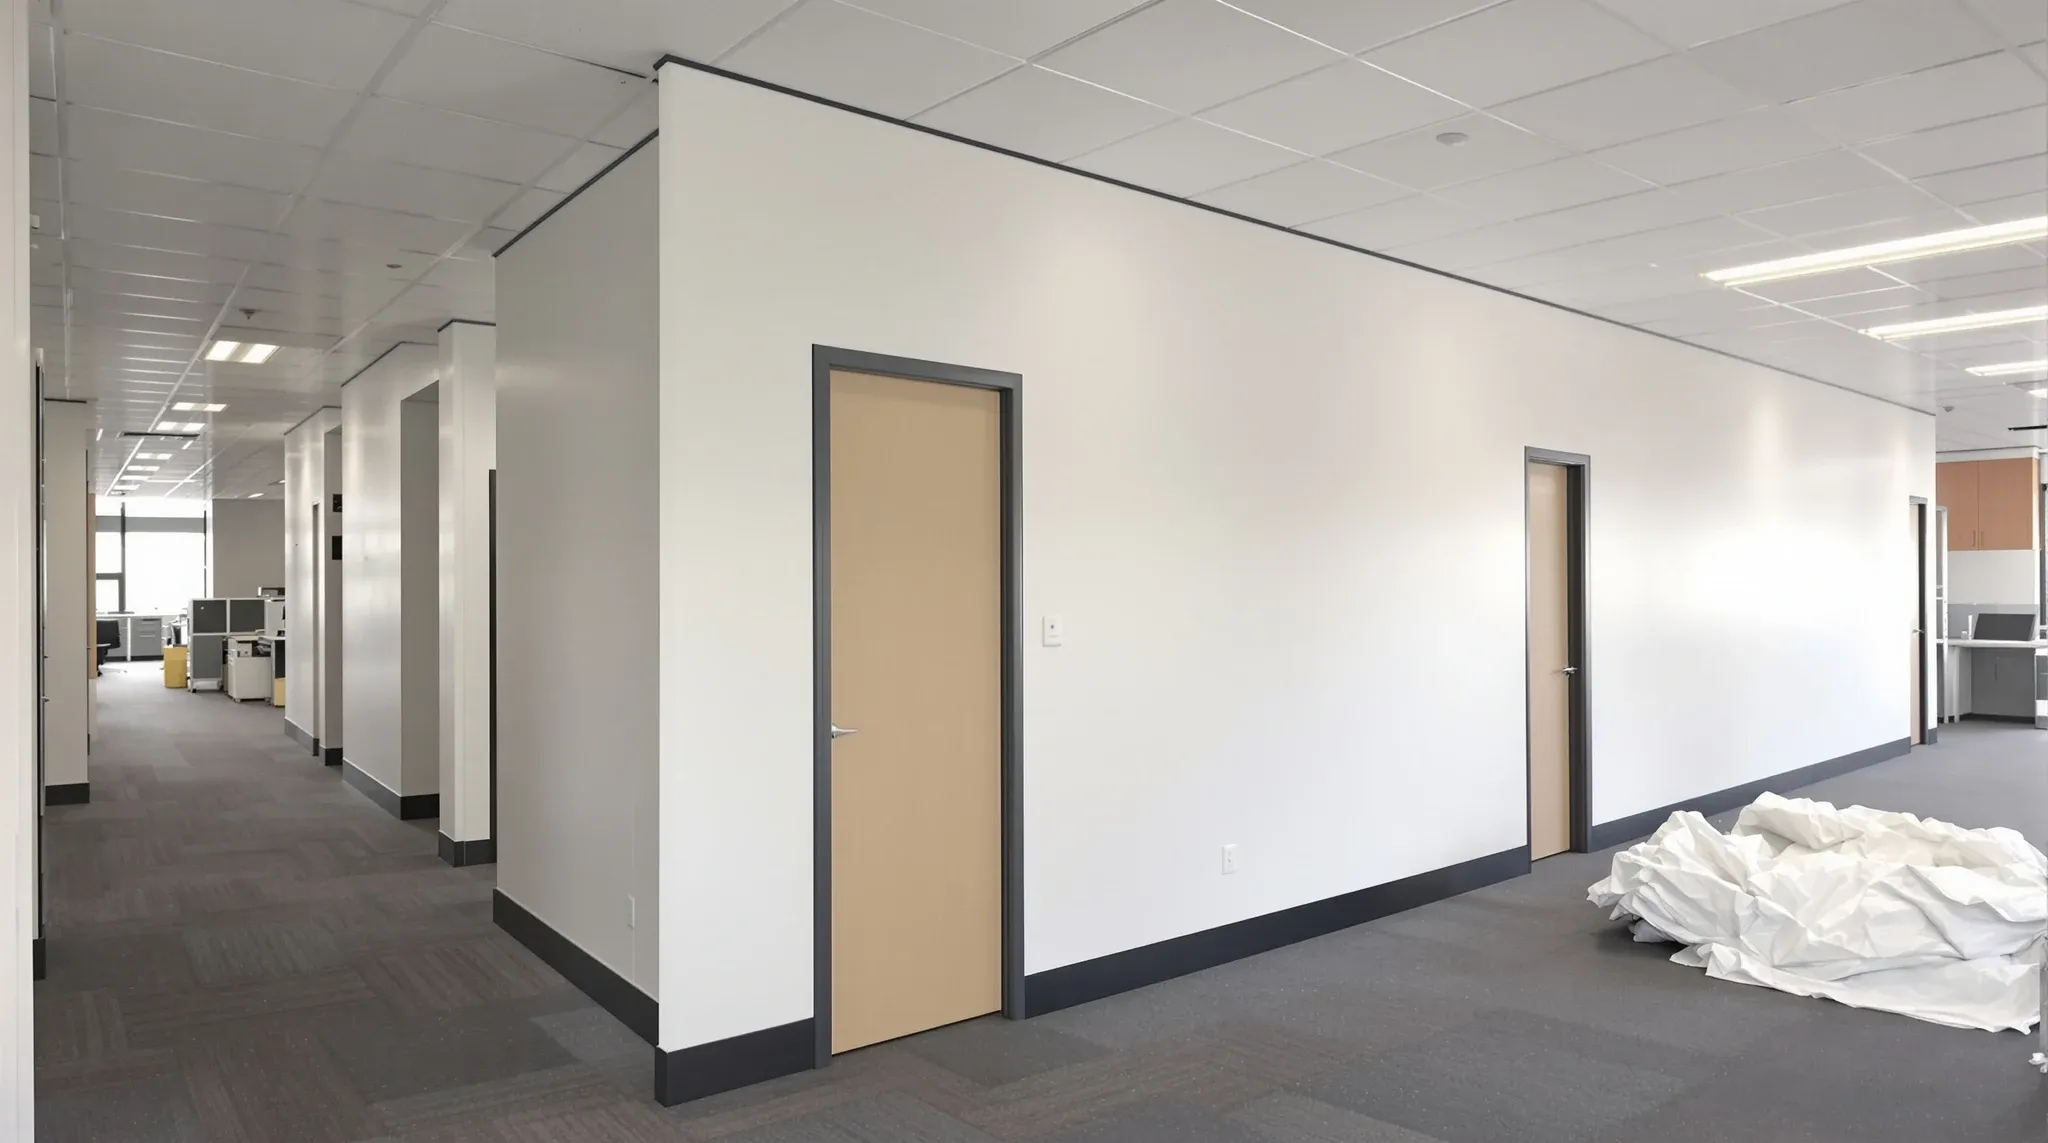
Most commercial tenants assume that internal plasterboard partitions are a straightforward modification that they can make without much formality. After all, these are non-structural walls within the leased area, built on the tenant’s side of the demise, and they do not affect the building’s external appearance or structural integrity. The assumption is understandable, but in most commercial buildings in Sydney it is wrong. Plasterboard partitions almost always require landlord approval before construction begins, and the reasons go beyond formality.
Understanding what triggers the approval requirement, what landlords actually look for when reviewing plasterboard plans, and how to navigate the process efficiently can save tenants weeks of delay and prevent the kind of rejection that forces a redesign mid-programme.
Why Plasterboard Partitions Typically Need Landlord Approval
The requirement for landlord approval comes from the lease, not from legislation. Most commercial leases include a clause that requires the tenant to obtain the landlord’s written consent before making any alterations or additions to the premises. Plasterboard partitions are alterations, and they fall squarely within this clause regardless of how minor the tenant considers them to be.
The landlord’s interest in approving partitions is practical rather than bureaucratic. Partitions affect the building in ways that go beyond the individual tenancy. They interact with fire compartmentation, HVAC distribution, ceiling systems, and structural loading. A partition that extends to the underside of the slab and creates a new fire compartment has different implications from one that terminates at the suspended ceiling. The landlord needs to understand which scenario applies before the work proceeds.
Landlord approval drives fitout design more than many tenants appreciate. The approval process is not just a formality that delays the project. It is the mechanism through which the landlord ensures that tenant modifications do not compromise the building’s compliance, services performance, or future flexibility.
What Landlords Assess When Reviewing Plasterboard Plans
When a landlord receives a fitout submission that includes plasterboard partitions, they are looking at several things beyond the layout itself. The first is fire compliance. If the proposed partitions create enclosed rooms, the landlord needs to know whether those rooms change the fire compartmentation of the floor, whether sprinkler coverage needs to be modified, and whether smoke detection needs to be added or relocated.
The second is services impact. Partitions that cross HVAC supply or return air paths affect the air distribution for the floor. Partitions that block access to base-building services such as risers, distribution boards, or valve stations create maintenance access problems that the landlord needs to prevent. Partitions that connect to the slab may need structural confirmation that the slab can support the additional point loads.
The third is make good. Every partition the tenant builds is a partition the tenant needs to remove at lease end. The landlord assesses whether the proposed partition layout will create an unreasonable make good obligation or leave the premises in a condition that is difficult to relet. This assessment is not about preventing the tenant from building what they need, but about ensuring that the long-term implications for the building are understood and manageable.
When Plasterboard Work Can Proceed Without Formal Approval
In some cases, minor plasterboard work may fall outside the formal approval process. Some leases include a threshold below which the tenant can make minor modifications without specific landlord consent, provided the work does not affect base-building services, fire systems, or structural elements. These thresholds vary by lease and are not universal.
Work that is purely cosmetic, such as patching, repainting, or repairing existing plasterboard surfaces, generally does not require approval. Similarly, replacing damaged sections of existing plasterboard within the tenant’s fitout area is typically considered maintenance rather than modification. But adding new walls, extending existing walls, or removing walls to change the layout almost always crosses the threshold into work that requires consent.
The safest approach is to assume approval is required and confirm with the landlord or managing agent before commencing work. Understanding what approvals are required for partitions in Sydney prevents the situation where work begins without consent and the landlord requires it to be stopped or reversed, which is both costly and damaging to the relationship.
How Fire Ratings and Compliance Trigger Stricter Review
Plasterboard partitions that carry a fire rating receive the closest scrutiny during the approval process. A fire-rated wall is a compliance element, not just a partition, and the landlord has a direct interest in ensuring it is built correctly because fire compliance affects the building’s occupation certificate and the safety of all occupants.
The approval submission for a fire-rated partition typically needs to include the specific fire rating system being used, the manufacturer’s details and installation specifications, the location and type of any penetrations through the rated wall, the fire-stopping details for those penetrations, and evidence that the proposed system is tested and certified for the required rating. This is a higher level of detail than a standard partition submission, and preparing it properly takes time.
Walls that form part of the building’s fire compartmentation, such as walls between tenancies or walls that separate the tenancy from common areas, are subject to the most stringent review. These walls are base-building elements, and any modification to them by the tenant requires not just landlord approval but potentially certification by a fire safety engineer. Tenants who propose modifications to these walls without understanding the compliance implications face delays and potential rework.
The Fitout Guide and What It Means for Partition Approval
Most professionally managed commercial buildings in Sydney have a fitout guide, also called a tenant fitout manual or house rules document. This guide specifies the building’s requirements for tenant modifications, including the standards for plasterboard partitions, the approval process, the documentation required, and any restrictions on materials, methods, or configurations.
The fitout guide is the tenant’s primary reference for understanding what the landlord will accept. It may specify minimum acoustic ratings for walls between offices, maximum partition heights relative to the ceiling grid, required fire ratings for walls in certain locations, preferred plasterboard systems and brands, and restrictions on fixings to the building structure. Reviewing the fitout guide before starting the design process prevents submissions that are rejected for non-compliance with building-specific requirements.
Plasterboard as infrastructure plays a critical role in how the building performs for all tenants, which is why landlords invest in fitout guides that set clear standards rather than leaving partition quality to individual tenants’ discretion.
Common Reasons Plasterboard Proposals Get Rejected
The most common reasons for rejection fall into a few predictable categories. The submission may lack sufficient detail for the landlord to assess the impact on fire compliance and base-building services. The proposed layout may block access to building services that need to remain accessible for maintenance. The partition specification may not meet the building’s acoustic or fire requirements. Or the proposed configuration may create compliance issues that the tenant has not identified or addressed.
Fitout approval rejections are almost always avoidable. They typically result from incomplete submissions rather than fundamentally problematic designs. A submission that includes the layout, the partition specification, the services impact assessment, the fire compliance details, and the contractor credentials will pass through the approval process far more quickly than one that provides only a floor plan and expects the landlord to fill in the blanks.
A second common reason for rejection is proposing work that the fitout guide explicitly prohibits. Fixings to the building structure without structural certification, partition connections to the curtain wall, and modifications to fire-rated base-building walls are examples of work that fitout guides commonly restrict. Tenants who do not read the guide before submitting their plans waste time on designs that will be rejected on principle. Where the fitout guide is silent on a particular element, tenants should not assume that silence means consent. It often means the building manager exercises discretion on a case-by-case basis, and raising the question directly before committing to a design avoids assumptions that prove costly at the submission stage.
How to Get Approval Efficiently
The most efficient path to approval is to engage with the landlord or managing agent early in the design process, ideally before the design is finalised. An informal conversation about the proposed layout, the partition types, and any elements that might raise concerns gives the tenant a chance to adjust the design before the formal submission, which reduces the likelihood of rejection and the back-and-forth that follows.
The formal submission should be thorough and professionally presented. It should include architectural drawings showing the partition layout, reflected ceiling plans showing the interaction with the ceiling grid, a partition schedule specifying the system, rating, and finish for each wall type, a services impact statement addressing fire, HVAC, electrical, and data, and the contractor’s credentials including relevant licences and insurance.
Specifying acoustic partitions for meeting rooms and similar performance-critical spaces benefits from including the manufacturer’s test certificates and installation guidelines in the submission. This gives the landlord confidence that the proposed system will deliver the performance claimed and reduces the need for follow-up questions.
If you are planning plasterboard partitions and need help navigating the landlord approval process, we can prepare the submission package and manage the approval on your behalf.
Call us on 1300 60 93 93