
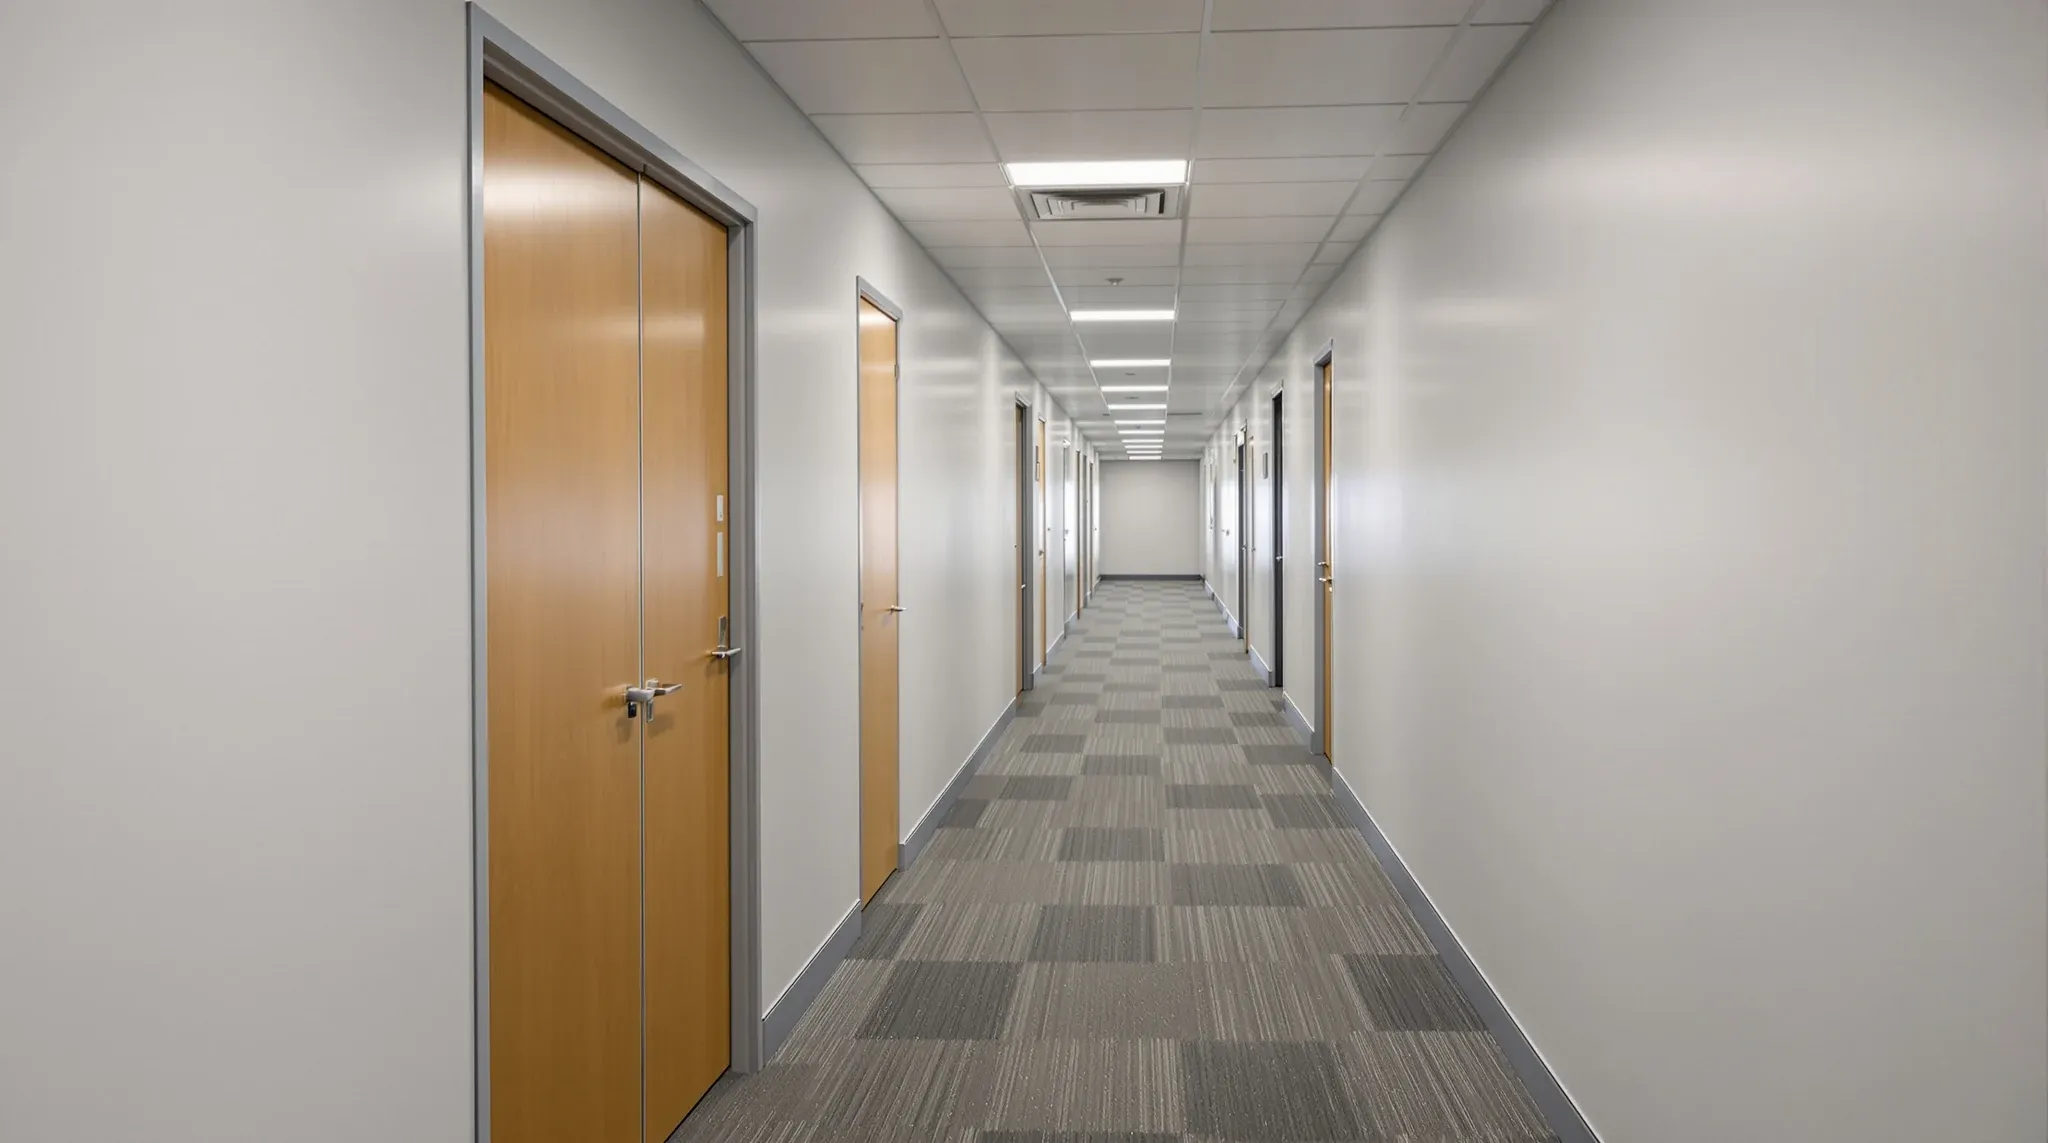
Tenants planning a plasterboard fitout often discover that their landlord’s review process is more rigorous than they expected, particularly when they compare it to the relative ease with which glass partition proposals tend to move through approval. The difference is not arbitrary. Plasterboard fitouts interact with the building in ways that glass does not, and the concerns that landlords have about plasterboard are specific, practical, and grounded in experience with tenant works that did not go well.
Understanding why plasterboard attracts more scrutiny helps tenants prepare better submissions, anticipate the landlord’s questions, and avoid the delays that come from proposals that do not address the issues landlords care about most.
Why Plasterboard Draws More Attention Than Glass in Approvals
The fundamental difference is that plasterboard partitions are built into the building in a way that glass partitions are not. A plasterboard wall connects to the floor structure, the ceiling system, and adjacent walls. It creates sealed cavities that contain services. It can carry fire ratings that form part of the building’s compliance strategy. And it creates a permanent alteration that is more difficult and more damaging to reverse than removing a glass system.
Glass partitions, by contrast, sit on the floor surface and connect to the ceiling grid with minimal structural involvement. They do not typically contain services within the partition itself. They do not normally carry fire ratings. And they can be removed without leaving significant damage to the floor, ceiling, or adjacent surfaces. From a landlord’s perspective, glass is a lower-risk modification that is easier to undo and less likely to affect the building’s performance.
Choosing between glass and plasterboard based on use is a design decision. But from the landlord’s perspective, the choice also carries different levels of risk, and the approval process reflects that difference.
The Fire and Acoustic Concerns Specific to Plasterboard
Fire compliance is the single largest driver of landlord scrutiny for plasterboard fitouts. A plasterboard wall that extends from slab to slab can create a new fire compartment, which triggers a cascade of compliance requirements including sprinkler coverage, smoke detection, egress assessment, and fire-stopping at every service penetration through the wall. If the wall is specified as fire-rated, the entire system needs to be built to the tested specification, with any deviation potentially invalidating the rating.
Glass partitions rarely trigger these fire compliance requirements because they typically terminate at the suspended ceiling rather than extending to the slab. They do not create sealed compartments. They do not normally require fire ratings (with exceptions for specific fire-rated glass systems). And they do not contain service penetrations that need fire-stopping.
Acoustic performance is the second area where plasterboard draws closer attention. A plasterboard wall that is supposed to provide acoustic separation between offices or between tenancies needs to achieve a specific performance standard. That standard depends on the wall system being built correctly, with the right framing, the right insulation, the correct number of plasterboard layers, and proper sealing at every junction and penetration. A landlord who has experienced a tenant complaint about noise transmission through a poorly built plasterboard wall will scrutinise the next plasterboard submission more carefully.
How Plasterboard Affects Base Building Services Differently
Plasterboard walls interact with the building’s services in ways that glass partitions generally do not. A plasterboard partition that crosses an HVAC supply or return air path disrupts the air distribution for the floor. A plasterboard wall built around an existing building service such as a riser, valve, or access panel can block maintenance access that the building’s facilities team needs. A plasterboard wall that contains electrical or data services within its cavity creates a concealed installation that is harder to inspect and maintain than services running openly in the ceiling void.
These interactions mean that the landlord’s review of a plasterboard fitout needs to consider the services impact in detail. Where does each wall sit relative to the HVAC system? Does any wall block access to base building services? Are services routed through the walls, and if so, how are they decommissioned at lease end? Experienced fitout teams match partition systems to the building’s constraints during the design phase, which reduces the number of issues that surface during the landlord’s review.
Glass partitions avoid most of these issues because they do not contain services, do not block HVAC paths in the same way (air moves over and around glass systems more readily), and do not create concealed spaces that restrict access.
The Make Good Liability That Glass Avoids
Landlords think about make good from the moment they receive a fitout submission. Every partition the tenant builds is a partition the tenant needs to remove at lease end, and the quality of that removal depends on how the partition was built in the first place. Plasterboard walls create a more extensive make good scope than glass partitions because their removal affects more of the building’s surfaces.
Removing a plasterboard wall leaves fixing holes in the slab, damage to the ceiling where the wall met the grid, exposed services that need to be decommissioned, missing acoustic insulation that was inside the wall, and potential damage to adjacent walls where the partition was connected. Restoring all of these elements to base building condition is a significant scope item that landlords factor into their assessment of the fitout proposal.
Removing a glass partition is a cleaner exercise. The floor channel leaves a line of fixings that need to be filled, and the ceiling track leaves a similar line, but the surrounding surfaces are typically less affected. There is no cavity to clean out, no concealed services to remove, and no adjacent wall damage from structural connections. The cost comparison between plasterboard and glass changes when make good liability is factored in, and landlords are aware of this even if tenants are not.
Why Glass Is Perceived as More Reversible
The perception of reversibility is a significant factor in how landlords view glass versus plasterboard. A glass partition system that sits on the floor and connects to the ceiling grid without penetrating the slab or modifying the ceiling structure can be removed and the space returned to open plan with minimal evidence that the glass was ever there. This reversibility makes glass a lower-risk proposition for the landlord because it preserves the flexibility of the space for future tenants.
Plasterboard reduces that flexibility. A heavily partitioned plasterboard fitout creates a layout that is specific to one tenant’s needs. If the next tenant wants a different layout, the entire plasterboard fitout needs to come out before their own fitout can begin. The time and cost of that removal adds to the vacant period between tenancies, which costs the landlord rental income.
Choosing the right mix of glass and plasterboard is a design decision that affects the landlord’s assessment. A fitout that uses glass for most of its partitioning and reserves plasterboard for areas where it is genuinely needed (acoustic rooms, service walls, rated separations) will typically pass the approval process more smoothly than one that uses plasterboard extensively where glass could achieve a similar result with less building impact.
What Landlords Fear About Poor Plasterboard Installation
Landlord scrutiny of plasterboard is partly driven by experience with poor installations. Plasterboard work that is done well is invisible; the walls look clean, perform acoustically, and comply with fire requirements. Plasterboard work that is done badly creates problems that persist for the duration of the tenancy and surface dramatically during the defit.
Common problems from poor plasterboard installation include cracking at joints from inadequate framing or insufficient plasterboard layers, noise transmission from missing or displaced insulation, fire compliance failures from unsealed penetrations or incorrect lining configurations, and difficulty of removal caused by non-standard fixing methods or excessive adhesive use. Each of these problems creates a cost for the landlord, either through tenant complaints during the lease or through make good disputes at the end.
Durability considerations for plasterboard in high-traffic offices are part of what landlords assess, because a wall that looks adequate on day one but deteriorates within two years of occupancy reflects poorly on the building and creates a maintenance burden that the landlord may need to address.
How to Present Plasterboard Plans That Pass Scrutiny
Tenants who understand why landlords scrutinise plasterboard more closely can prepare submissions that address those concerns proactively. The submission should clearly specify the partition system for each wall type, including the fire rating where applicable and the acoustic rating where relevant. It should address services routing through the walls and demonstrate that service penetrations will be properly sealed. It should show that the layout does not block access to base building services or disrupt HVAC distribution.
The contractor’s credentials matter more for plasterboard fitouts than for glass because the quality of the installation is hidden once the linings go on. Landlords want to see that the contractor has experience with commercial plasterboard systems, understands fire-rated construction, and has a track record of delivering work that meets the required standard. Including the contractor’s relevant project history and trade references in the submission strengthens the approval case.
Engaging with the landlord early in the design process, before the submission is finalised, also helps. An informal conversation about the proposed partition layout and types gives the landlord an opportunity to flag concerns before they become formal objections, and gives the tenant an opportunity to adjust the design before committing to detailed drawings.
If you are planning a fitout that includes plasterboard partitions or a mix of glass and plasterboard, we can help you present a submission that addresses the landlord’s concerns and moves through approval efficiently.
Call us on 1300 60 93 93