
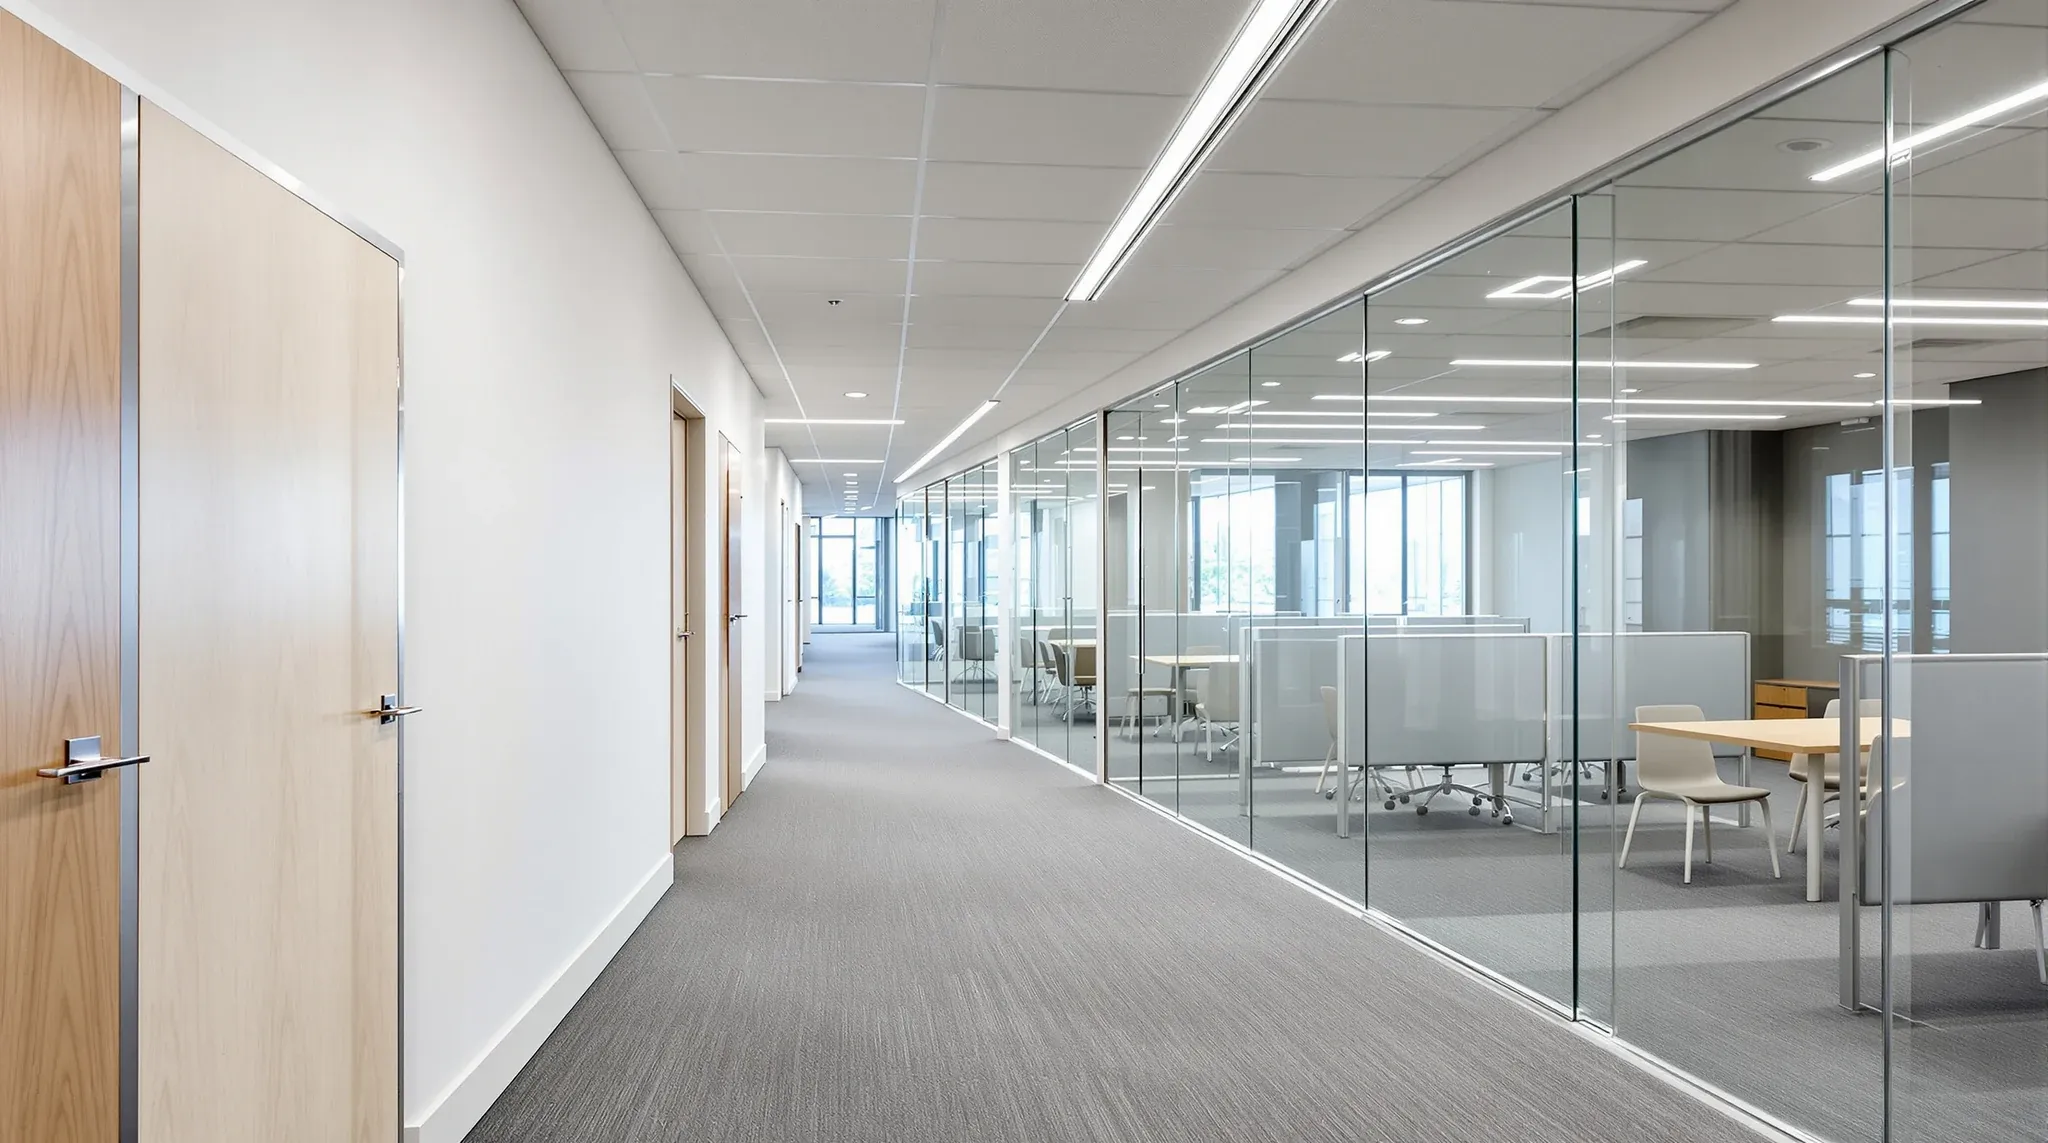
Glass and plasterboard are the two partition systems that matter in most commercial offices. Everything else, sliding walls, dividers, operable panels, serves a niche. For the core decision about how meeting rooms, offices, and enclosed spaces are built, the choice comes down to glass or plasterboard, and it should be made on the basis of what each room needs to do, not which system the tenant prefers to look at.
The two systems solve fundamentally different problems. Glass creates openness, transmits light, and supports visual connection. Plasterboard creates privacy, delivers acoustic certainty, and provides a sense of enclosure that glass cannot replicate. Neither is better in the abstract. Each is better in specific rooms for specific reasons.
Where Glass Is the Right Answer
Glass partitions earn their cost in rooms where visibility, natural light, and spatial connection genuinely improve how the space works. General meeting rooms used for collaborative discussions, management offices where accessibility matters to the culture, project rooms where visual awareness of activity supports the team, and breakout-adjacent spaces that benefit from a sense of openness are all strong glass candidates.
Glass also performs a practical function on dense floorplates. In offices where natural light is limited to the perimeter, glass allows light to travel deeper into the space, reducing the feeling of enclosure that solid walls create in the middle of a floor. This is particularly relevant in Sydney CBD buildings where floorplates are deep and window access is at a premium.
The common thread is that glass works best where the room’s primary function benefits from transparency. If people inside the room gain something meaningful from being visible and connected to the surrounding office, glass is likely the right system.
Where Plasterboard Is the Right Answer
Plasterboard partitions deliver what glass cannot: consistent, predictable acoustic and visual privacy that occupants trust without having to think about it. HR rooms, legal discussions, performance reviews, executive offices used for sensitive calls, focus rooms for deep work, and any space where people need to speak freely or concentrate without interruption are plasterboard rooms.
Plasterboard with appropriate acoustic insulation delivers speech privacy that even premium glass systems cannot match. More importantly, it delivers the perception of privacy, which affects behaviour more than the measured acoustic performance does. People in a plasterboard room speak at normal volume, relax physically, and engage fully with the conversation. People in a glass room used for the same purpose often self-censor, lower their voices, or cut meetings short.
The decision is not about whether glass or plasterboard is “better.” It is about which rooms need the certainty that only solid walls provide, and which rooms benefit more from the openness that glass delivers.
The Acoustic Gap Is Larger Than People Expect
Glass partitions are marketed with acoustic ratings that suggest competitive performance. In laboratory conditions, high-specification glass systems can achieve sound reduction ratings above 40 dB. In a real office, the effective performance is lower, often significantly lower, because sound travels through every available path: above the ceiling, under doors, around junction gaps, and through structural connections.
Plasterboard partitions built to standard commercial specifications typically deliver effective sound reduction in the high 40s to mid 50s dB range in the same real-world conditions. The difference between 32 dB effective (a typical in-situ glass performance) and 48 dB effective (a typical in-situ plasterboard performance) is the difference between hearing muffled conversation and hearing nothing.
For rooms where speech privacy matters, this gap is decisive. No amount of door sealing, ceiling treatment, or glass specification closes it entirely, because the glass itself is the weakest link in the acoustic chain. Where privacy is negotiable, the gap is manageable. Where privacy is essential, plasterboard is the only reliable answer.
This gap is also why post-installation acoustic remediation in glass rooms is so consistently disappointing. Adding acoustic panels to the walls of a glass room improves absorption within the room but does not change the transmission loss through the glass itself. The fundamental performance ceiling is set by the partition material. If that material is glass and the requirement is speech privacy, no amount of aftermarket treatment fully closes the gap.
Cost Is Not as Simple as Price Per Square Metre
Glass costs more per square metre to install than plasterboard. On a direct material-and-labour comparison, plasterboard is the cheaper option. But direct cost comparison misses the full picture.
Glass may save on exit costs because it is often easier to remove and creates less make-good exposure than slab-to-slab plasterboard. Plasterboard may save on remediation costs because rooms that need acoustic certainty are right from the start and do not require acoustic panels, frosting, or ventilation adjustments later.
The relevant cost comparison is the total across installation, operation, and exit for each room. In rooms that genuinely need glass, the transparency benefit justifies the higher install cost and the operational risk is manageable. In rooms that need plasterboard, the lower install cost and the absence of post-handover remediation make it the better commercial outcome even if the exit cost is slightly higher.
Offices that use both systems deliberately, glass where it earns its cost and plasterboard where certainty matters, typically achieve better total cost outcomes than offices that standardise on either system alone.
Ventilation and Comfort Respond Differently to Each System
Glass transmits heat more readily than plasterboard. A glass meeting room with four or five occupants warms up faster, particularly when laptops and screens add to the heat load. If the air-conditioning was designed for open-plan conditions rather than enclosed glass volumes, the room becomes uncomfortable quickly and stays uncomfortable until it is vacated.
Plasterboard rooms are more thermally stable. Solid walls insulate better, absorb more radiant heat, and create a more consistent internal temperature. The mechanical system works more predictably because the thermal load is more predictable.
This does not mean glass rooms cannot be comfortable. With proper ventilation design, adequate supply and return air, and coordination between the mechanical engineer and the glass layout, glass rooms work well. But the coordination effort required is higher, and the consequences of getting it wrong are more immediately felt by occupants. Plasterboard rooms are more forgiving of imperfect mechanical design because the walls themselves provide a buffer that glass does not.
Flexibility Versus Permanence Is a Lease Decision
Glass systems, particularly aluminium-framed modular systems, can be reconfigured or relocated more easily than plasterboard. This is a genuine advantage for businesses on short leases, in growth phases, or in spaces where room configurations are expected to change.
Plasterboard is more permanent. Modifying a plasterboard room means demolition, reinstatement, repainting, and potentially ceiling and services rework. This is not a problem for rooms whose function is stable over the lease term, but it is an expensive limitation for rooms that may need to change.
The decision depends on how likely change actually is. Many offices specify flexible systems and never reconfigure them. In those cases, the flexibility premium was wasted. Conversely, offices that build permanent rooms in areas where growth will force changes end up paying demolition and rebuild costs that reconfigurable systems would have avoided.
Honest assessment of future change, not aspirational flexibility, should drive this part of the decision. Rooms with stable functions over the lease term should be built for performance. Rooms with uncertain futures should be built for adaptability.
It is also worth noting that even “reconfigurable” glass systems incur cost when moved. The glass may be reusable, but the ceiling, services, lighting, and fire compliance all need to be adjusted for the new configuration. True reconfiguration cost is lower than demolition and rebuild, but it is not zero, and it should be factored into the flexibility calculation honestly.
The Decision Should Be Room by Room, Not Office-Wide
The strongest offices do not choose between glass and plasterboard at the office level. They choose at the room level. Each enclosed space gets the system that matches its function, its privacy requirement, its acoustic expectation, and its likely lifespan.
This room-by-room approach requires more assessment upfront. It means understanding how each space will be used, what the building conditions support, and how the two systems interact at transitions and shared walls. It also means coordinating with ceiling systems, ventilation design, and fire compliance, because glass and plasterboard affect each of these differently.
The assessment effort is modest. The payoff, an office where every room works properly for its intended use, is significant. And the total cost is usually comparable to or less than a standardised approach, because each system is used only where it delivers genuine value.
A room-by-room approach also produces better documentation for make-good planning. When each partition was chosen for a specific reason and installed with a specific exit profile in mind, the reinstatement estimate at lease end is more accurate and less likely to produce surprises. Offices designed with the exit in view from the start carry less commercial risk over the full tenancy.
If you are weighing glass against plasterboard for a new office or an upgrade and want an honest assessment of what each room actually needs, we can help. We deliver both systems as standalone scopes and as part of complete office fitouts, and we recommend based on use, not preference.
📞 Call us on 1300 60 93 93