
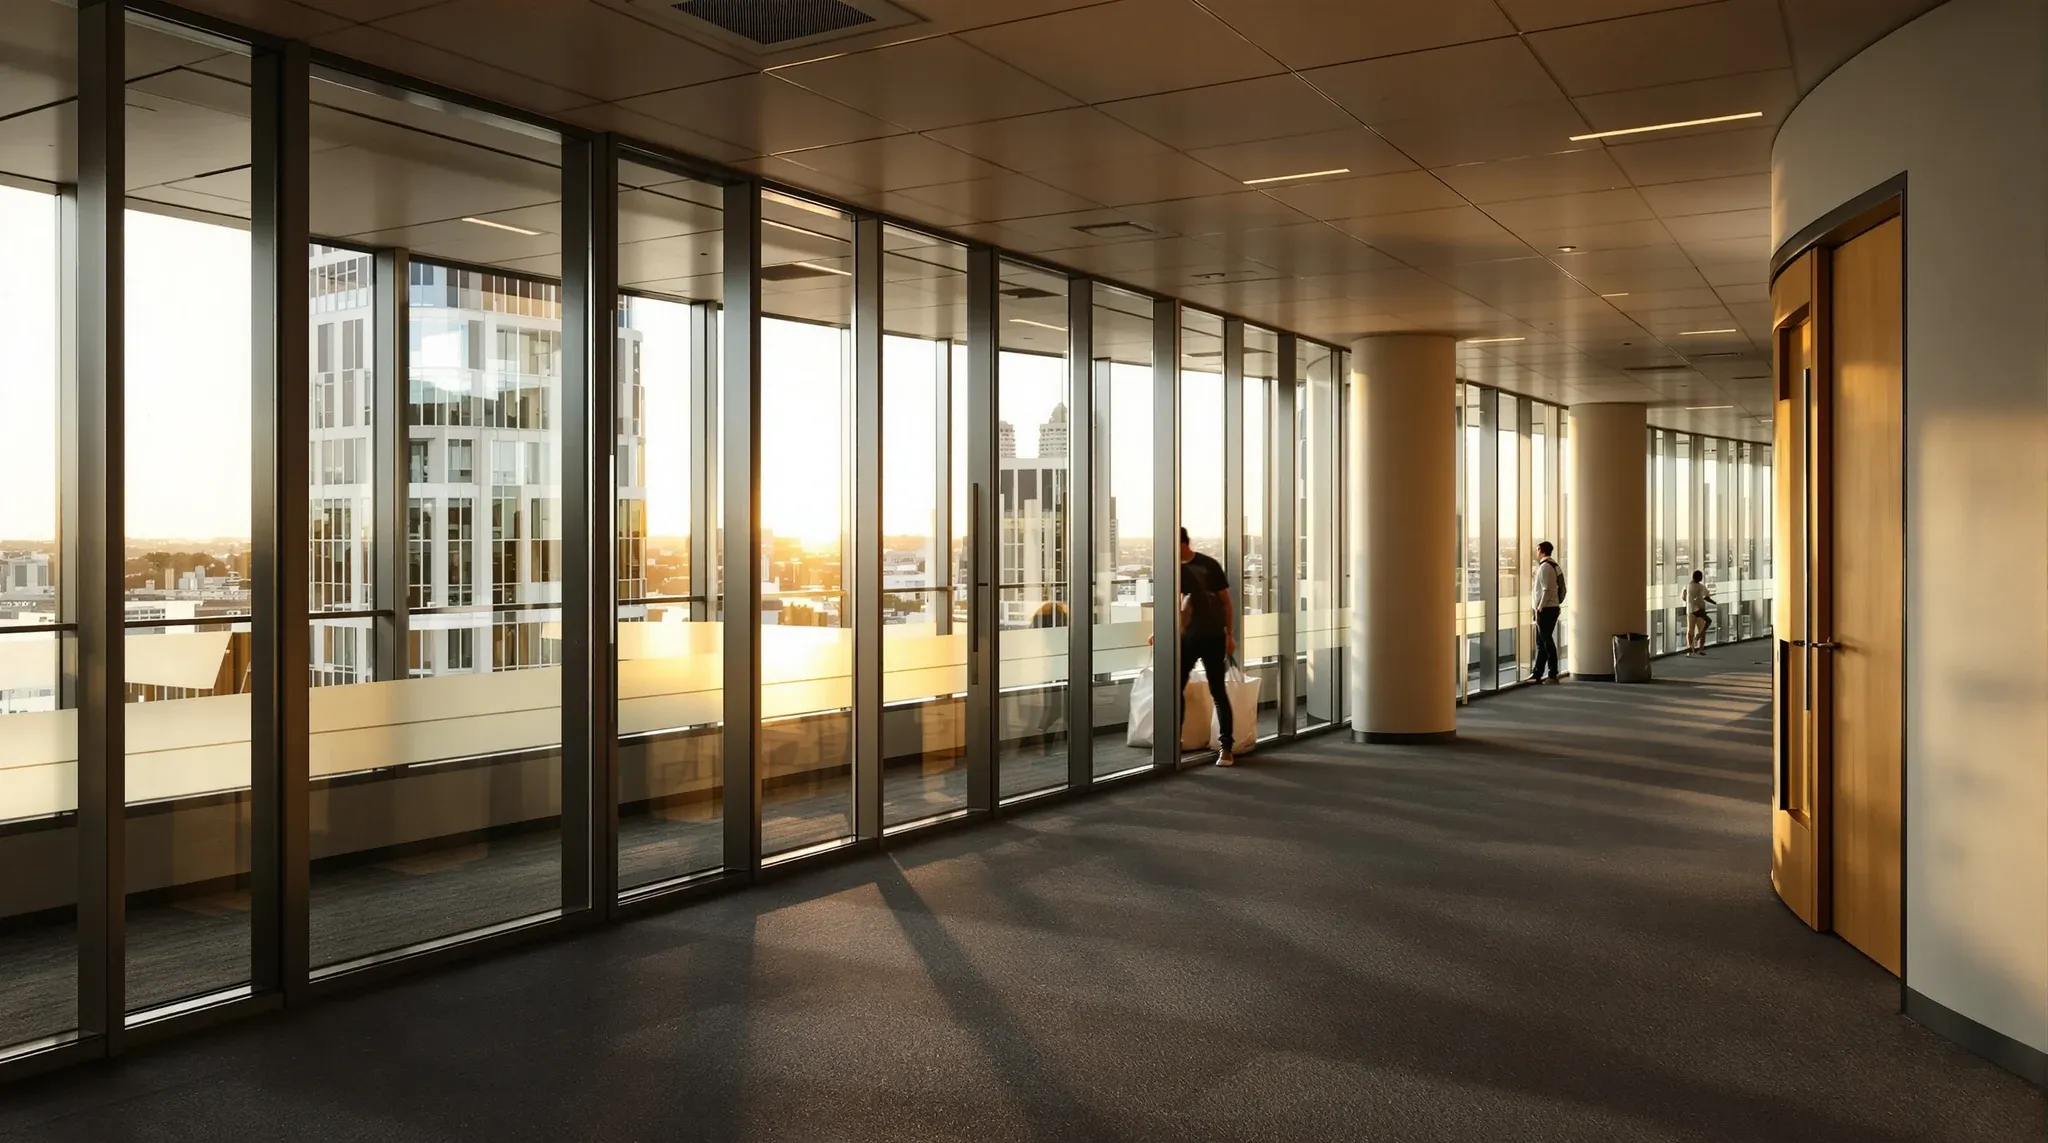
Office partitions determine more about how a Sydney office works day to day than most tenants expect when they are choosing them. They set the acoustic environment, define what rooms are actually used for, influence how comfortable people are, and create obligations that follow the business for the entire lease. In Sydney, where density is high, buildings are tightly managed, and mistakes cost more to fix than in other markets, the partition decision is one of the most consequential in the fitout. Getting it right means understanding not just which systems are available, but how each one performs under the conditions that actually exist in Sydney offices.
This guide covers the main partition systems used in Sydney, how to match them to real-world requirements, and what to consider beyond the immediate installation.
Why Partition Decisions Carry More Weight in Sydney
Sydney offices operate at higher density, under stricter landlord control, and with tighter base building services than most other Australian markets. This means that every partition decision is tested more rigorously than it would be in a less demanding environment. A partition wall that provides marginal acoustic separation might go unnoticed in an office with light utilisation. In a Sydney office where meeting rooms are booked continuously and workstations sit close to enclosed rooms, the same wall becomes a daily source of complaint. The margin for error is smaller because the consequences of getting it wrong play out every working day for the duration of the lease.
The building stock also matters. Sydney towers range from recently built premium buildings with generous services capacity to older towers with congested ceiling voids, limited mechanical capacity, and slab conditions that affect how partitions are installed. The specification approach that works in one building may not be viable in the next, and the partition selection needs to account for what the specific building can support, not just what the tenant wants.
Comparing partition systems on cost alone misses the point in Sydney. The real comparison is performance under pressure, and the pressure in Sydney is higher than anywhere else in Australia.
Glass Partitions: Where They Work and Where They Do Not
Glass partitions are the most visible system in Sydney offices, and for good reason. On compact floorplates where natural light is limited, glass keeps the office feeling open and connected. It allows daylight to penetrate deeper into the floor, maintains visual awareness of room availability and occupancy, and creates a spatial character that enclosed plasterboard rooms cannot match.
Glass performs best in rooms where transparency supports how the space is used. General meeting rooms, project spaces, collaboration areas, and informal breakout rooms are all strong candidates. In these settings, the visual connection to the wider office encourages use rather than creating hesitation.
Where glass falls short is in rooms that need genuine privacy, both acoustic and psychological. HR conversations, legal discussions, sensitive client meetings, and concentrated individual work all suffer when the room is visually exposed and acoustically imperfect. Even well-specified acoustic glass does not eliminate the perception of being observed, and that perception changes behaviour in ways that undermine the room’s purpose. People shorten conversations, lower their voices, and avoid topics they would discuss freely in a solid-walled room. For these rooms, glass is the wrong system regardless of its acoustic rating.
Plasterboard Partitions: When Certainty Is the Priority
Plasterboard partitions deliver the acoustic and visual certainty that glass cannot provide. In Sydney offices where professional services firms, medical practices, financial advisors, and legal teams need rooms that work without qualification, plasterboard is the standard specification. It blocks sound effectively, provides complete visual separation, and creates an environment where people speak freely and work without distraction.
The specification approach for plasterboard matters. A single-layer wall on a basic frame provides visual privacy but limited sound reduction. For rooms where speech privacy is a genuine requirement, double-layer plasterboard with cavity insulation, sealed junctions, and above-ceiling treatment is the appropriate build. The sequencing of plasterboard with other systems also affects performance, particularly where plasterboard rooms share walls with glass-fronted rooms and the acoustic treatment needs to transition between the two systems without creating weak points.
Plasterboard’s main limitation is flexibility. Moving a plasterboard wall means demolition, ceiling reinstatement, services adjustment, and repainting. For rooms whose function is stable over the lease term, this is not a problem. For rooms that may need to change, the commitment is real and the cost of reversing it is significant. This is why plasterboard works best for rooms whose purpose is defined early and unlikely to shift, such as server rooms, executive offices, and HR or legal meeting rooms where the privacy requirement is permanent.
Sliding and Operable Walls: Genuine Flexibility or Expensive Compromise
Sliding partition walls are used in Sydney offices where rooms genuinely need to combine and separate as part of normal operations. Training rooms, large meeting spaces, and multi-purpose areas that serve different configurations at different times are the primary use cases.
When the use case is genuine and the rooms on both sides of the sliding wall are designed to function independently, complete with their own lighting, AV, and air supply, sliding walls can add real operational value. When they are used as a substitute for proper room planning, or when one half of the divided space is not designed as a real room, the result is an expensive system that disappoints daily.
Acoustic performance is the other limitation. Sliding walls rarely achieve the sound separation of a fixed partition, and the perception of privacy through a sliding wall is lower than through a permanent one. In Sydney offices with high ambient noise, this gap is noticeable, and rooms divided by sliding walls are often avoided for sensitive conversations even when the acoustic specification suggests they should be adequate.
How Partitions Interact With Services, Ceilings, and Fire Compliance
Partitions in Sydney offices do not exist in isolation. They interact with the ceiling system, the mechanical services, and the fire strategy in ways that directly affect both performance and approval. A plasterboard wall that extends to the slab requires the ceiling grid to be cut and reinstated around it. A glass partition that stops at the ceiling relies on above-ceiling treatment to prevent sound flanking over the wall. Every enclosed room changes the mechanical load on the floor and may require air conditioning modifications to maintain comfortable temperatures.
Fire compliance is a further consideration. Partitions that cross fire compartment boundaries or alter travel distances to exits trigger approval requirements that can affect the programme. Design decisions that ignore fire implications are a common source of delay in Sydney, because the compliance issues are only discovered when the certifier reviews the work.
The practical implication is that partition decisions need to be coordinated with ceiling, services, and fire design from the start. Treating partitions as an independent scope item that can be resolved after the rest of the fitout is planned is one of the most reliable ways to generate cost overruns and programme delays in Sydney.
The Cost Equation: Upfront, Operational, and Exit
Partition costs in Sydney need to be evaluated across three dimensions, not just one. The upfront installation cost is the most visible, but it is rarely the most important over the life of the lease.
Operational cost is the second dimension. Rooms that do not perform as intended generate workarounds, remediation, and lost utility that have a real commercial value. A glass room that goes unused for confidential meetings because people do not trust it is a room the business paid for but does not have. A plasterboard room that delivers reliable privacy every day for five years pays for itself through use.
Exit cost is the third dimension. Different partition systems carry different make-good obligations. Slab-to-slab plasterboard is the most expensive to remove. Glass that stops at the ceiling grid is generally simpler. Sliding walls sit somewhere in between depending on the track system and ceiling integration. The exit cost should be understood at installation, not discovered at lease end, and factored into the overall value assessment for each system. In Sydney, where landlords enforce make-good clauses strictly, the difference between a low-cost removal and a complex reinstatement can run to tens of thousands of dollars per room.
Why the Best Sydney Offices Use a Hybrid Approach
The offices in Sydney that perform best over time rarely rely on one partition system across the entire fitout. They use glass where openness and light add genuine value, plasterboard where privacy and acoustic certainty are essential, and sliding walls only where multi-use is part of daily operations. The transitions between these systems are designed so the floor reads as a coherent whole rather than a collection of different products.
A hybrid approach works because Sydney offices support a range of work types that have different spatial requirements. Trying to serve all of them with one system means compromising everywhere. Matching each system to the rooms where it performs best means every room works properly, and the office as a whole supports the full range of activities the business needs.
We deliver office partition projects in Sydney as standalone scopes and as part of complete fitouts, with the same attention to system selection, services coordination, and building-specific specification either way. If you are working through partition decisions for a Sydney office, we can help.
📞 Call us on 1300 60 93 93