
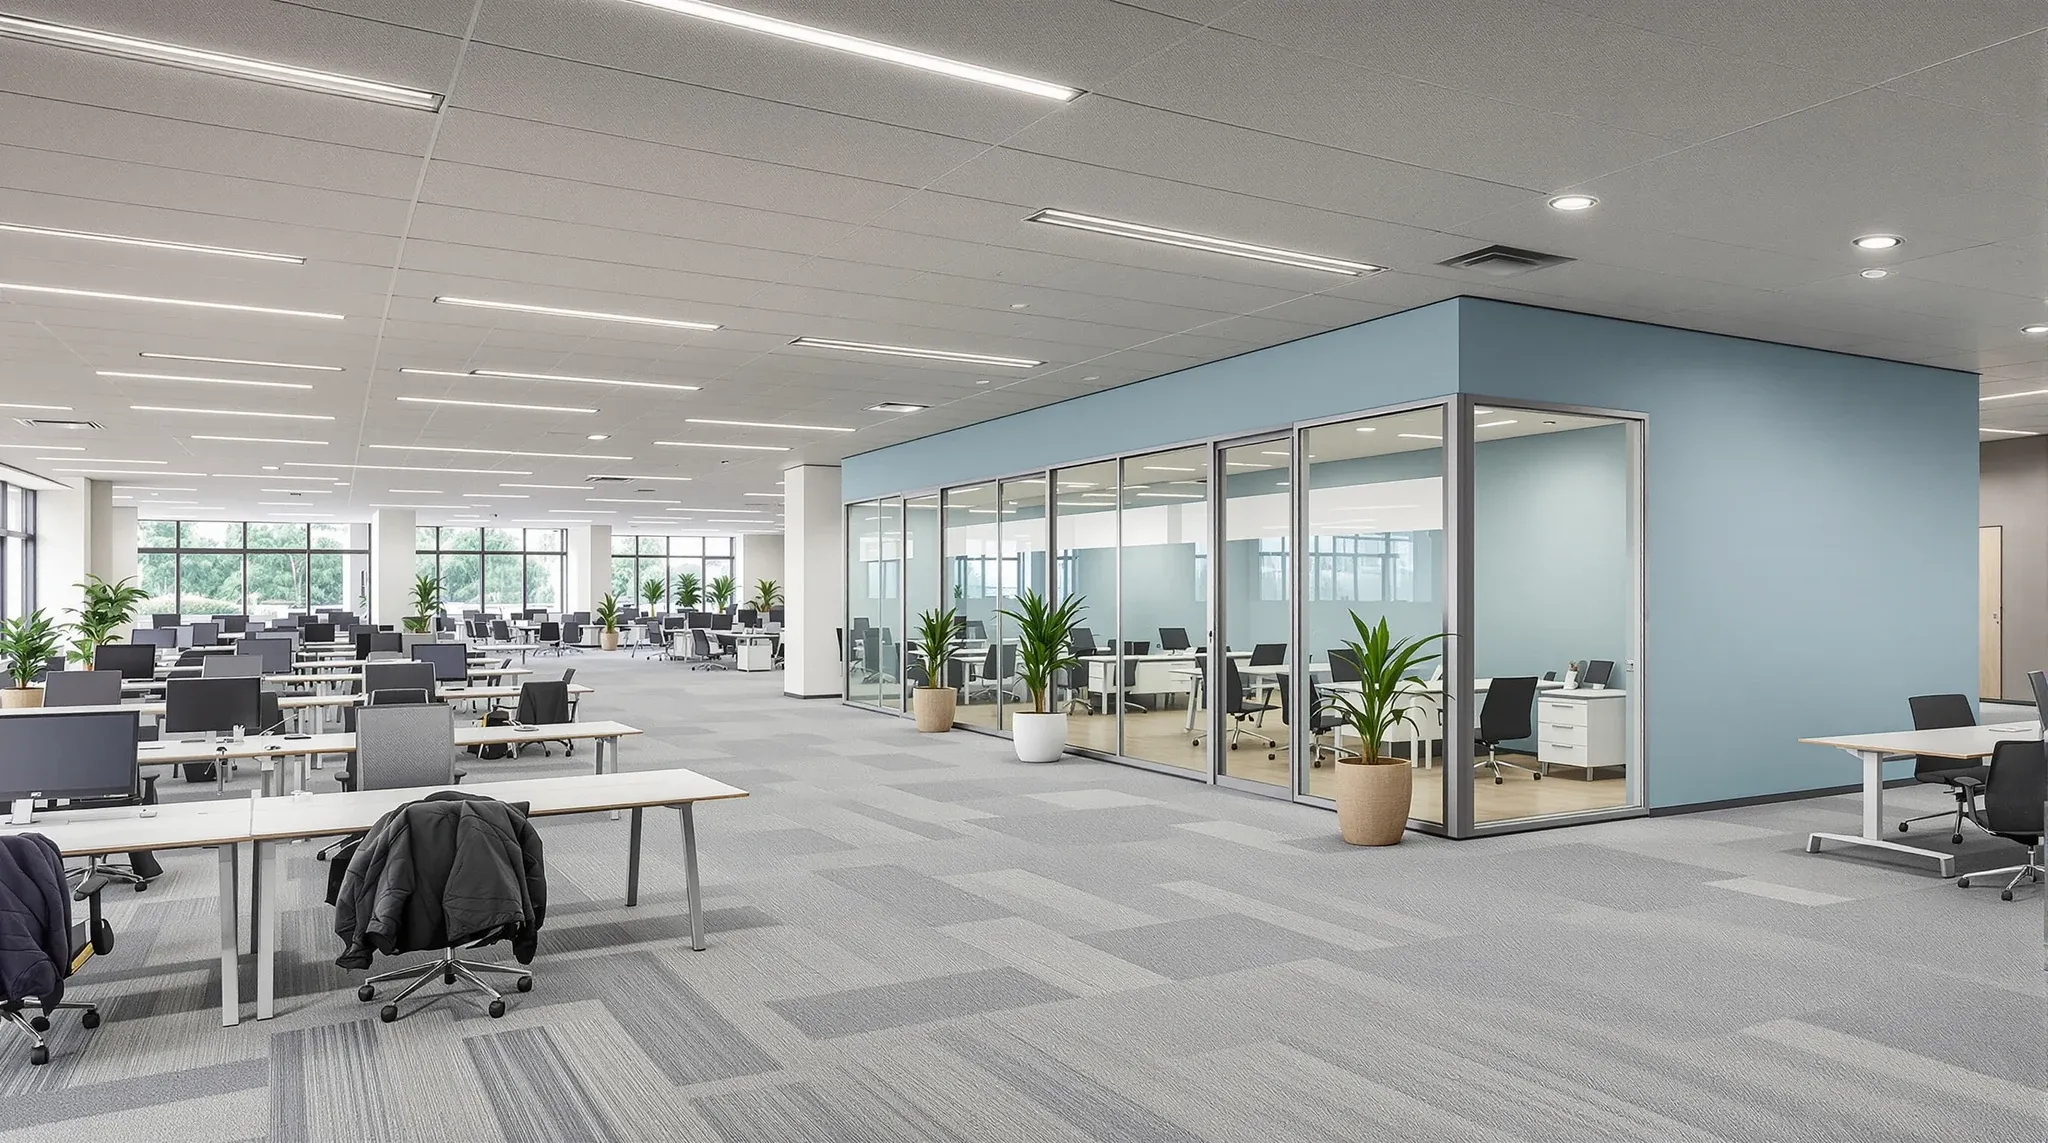
Partition decisions in Macquarie Park offices carry more weight than they appear to. On the larger floorplates that define this precinct, the wrong partition approach does not just produce a few underperforming rooms. It creates noise problems that spread across the entire floor, meeting rooms that go unused because they are not private enough for real conversations, and open plan areas where concentrated work is impossible because there is nothing separating the team that is heads-down from the team running a workshop ten metres away. These are expensive problems to fix once people are in the space, and they compound as occupancy increases.
This article covers how partition strategy works differently in Macquarie Park and what to consider for the tenant types and building conditions that define the precinct.
Why Partition Decisions Hit Harder on Large Floorplates
Most Macquarie Park commercial floorplates are significantly larger than what you find in the CBD or North Sydney. This changes the partition problem fundamentally. On a compact floor of 300 to 500 square metres, partitions mostly define individual rooms. On a Macquarie Park floor of 800 to 1,500 square metres, partitions also define zones, control noise propagation across large open areas, and create the separation between different work types that the layout alone cannot deliver.
Sound travels further on open floorplates. A conversation at normal volume in an open plan area can be intelligible 15 metres away if there is nothing to interrupt the path. On a tight CBD floor, this effect is constrained by the short distances and the density of furniture and walls. On a wide Macquarie Park floor, it is amplified. Teams that need quiet for analytical or technical work cannot coexist with teams running collaborative sessions unless the partitions between them provide genuine separation, not just visual division.
This means the partition strategy in Macquarie Park is not just about which system to use for each room. It is about how the entire floor is structured, where the acoustic boundaries sit, and how different zones interact as occupancy fluctuates throughout the day.
Glass Partitions Across Wide Open Plans
Glass partitions are widely used in Macquarie Park, and for good reason. On deep floorplates where the core is often set back from the perimeter, daylight penetration becomes a real issue. Plasterboard rooms clustered in the centre of the floor block natural light from reaching interior workstations, and the resulting environment feels darker and more enclosed than the floorplate size should allow. Glass keeps light moving through the floor and maintains the visual connection that large teams need to feel like a single organisation rather than isolated groups.
Where glass works best in Macquarie Park is along the internal edge of meeting room clusters, where rooms face out toward the open plan area and benefit from borrowed light. Project rooms, informal collaboration spaces, and general-purpose meeting rooms are strong candidates for glass because the visual connection to the wider office supports how these rooms are used. People can see when a room is available, see who is inside, and maintain spatial awareness of the floor without leaving their desks.
Where glass struggles is in rooms that need consistent acoustic privacy or where the visual exposure creates behavioural problems. In technology companies, glass-walled rooms used for HR conversations, performance discussions, or sensitive project work often go underused because people do not trust them for those purposes. The room may be acoustically adequate, but the perception of being observed changes how people behave inside it. For these rooms, the specification needs to match the psychological requirements, not just the acoustic measurements.
Plasterboard Where Concentration Cannot Be Interrupted
Plasterboard partitions remain essential in Macquarie Park offices, particularly for the technology, research, and corporate support functions that dominate the precinct. These organisations typically have a higher proportion of work that requires sustained concentration than a professional services office in the CBD, and the rooms that support that work need to deliver complete privacy, both acoustic and visual.
Focus rooms, interview rooms, comms and server rooms, and any space used for confidential discussions all need plasterboard in Macquarie Park. The acoustic demands are not necessarily different from other precincts, but the usage pattern is. A technology company with 150 people on a floor may have 30 or 40 who need access to a quiet room for extended periods every day, not just for a 30-minute meeting. The rooms need to perform under sustained use, not just occasional peak demand.
The specification approach for plasterboard in Macquarie Park needs to account for this. Rooms that are occupied for hours at a time are more sensitive to acoustic deficiency than rooms used for short meetings, because the occupant has longer to notice the problem. A faint conversation bleeding through the wall that is tolerable in a 20-minute meeting becomes genuinely distracting over a two-hour coding session. The wall build needs to reflect the duration and intensity of use, not just the room’s label on the floor plan.
Sliding and Operable Walls for Genuine Multi-Use
Sliding partition walls appear in Macquarie Park fitouts more frequently than in other parts of Sydney, primarily because the tenant types here often need genuine multi-use spaces. Education providers need training rooms that can combine for large sessions and separate for smaller groups. Technology companies need presentation spaces that serve both all-hands meetings and breakout workshops. Corporate support functions need flexible spaces for events, town halls, and visiting teams.
When the use case is genuine and the operation is managed properly, sliding walls add real value in Macquarie Park. The key conditions are that the rooms on either side of the sliding wall are both designed to function independently, the acoustic performance of the sliding wall is specified honestly rather than optimistically, and the building’s mechanical system can handle both the combined and separated configurations without temperature problems.
Where sliding walls disappoint is when they are used as a substitute for proper room planning. A training room divided by a sliding wall works when both halves have independent AV, independent lighting control, and adequate air supply. It does not work when one half has no screen, no control panel, and insufficient air, because that half becomes a room that nobody wants to use. The sliding wall is only as useful as the rooms it creates, and those rooms need to be designed as real spaces, not afterthoughts.
How Partitions Interact With Mechanical and Electrical Services
Partition placement affects how noise and air move across the floor, and in Macquarie Park’s larger offices this interaction is more pronounced than in smaller tenancies. Every enclosed room removes volume from the open plan area and creates its own microclimate. The air conditioning system that was balanced for an open floor has to work differently once partitions divide it into zones, and if the partition layout was not coordinated with the mechanical design, the result is rooms that overheat, corridors that are too cold, and open plan areas where the system cycles constantly because the load profile has changed.
Power and data cabling also need to be coordinated with partition placement. In technology-heavy Macquarie Park offices, the density of power and data points is higher than in standard commercial fitouts, and the routing paths for these services interact with where partitions sit. Moving a partition after services are roughed in means rerouting cables, potentially adding circuits, and patching the ceiling and floor where the original runs were installed. This is avoidable with coordination during design and expensive to fix afterwards.
The practical takeaway is that partitions in Macquarie Park cannot be treated as a standalone decision. They interact with every other system on the floor, and the performance of the whole office depends on those interactions being resolved during design rather than discovered during construction or occupation. This is especially true on the larger floorplates common in Macquarie Park, where the scale of the services infrastructure means the cost and disruption of retrospective changes are proportionally higher than in a smaller tenancy.
Choosing Based on Function, Not Aesthetic Default
The most common partition mistake in Macquarie Park is defaulting to one system across the fitout because it looks consistent. An all-glass office looks impressive on handover day and creates acoustic problems by week two. An all-plasterboard office solves privacy but blocks light, fragments the floor, and makes the space feel smaller than it is. Neither approach serves the range of functions that Macquarie Park offices need to support.
The offices that work best use each system where it performs best. Glass for rooms where transparency and light matter more than absolute privacy. Plasterboard for rooms where acoustic certainty and visual separation are essential. Sliding walls only where genuine multi-use is part of daily operations. And the transitions between these systems designed so the floor reads as a coherent whole rather than a patchwork of different products.
We deliver office partition projects in Macquarie Park as standalone scopes and as part of complete fitouts, with the same attention to function, services coordination, and long-term performance either way. If you are working through partition decisions for a Macquarie Park office, we can help.
📞 Call us on 1300 60 93 93