
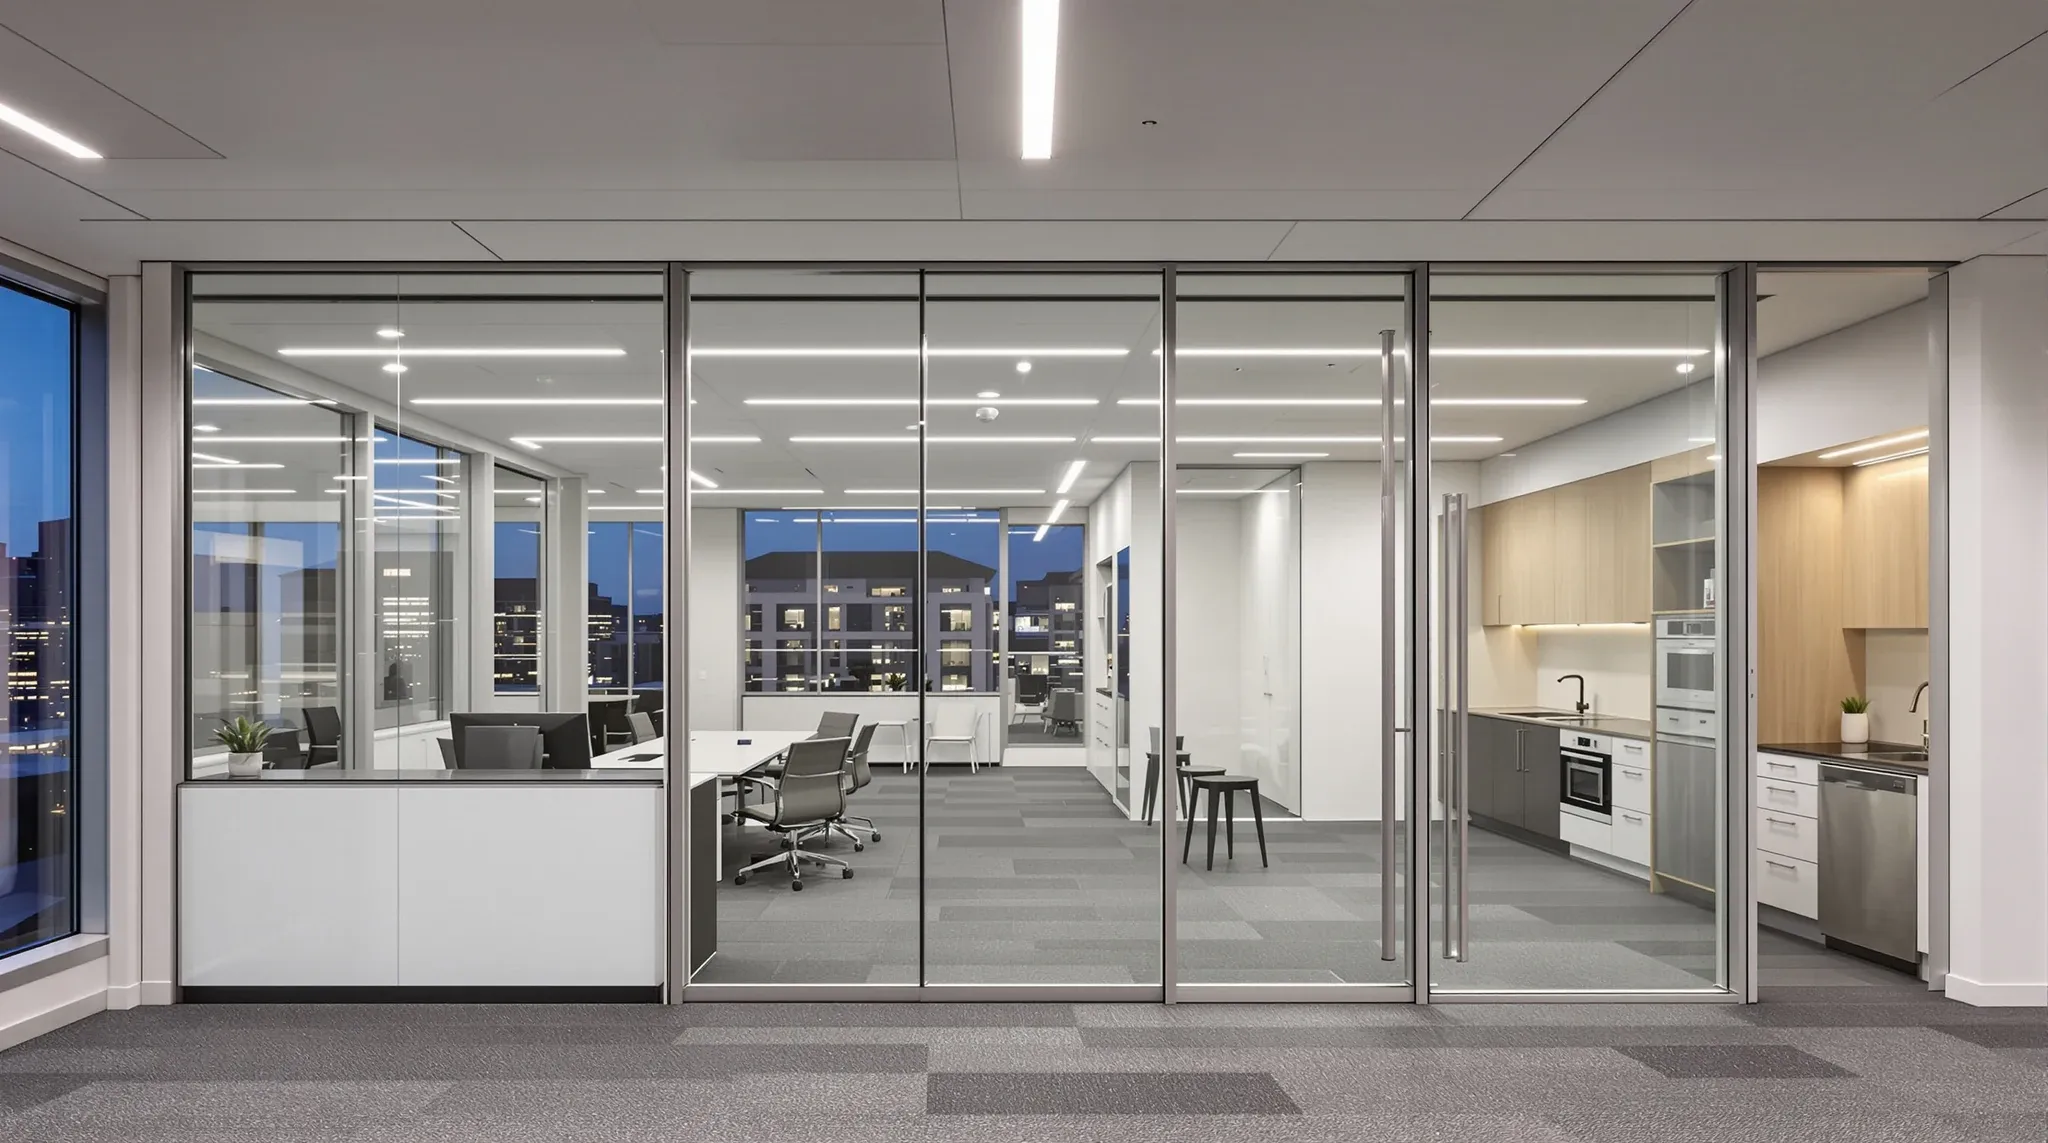
Chatswood sits in a different part of Sydney’s commercial market from the CBD or campus-style precincts like Macquarie Park, and the fitout challenges here reflect that difference. Floorplates are typically compact, utilisation per square metre is high, and the tenant mix leans heavily toward professional services, medical, education, and corporate support functions that need their offices to perform reliably from day one. In this environment, a fitout that wastes space, creates noise problems, or underestimates services demand does not just disappoint. It actively works against the business every day the lease is running, and the cost of fixing it once people are in the space is disproportionate to what it would have cost to get it right during construction.
This article covers what makes Chatswood fitouts different and what to get right so the office works under the conditions that actually exist in these buildings.
Why Chatswood Fitouts Face Different Pressures
Chatswood’s commercial buildings are predominantly mid-rise, with floorplates that are smaller than what you find in major CBD towers or campus developments. Many buildings in the precinct sit above retail or within mixed-use developments, which adds complexity around access, loading, construction hours, and building management coordination that does not exist in standalone commercial towers.
The tenant profile is also different. Chatswood attracts a high proportion of professional services firms, medical and allied health practices, education providers, and smaller corporate offices. These are organisations that use meeting rooms constantly, need private rooms that actually work, and operate at near-full occupancy throughout the day. The fitout has to support this intensity from handover, because there is no slack in the system to absorb rooms that underperform or layouts that create bottlenecks.
The combination of compact space and intensive use makes Chatswood one of the more demanding fitout environments in Sydney, even though it does not carry the headline complexity of a premium CBD tower. The margin for error is smaller, and the consequences of getting it wrong show up faster.
Compact Floorplates Demand Precision in Layout
On a floorplate of 200 to 500 square metres, which is typical for many Chatswood tenancies, every square metre matters. There is no room for generous circulation zones, buffer spaces between functions, or rooms that are slightly oversized just in case. The layout needs to deliver the full room schedule within the available area without creating the cramped, uncomfortable feeling that comes from fitting too much into too little space.
This is primarily a planning problem. The room sizes, the circulation paths, the relationship between meeting rooms and workstations, and the placement of kitchen and breakout areas all need to work together within a tight footprint. A meeting room placed in the wrong location can force circulation through a quiet zone, creating noise problems that persist for the life of the fitout. A corridor that is too narrow makes the office feel constricted even when occupancy is low.
Smaller offices require more precise planning than larger ones, not less, because there is nowhere to hide layout mistakes once people are in the space. In Chatswood, where many tenancies are in this size range, the layout stage is where the fitout is won or lost.
The Tenant Mix Shapes What the Fitout Needs to Deliver
The professional services and healthcare tenants that dominate Chatswood place specific demands on the fitout that differ from a technology company or a creative agency. These organisations need rooms that support structured, often confidential, work. Meeting rooms used for client consultations, patient discussions, or financial reviews need genuine acoustic privacy, not the approximate separation that a basic glass partition provides. Reception areas need to present professionally regardless of the size of the tenancy. Waiting areas need to feel appropriate for clients or patients who may be anxious about the visit.
These are not aesthetic preferences. They are operational requirements that directly affect whether the business can function properly in the space. A legal practice where clients can overhear conversations from an adjacent room has a problem that goes beyond comfort. A medical suite where patient privacy is compromised has a compliance issue. The fitout needs to address these requirements as core design inputs, and in Chatswood’s compact buildings, meeting them requires more careful specification than it would on a larger floor where rooms can be separated by distance alone.
The range of tenant types also means that Chatswood fitouts rarely follow a single template. An accounting firm needs a different room mix and a different acoustic standard from a physiotherapy clinic, even if both occupy similar-sized spaces in the same building. The fitout approach needs to respond to what the specific business does, not apply a generic office layout that might suit a different kind of tenant in a different kind of precinct.
Services Capacity on Tight Floors
Compact floorplates in Chatswood buildings often come with constrained services capacity. Base building air conditioning may be designed for a relatively open layout, and the moment the fitout adds enclosed rooms, the system has to work harder to condition both the rooms and the remaining open plan area. On a small floor, even adding two or three enclosed rooms can change the mechanical load profile enough to create comfort problems.
Understanding how services constrain layout options before the design is finalised prevents the common pattern where rooms overheat in summer, corridors become too cold, or the air conditioning system cycles constantly because it cannot maintain stable conditions. In Chatswood, where many buildings are older and the mechanical systems may not have been designed for the occupancy intensity that current tenants require, this assessment is not optional.
Power and data capacity also need attention. Professional services and medical tenants often run higher data loads than general commercial tenants, and the existing riser and distribution infrastructure in some Chatswood buildings may not support the density of points that a modern fitout requires without additional cabling or switchboard upgrades. These are straightforward problems to solve when identified early and expensive to retrofit later.
Partition Strategy When Every Room Counts
On a compact Chatswood floorplate, partition decisions carry outsized weight because there are fewer rooms and each one needs to work properly. A large office can absorb one or two underperforming meeting rooms without major operational impact. A small Chatswood office with four meeting rooms cannot afford to have any of them fall short.
Glass partitions are valuable in Chatswood for maintaining light and visual openness on floors where enclosed rooms could otherwise make the space feel dark and cramped. But glass needs to be used where the acoustic requirements are realistic. General meeting rooms and collaboration spaces are often good candidates. Rooms used for confidential client discussions, patient consultations, or HR conversations are not.
Plasterboard partitions provide the acoustic certainty that these privacy-critical rooms need, and in Chatswood the specification approach should reflect the fact that rooms are closer together on compact floors. Sound transmission between adjacent rooms is a more common problem when walls are shared across a tight layout, and the wall build needs to account for this proximity.
Ceiling treatment also plays a role. On compact floors, the ceiling void is a common flanking path for sound between rooms, and addressing this during design is far simpler than trying to fix it after occupation.
Make-Good and Lease Considerations in Chatswood
Chatswood lease terms vary, but many tenancies are shorter or more flexible than equivalent CBD leases. This makes the relationship between fitout investment and make-good exposure more important than it might be on a longer lease where the fitout delivers value over many years.
Fitouts that install slab-to-slab plasterboard walls, extensive services modifications, and heavily fixed infrastructure create reinstatement obligations that can be disproportionate to the lease term. This does not mean avoiding plasterboard or services work. It means designing with an awareness of what will need to be removed and what the reinstatement will cost, and making sure that every permanent element earns its place by delivering genuine performance benefit during the lease.
In Chatswood, where some tenants are in their first commercial lease and may not have prior experience with make-good obligations, getting this right at fitout stage avoids the unpleasant discovery at lease end that the reinstatement cost is higher than expected.
What High-Performing Chatswood Fitouts Get Right
The Chatswood offices that work best share a set of characteristics. They use the available space efficiently without making it feel cramped. They provide genuine acoustic privacy where the business needs it. They handle services capacity honestly rather than hoping the base building system can cope. They use glass and plasterboard deliberately, based on what each room needs to do, rather than defaulting to one system across the fitout. And they account for make-good from the start rather than deferring it to the end of the lease.
None of this requires a premium budget. It requires precise planning and decisions that are grounded in how Chatswood’s buildings and tenant types actually operate, rather than applying a generic template that was designed for a different kind of office in a different kind of building.
We deliver office fitouts in Chatswood as complete projects and as individual scopes including partitions, ceilings, and make-good works. If you are planning a fitout in Chatswood and need an approach that works within the realities of compact, high-utilisation space, we can help.
📞 Call us on 1300 60 93 93