
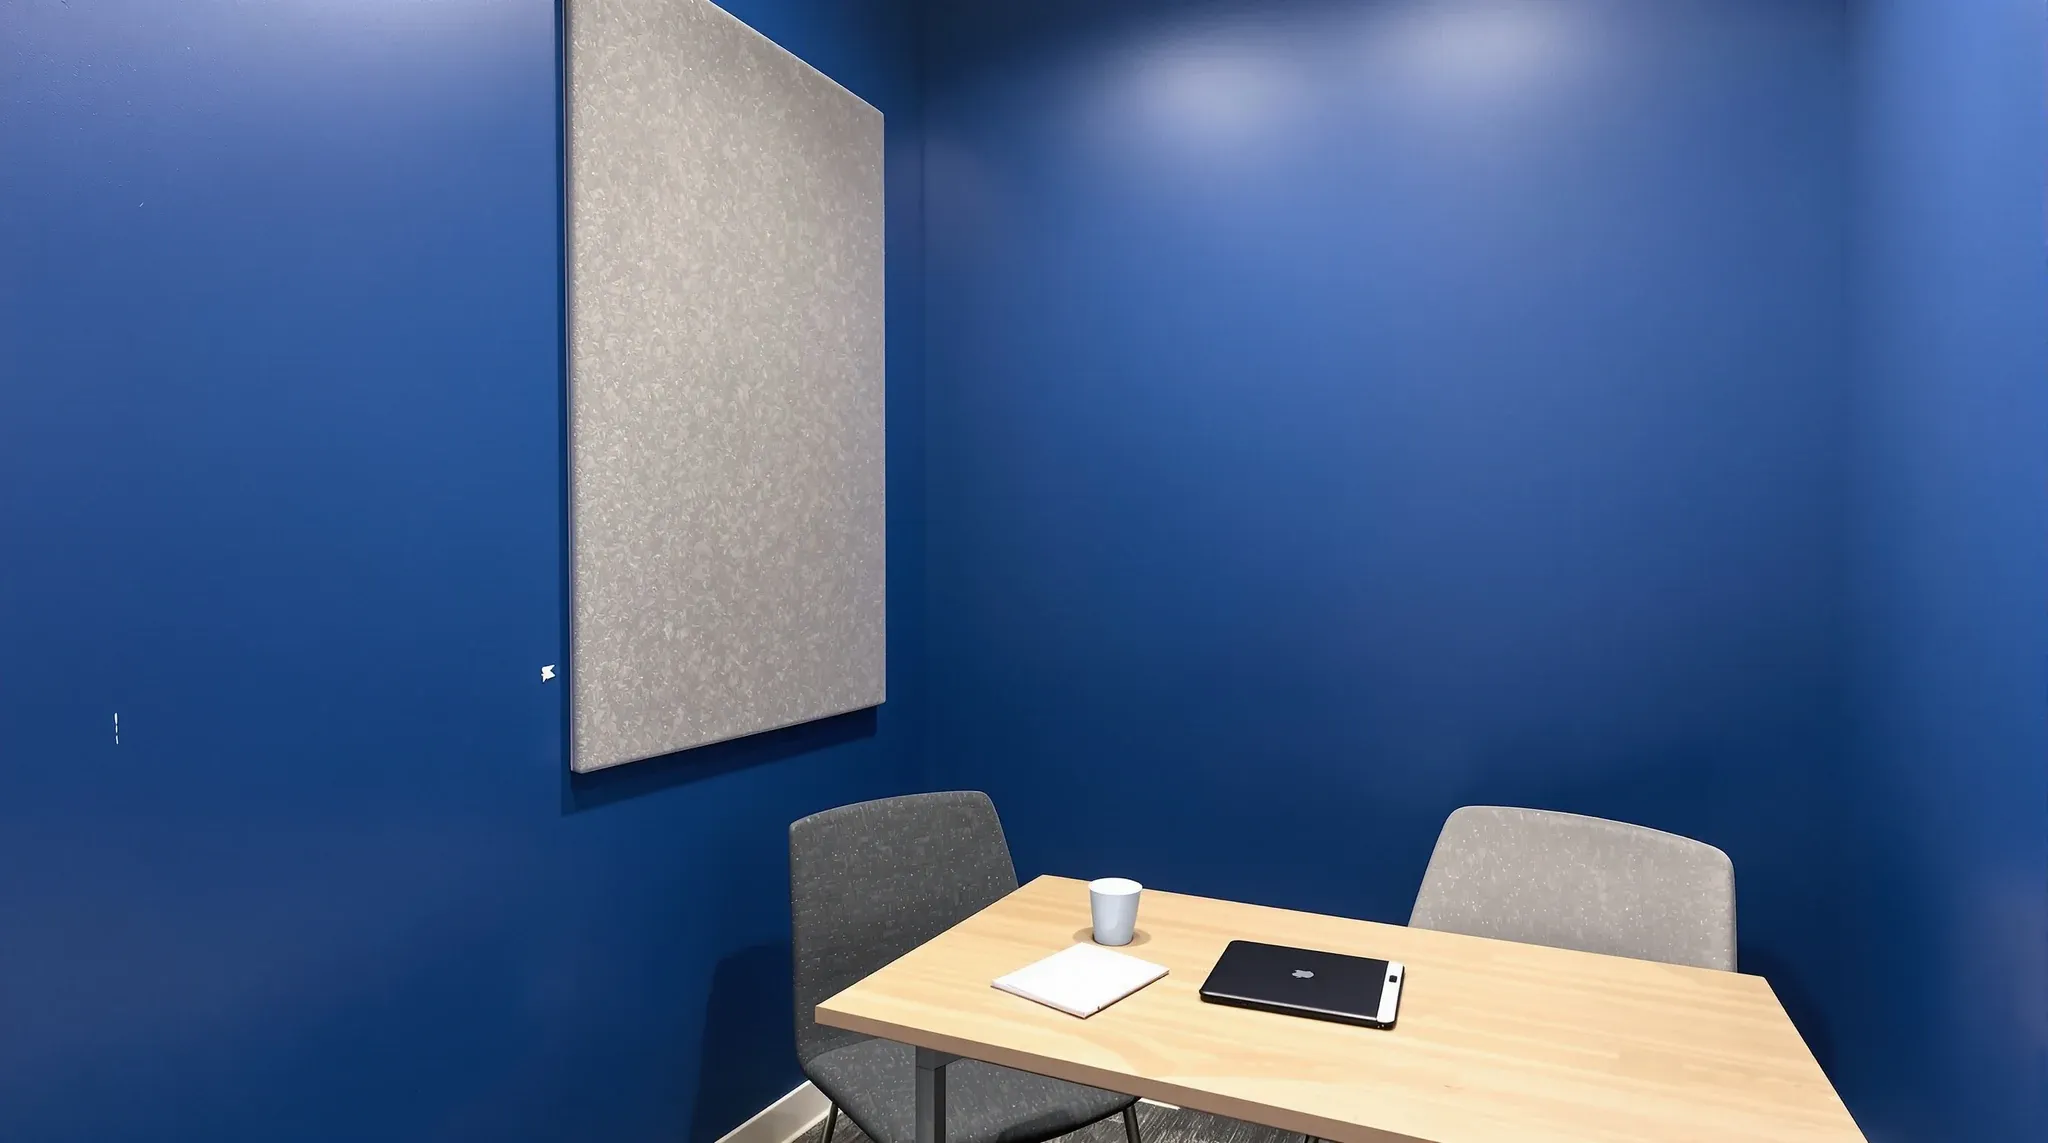
Chatswood’s commercial offices run at high utilisation. The tenancies are compact, the meeting rooms are booked throughout the day, and the tenant mix leans toward professional services, consulting, and branch offices where private conversations are the norm rather than the exception. In these conditions, the partition material that matters most is the one that delivers consistent acoustic privacy without consuming floor area that the office cannot spare. For most Chatswood offices, that material is plasterboard. Not because plasterboard is cheaper or easier, but because it provides the kind of acoustic certainty that glass systems struggle to match on tight floors where the rooms are close together, the walls are under constant demand, and the consequences of underperformance affect every meeting that happens behind them.
This article covers why plasterboard partitions are the default choice in high-utilisation Chatswood offices and where they deliver outcomes that other systems cannot.
Acoustic Privacy That Does Not Depend on Conditions
The defining advantage of plasterboard in a Chatswood office is that its acoustic performance is determined by the wall specification, not by the conditions around it. A plasterboard wall with the right stud depth, insulation density, and board layers delivers the same sound reduction whether the corridor outside is quiet or busy, whether the adjacent room is occupied or empty, and whether the door is new or five years into its service life. The performance is embedded in the mass and construction of the wall rather than dependent on seals, gaskets, and hardware that degrade over time.
This matters in Chatswood because the offices are used intensively enough that the worst-case acoustic scenario is also the most common one. Two adjacent meeting rooms occupied simultaneously with concurrent conversations is a daily occurrence, not an edge case. Partitions that support productive work in this environment need to perform at their rated level consistently, not just under ideal conditions, and plasterboard’s consistency under real-world use is its most valuable property in high-utilisation offices.
Thin Walls That Still Perform
On compact Chatswood floorplates, every millimetre of wall thickness is floor area that cannot be used for anything else. A meeting room that is 50 millimetres narrower on each side because the partition system is thicker than necessary is noticeably smaller in a room that was already tight. Plasterboard walls can be built on 64-millimetre studs with single or double layers of board and still achieve acoustic ratings that meet the requirements for meeting rooms and private offices. The total wall thickness, including board and finishing, is typically less than 120 millimetres for a single-stud system, and even a double-stud system with an air gap for higher acoustic performance can be built within 200 millimetres.
Glass framing systems are typically thicker than equivalent plasterboard walls because the frame needs to accommodate the glass panel, the gaskets, and the structural channel. On a floor where the room layout is already tight, the cumulative effect of thicker walls across multiple rooms can cost enough usable area to change how the office feels and functions. Understanding partition systems without the sales pitch means recognising that the wall thickness specification has real consequences for room size, and on compact floors these consequences are more significant than on larger ones.
Full-Height Construction and Why It Matters Here
Acoustic performance in any partition system depends partly on whether the wall extends to the structural slab above the ceiling or stops at the ceiling grid. Walls that stop at the ceiling grid allow sound to travel through the ceiling void from one room to the next, bypassing the wall entirely. In a Chatswood office where the rooms are close together and the ceiling void is shared across multiple rooms, this flanking path can undermine the wall’s rated performance significantly.
Plasterboard walls can be extended to the slab relatively easily, with fire-rated details at services penetrations that maintain the acoustic and fire integrity of the wall. Glass systems are harder to extend to the slab because the framing system is designed to terminate at the ceiling line, and extending above the ceiling typically requires a plasterboard bulkhead rather than glass. In practice, this means that glass partition rooms in Chatswood offices often have a plasterboard section above the ceiling anyway, and the acoustic performance of the room depends on the quality of the transition between the glass system below the ceiling and the plasterboard section above it. Starting with a full plasterboard wall eliminates this transition entirely and produces a simpler, more reliable acoustic result.
Durability Under High-Turnover Use
Chatswood meeting rooms see high turnover. Rooms are booked and cleared multiple times per day, doors are opened and closed frequently, furniture is moved, and the walls absorb minor impacts from chairs, bags, and equipment. Plasterboard walls are tolerant of this kind of daily wear. Surface damage is cosmetic and repairable. A scuff, a dent, or a minor impact mark can be patched and repainted without affecting the wall’s structural or acoustic performance. Over a five-year lease term, the cumulative maintenance cost of plasterboard walls in a high-utilisation office is low and predictable.
Glass partition systems in the same conditions require more active maintenance. Door closers need adjustment, seals need inspection and replacement, and glass panels show fingerprints and marks more readily than painted plasterboard. In a high-turnover meeting room environment, this maintenance burden is not trivial, and deferred maintenance on glass partition hardware, particularly door seals, directly affects the acoustic performance of the room. Partitions specified for call-intensive use need to maintain their acoustic performance over time, and plasterboard’s low-maintenance durability is an advantage in offices where the rooms are used hard every day.
Services Integration in Tight Ceiling Voids
Chatswood buildings typically have ceiling voids that are shared between mechanical, electrical, data, and fire services, often within a limited depth. Partition walls that extend to the slab need to pass through this congested zone, and the services that cross the wall line need to be accommodated without compromising the acoustic seal. Plasterboard walls handle this better than glass systems because the wall can be built around services with fire-rated and acoustically sealed penetration details. The wall framing can be modified locally to accommodate a duct or a cable tray without changing the overall specification of the wall.
Glass systems are more rigid at the head detail and less tolerant of services that need to cross the partition line. On a Chatswood floor where the ceiling void is tight and the services layout is constrained, the practical buildability of plasterboard at the ceiling junction is often the decisive factor in choosing plasterboard over glass for rooms that need full-height acoustic separation. This is not a theoretical distinction. It is one of the most common reasons that fitout teams in Chatswood end up specifying plasterboard for rooms that the initial design showed in glass, because when the ceiling void is surveyed and the services routes are mapped, the glass head detail cannot be built to the standard the room requires without relocating services that are expensive or impractical to move.
Make-Good and Lease Considerations
Chatswood leases, like most commercial leases in Sydney, typically include make-good obligations that require the tenant to return the premises to base building condition at lease end. Plasterboard partitions are straightforward to remove during make-good. The walls are demolished, the waste is removed, the floor and ceiling are made good, and the space is returned to open plan. The make-good cost for plasterboard is predictable and well-understood by landlords and their quantity surveyors.
Glass partition systems can be more complex to remove if they have been integrated with the building’s fire and acoustic requirements. Framing that is anchored to the slab, fire-rated details above the ceiling, and services that have been routed through or around the glass system all need to be carefully dismantled to avoid damage to the base building. In a Chatswood building where the landlord’s expectations for make-good are typically precise, the simplicity of plasterboard removal is a practical advantage that affects the total cost of the tenancy, not just the fitout.
When Plasterboard Is the Clear Choice in Chatswood
Plasterboard is the clear choice for any room in a Chatswood office where acoustic privacy is expected, where the room is used intensively, or where the ceiling void is tight enough that full-height construction requires a system that can accommodate services penetrations. This covers meeting rooms, private offices, consultation rooms, and any enclosed space where conversations happen regularly and the occupants expect not to be overheard.
Glass has a role in Chatswood offices, primarily for light transfer, reception areas, and visual connection between circulation zones and open-plan areas. But for the rooms that do the heavy lifting in a high-utilisation Chatswood tenancy, plasterboard delivers the acoustic certainty, spatial efficiency, and long-term durability that the office needs to perform well over the full term of the lease. Tenants who start with plasterboard for the enclosed rooms and add glass only where the floor genuinely benefits from it consistently report better acoustic outcomes, fewer complaints from staff, and a lower total partition cost than tenants who default to glass and retrofit corrections after the problems become apparent during occupation.
We deliver plasterboard partition projects and complete fitouts for Chatswood offices. If you need reliable acoustic privacy on a compact floorplate, we can help.
📞 Call us on 1300 60 93 93