
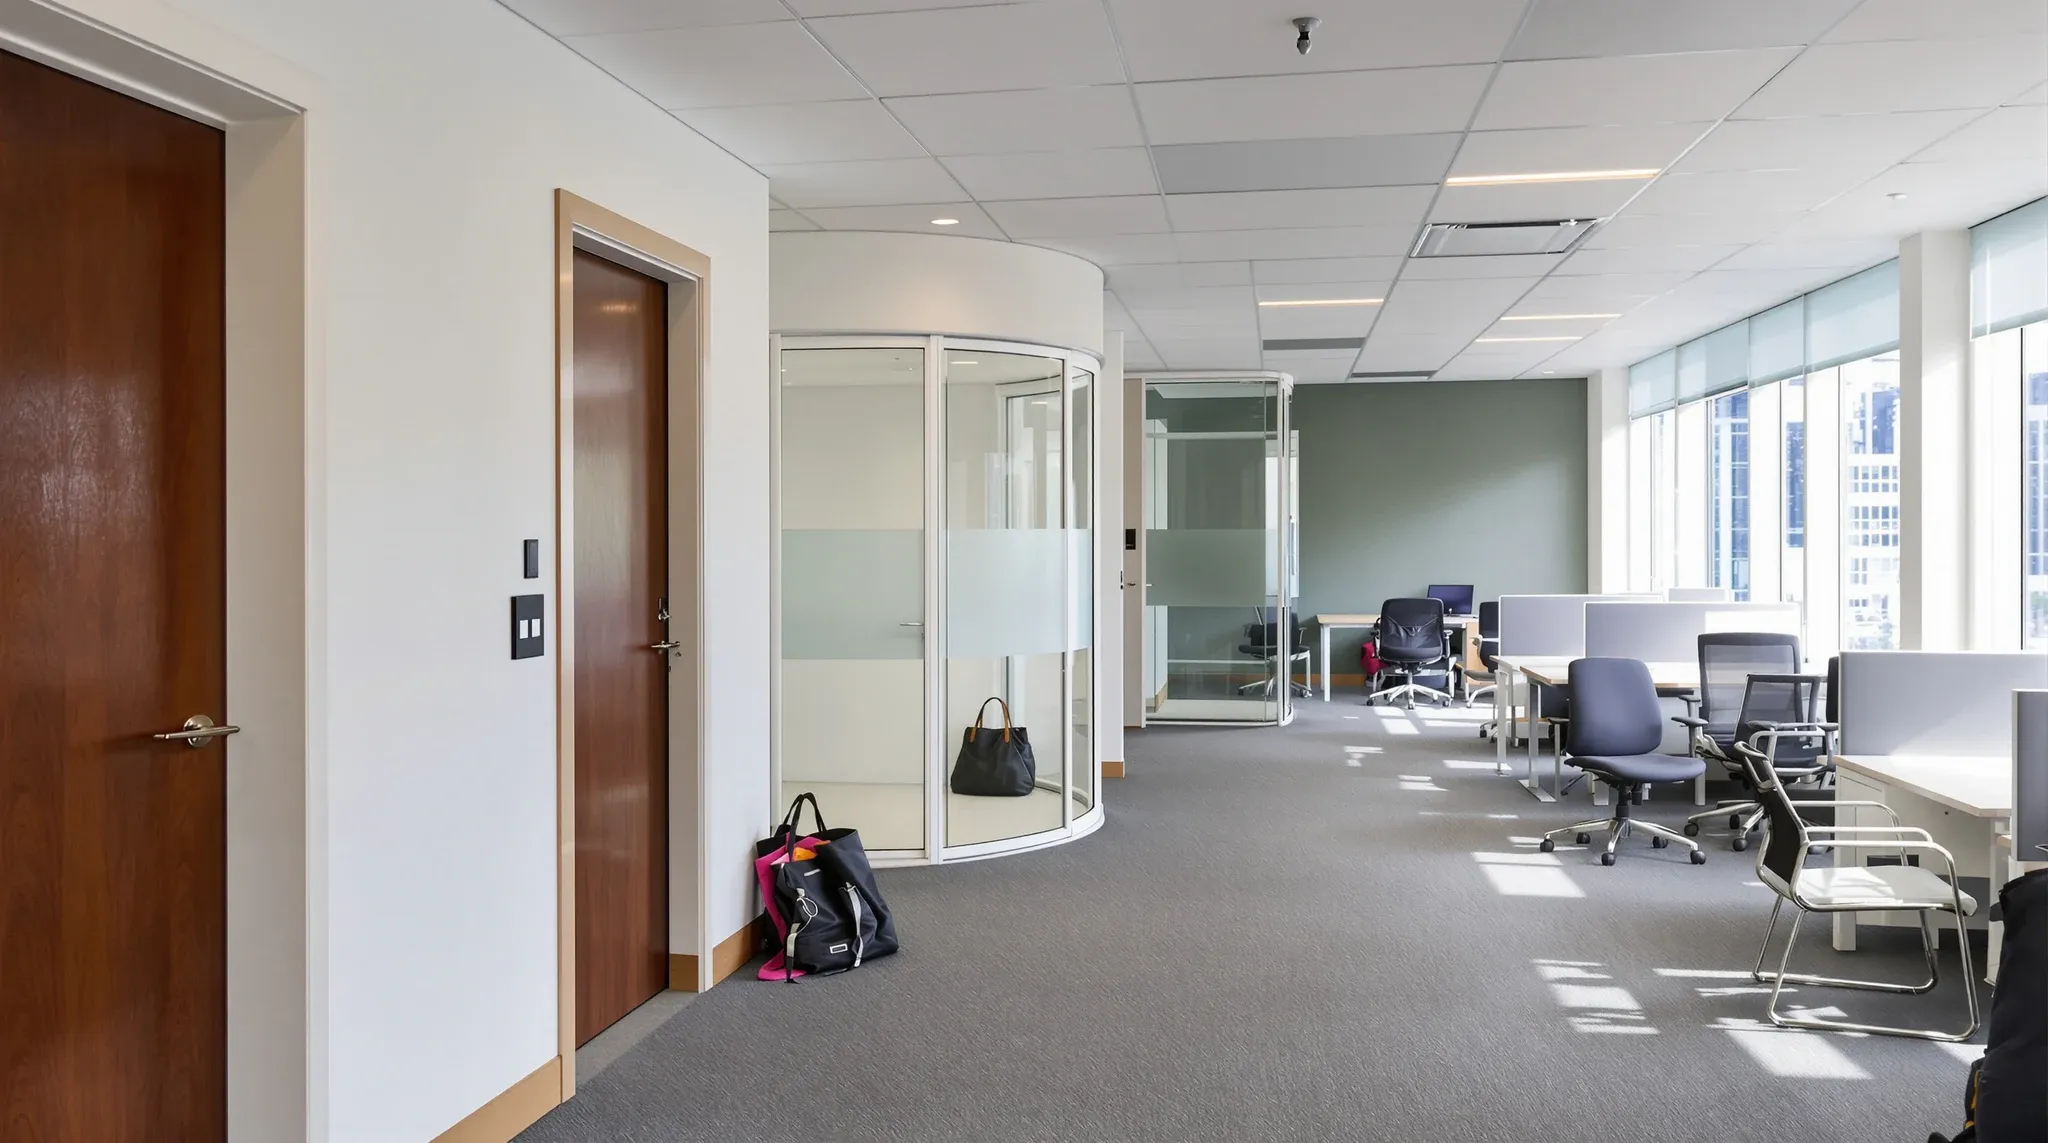
Chatswood offices sit in a market that is denser, more vertical, and more tightly tenanted than most of Sydney’s suburban commercial precincts. The buildings are smaller than CBD towers but used more intensively than outer-suburban parks, and the floorplates are compact enough that partition decisions have an outsized impact on how the office functions. A poor partition choice on a 200-square-metre floor wastes a higher proportion of usable space than the same mistake on a 600-square-metre floor. The margins are tighter, the rooms are closer together, and the acoustic, visual, and spatial consequences of choosing the wrong system are felt sooner and more acutely than they would be in a less constrained environment.
This article covers how to choose the right partition system for a Chatswood office, and where the standard advice for larger floorplates needs to be adjusted for the conditions that Chatswood offices actually present.
Why Compact Floorplates Change the Decision
On a large floorplate, partition systems have room to breathe. A glass meeting room can be positioned away from the corridor with a buffer zone. An acoustic wall between offices can be built with a deep cavity and a wide stud. The building services can be routed around the partition layout without significant compromise. On a Chatswood floorplate, these luxuries typically do not exist. The glass meeting room may sit directly on the main corridor because there is nowhere else for it to go. The acoustic wall may need to perform at full rating in a shallower cavity because the room on the other side cannot afford to lose 50 millimetres. The services route through the ceiling void with less clearance, and the partition head detail has to accommodate this.
Comparing partition systems on cost and performance is important in any fitout, but in Chatswood the performance dimension is weighted more heavily because there is less space to compensate for a system that underperforms. A partition that provides adequate acoustic separation on a large floor with generous room depths may not provide the same result on a Chatswood floor where the rooms are shallower and the walls are closer to each other.
Where Glass Works on a Tight Floor
Glass partitions on a compact Chatswood floor serve a different primary function than they do on a spacious one. On a large floor, glass is often used to create a sense of openness and visual connection across the space. On a tight floor, glass is more valuable for its ability to borrow light and prevent the office from feeling enclosed. Internal rooms on compact floorplates can feel dark and constrained without glass elements, and the psychological effect of enclosure is stronger when the rooms are smaller and closer together.
The most effective use of glass in Chatswood offices is in areas where light transfer is the priority and acoustic privacy is not critical. Glass between the corridor and a breakout area, glass in a reception screen, or glass above door height in plasterboard meeting rooms all allow light to penetrate the interior without creating the acoustic compromises that full glass walls introduce. The acoustic trade-off between glass and sound-deadening plasterboard becomes sharper on a compact floor because the rooms are close enough that sound transfer through glass walls is more noticeable than it would be with greater separation between source and receiver.
Where Plasterboard Is the Stronger Choice
Meeting rooms and private offices on compact floorplates in Chatswood are almost always better served by plasterboard. The rooms are used intensively, often back to back throughout the day, and the proximity of adjacent rooms means that acoustic separation has to be reliable, not merely adequate on paper. Plasterboard walls with insulation and full-height construction deliver the acoustic certainty that glass walls on tight floors struggle to match, particularly at the door and ceiling junctions where glass systems are most vulnerable to sound leakage.
Plasterboard also uses less floor area than many glass framing systems. A plasterboard wall with a 64-millimetre stud and single layer of board each side is thinner than a framed glass system with channel, gasket, and panel, and on a floor where every millimetre affects room size, the difference is practical, not theoretical. Choosing between temporary dividers and permanent partitions is a question some Chatswood tenants consider when trying to preserve flexibility, but on compact floors the acoustic performance of temporary systems is rarely sufficient for meeting rooms or private offices that are used for confidential conversations.
The Hybrid Approach Chatswood Offices Need
The offices that work best on Chatswood’s compact floorplates are not all-glass or all-plasterboard. They use glass where it delivers light and openness without acoustic compromise, and plasterboard where acoustic certainty is essential. The transitions between the two systems need to be clean and well-detailed, particularly at junctions where a glass panel meets a plasterboard wall, because these junctions are potential flanking paths and on a tight floor the rooms on either side are close enough that flanking noise is noticeable.
The hybrid approach also allows the fitout to work within the building’s services constraints. Plasterboard walls are easier to route services through and around than glass systems, and on compact floors where the ceiling void is shared between mechanical, electrical, and data services, the flexibility of plasterboard construction at the head detail is a practical advantage. The partition strategy needs to be developed alongside the services layout, not after it, because on a Chatswood floor there is rarely enough space to resolve conflicts between the two after the fact.
Meeting Room Utilisation Drives the Specification
Chatswood offices tend to have higher meeting room utilisation than suburban offices with more space. Tenants in Chatswood’s commercial buildings are typically professional services firms, branch offices of larger organisations, or growing businesses that need meeting rooms for client-facing work. The rooms are booked frequently, often back to back, and the expectation is that each room provides consistent privacy regardless of what is happening in the adjacent room at the same time.
This utilisation pattern matters for partition selection because it means the worst-case acoustic scenario, two adjacent rooms both occupied with concurrent conversations, is not an occasional event. It is the normal operating condition. Partition systems chosen for small and growing businesses need to account for this intensity, because a system that performs well when only one room is occupied may not perform adequately when both rooms are in simultaneous use, and in Chatswood this matters more because the rooms are closer together and the occupants are closer to the shared wall.
Services and Partition Conflicts on Compact Floors
One of the most common problems in Chatswood fitouts is the conflict between partition placement and building services routing. On a compact floorplate, the ceiling void carries mechanical ductwork, electrical conduit, data cabling, fire services, and sometimes hydraulic lines, all within a limited depth. Partition walls that extend to the slab for acoustic performance need to pass through this congested zone, and the head detail has to accommodate services that cross the wall line without creating gaps that compromise the acoustic seal.
Glass systems are more constrained at the head than plasterboard systems, because the glass panel requires a rigid, level track that does not accommodate services penetrations easily. Plasterboard walls can be built around services with fire-rated penetration details that maintain the acoustic and fire rating of the wall. On a Chatswood floor where the services routing is tight and the partition locations are constrained by the floorplate geometry, the practical buildability of plasterboard often determines where it is used even in offices that would otherwise prefer glass.
What Chatswood Partition Decisions Should Prioritise
The partition selection in a Chatswood office should be driven by three priorities in order: acoustic performance under real utilisation conditions, spatial efficiency on the available floorplate, and then aesthetic preference. Offices that reverse this order, choosing the partition system that looks best and then managing the acoustic and spatial consequences, consistently underperform in Chatswood’s compact buildings. The floorplate does not forgive poor choices the way a larger floor does, and the intensity of use in Chatswood’s commercial tenant mix means that underperformance is noticed quickly and complained about persistently.
Starting with the acoustic requirement for each room, then selecting the thinnest system that meets that requirement, and then introducing glass only where light transfer justifies the acoustic trade-off produces offices that work well from the first week of occupation. This is the approach that produces the best outcomes on compact Chatswood floors, and it is fundamentally different from the approach that works on a 500-square-metre CBD floor where the margins are wider and the compromises are less consequential. The distinction matters because much of the partition guidance available to tenants is written with larger floors in mind, and applying it directly to Chatswood conditions produces layouts that look reasonable on a drawing but underperform in practice once the rooms are occupied and the acoustic and spatial limitations of the compact floorplate become apparent.
We deliver partition projects including glass and plasterboard systems for Chatswood offices. If you are fitting out a compact Chatswood floorplate and want the partition strategy to work with the space rather than against it, we can help.
📞 Call us on 1300 60 93 93