
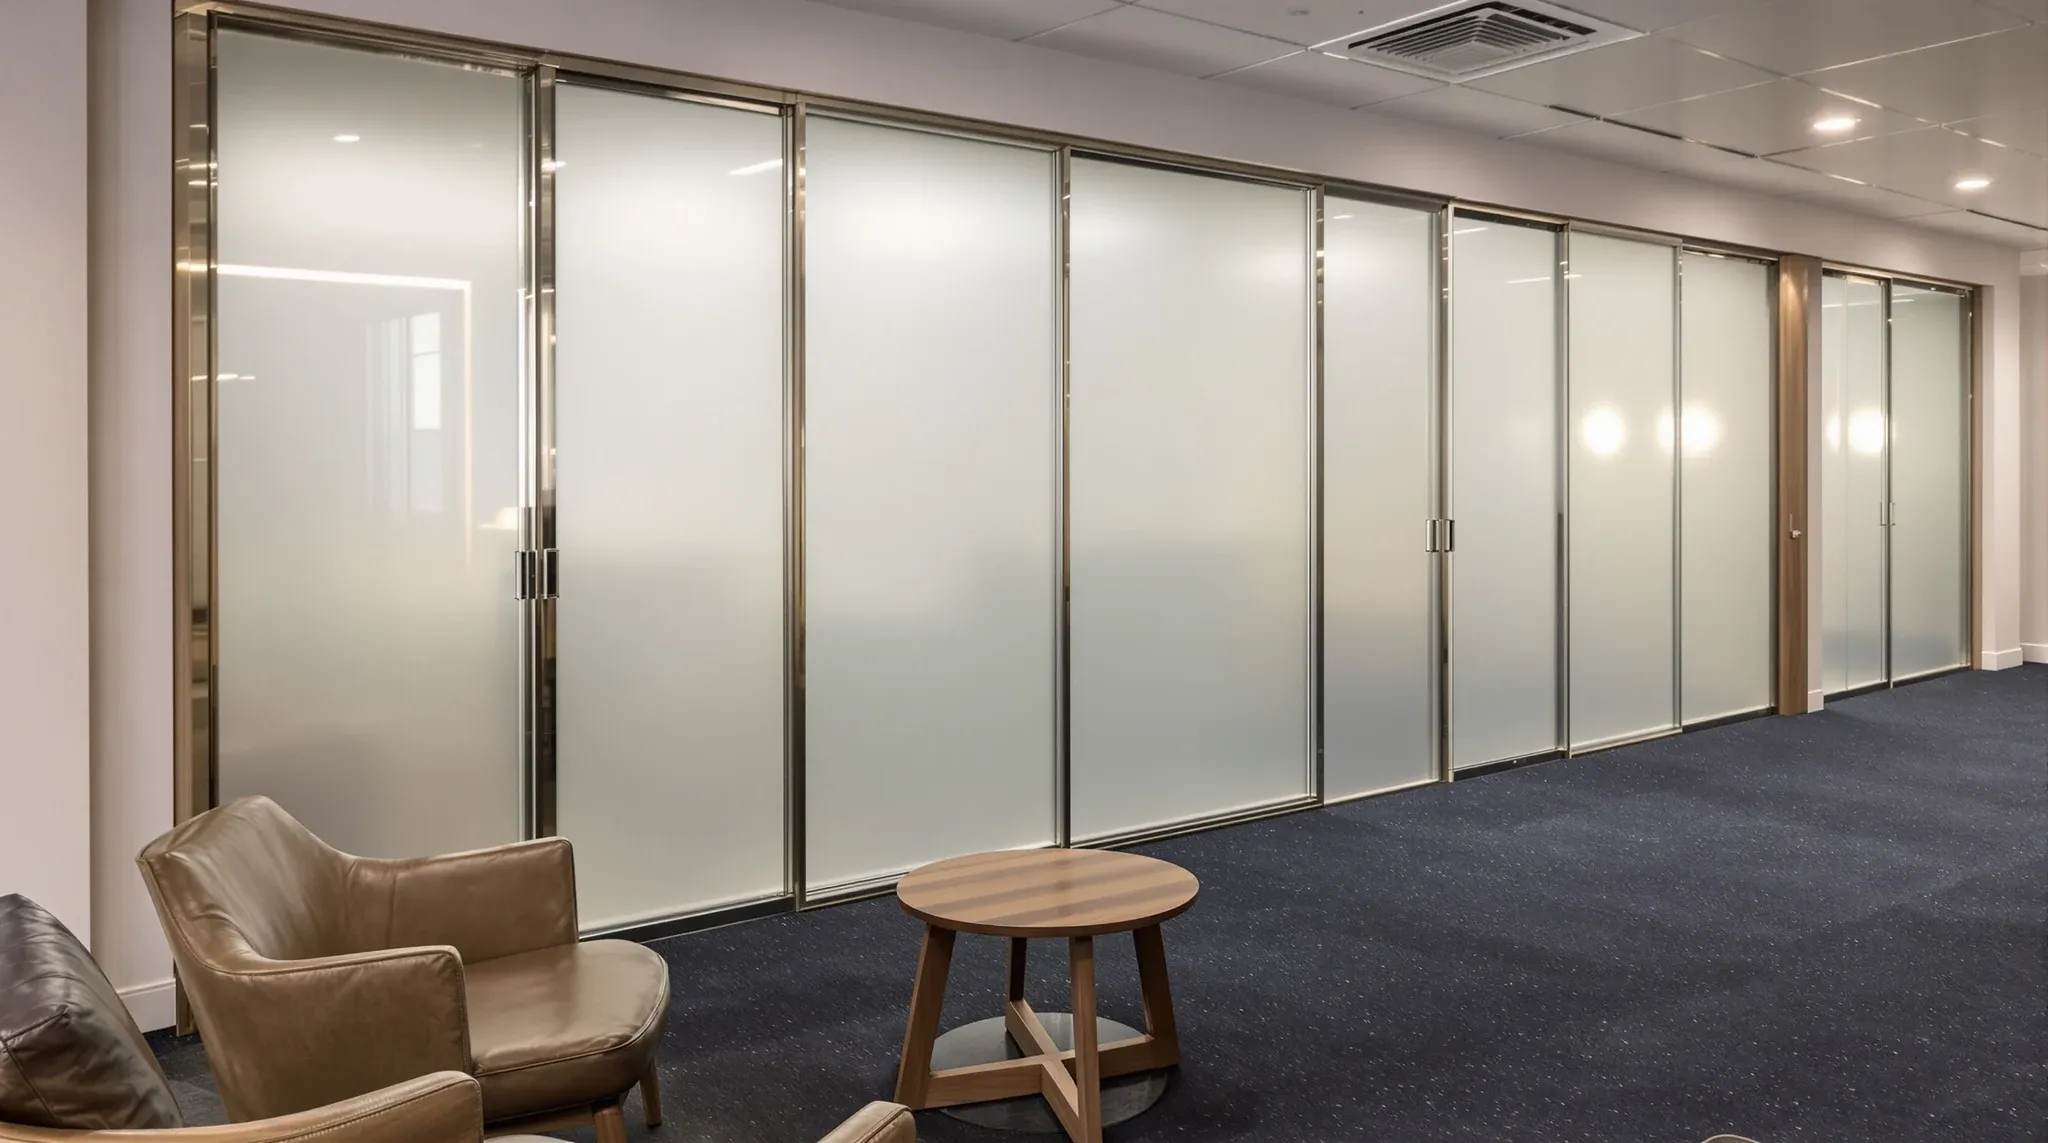
Partition systems in North Sydney offices are under more pressure than in most other markets. The buildings are denser, the meeting rooms are used harder, and the tenants, predominantly professional services firms, have a lower tolerance for rooms that do not deliver reliable privacy and comfort. A partition system that works adequately in a quieter suburban office or a less intensively used CBD floor may not survive a week of normal use in a North Sydney tower without generating complaints.
Choosing the right partition system in North Sydney means understanding what the conditions demand and selecting systems that can deliver under sustained, high-intensity professional use.
Why Partition Decisions Carry More Weight in North Sydney
North Sydney offices typically run at higher utilisation than the market average. Meeting rooms are booked continuously. Enclosed offices are occupied all day. Open-plan areas are busy with calls, conversations, and collaboration happening in close proximity. In this environment, the partition system is not a background element. It is the primary mechanism controlling whether each room delivers the privacy and comfort it was built to provide.
When a partition system underperforms in North Sydney, the impact is felt immediately. A meeting room that leaks sound is a meeting room that nobody books for client calls. An office that feels exposed because of glass sightlines is an office where the occupant spends half the day looking for somewhere else to take sensitive calls. The behavioural consequences are rapid and persistent, and they do not resolve themselves over time. People learn to distrust rooms quickly, and that distrust outlasts any subsequent remediation.
Glass in High-Density Professional Offices
Glass partitions serve an important function in North Sydney offices. On tight floorplates where natural light struggles to penetrate beyond the perimeter, glass allows light to travel deeper into the floor and maintains the visual connection that prevents dense offices from feeling oppressive. For general meeting rooms, collaboration spaces, and internal offices where visibility supports team culture, glass is often the right choice.
Where glass struggles in North Sydney is in rooms that need to deliver genuine confidentiality under sustained use. In a dense office where background noise is high and conversations happen continuously in adjacent spaces, glass partitions transmit enough sound for occupants to perceive that privacy is incomplete. The acoustic performance may be adequate by laboratory standards, but the in-situ performance, affected by flanking paths through the ceiling void, under doors, and around junction gaps, is typically lower.
North Sydney tenants in legal, financial, and consulting roles are particularly sensitive to this gap because confidentiality is a professional obligation, not just a preference. For these rooms, glass is the wrong system regardless of specification, and the brief should say so before the design starts.
This does not mean glass should be avoided entirely. It means glass should be reserved for the rooms where its strengths, light transmission, visual connection, spatial openness, are genuine benefits, and kept away from the rooms where its limitations will be tested daily. In most North Sydney offices, that means glass for about half the meeting rooms and plasterboard for the other half, with the split determined by what happens inside each room rather than a uniform aesthetic preference.
Plasterboard for Acoustic Certainty Under Pressure
Plasterboard partitions are the default for rooms in North Sydney offices where speech privacy is non-negotiable. Executive offices, partner rooms, HR spaces, client consultation rooms, and any room where sensitive commercial, legal, or personnel matters are discussed regularly need the acoustic certainty that only solid walls provide.
In North Sydney’s high-noise environment, plasterboard’s advantage over glass is more pronounced than in quieter markets. The background noise that glass allows through, which might be tolerable in a suburban office with lower ambient levels, becomes intrusive in a North Sydney tower where the ambient level is already elevated by density and activity. Plasterboard provides the margin that makes rooms genuinely usable for their intended purpose rather than marginally adequate.
The perception of privacy matters as much as the measured performance. People in a plasterboard room in a North Sydney office speak at normal volume, relax physically, and engage fully. People in a glass room used for the same purpose in the same building tend to self-censor, which directly affects the quality of the conversation and the value the room delivers to the business.
Meeting Room Density and What It Demands from Partitions
North Sydney offices typically have a higher ratio of meeting rooms to open-plan desks than the market average. Professional services firms run on meetings. Legal reviews, client updates, team briefings, partner discussions, and project check-ins all require enclosed space, and they happen continuously throughout the day.
This density of meeting rooms creates a specific partition challenge: rooms that are in close proximity, used simultaneously, and often hosting different conversations at the same time. The partition system between adjacent rooms needs to provide enough separation that conversations in one room are not audible in the next. This is where partition specification, ceiling integration, and above-ceiling treatment all matter, because each adjacent room tests the partition’s real performance rather than its rated performance.
Glass-to-glass meeting room configurations are particularly vulnerable in this scenario. Two glass rooms sharing a wall, or separated by a thin corridor, create acoustic conditions where both rooms underperform. Plasterboard between adjacent meeting rooms, or a mix of glass and plasterboard with the solid wall on the shared boundary, produces materially better outcomes.
How North Sydney’s Building Conditions Constrain Partition Choice
North Sydney towers vary in age and condition, but most share certain characteristics that affect partition selection. Ceiling voids are often congested with services, which limits the space available for acoustic treatment above partitions. Mechanical systems are running at or near capacity, which constrains how many enclosed rooms can be properly ventilated. Slab conditions in older towers may have deflection that affects glass installation tolerances.
These constraints do not prevent good partition outcomes, but they require the partition strategy to account for them. A glass system specified for a building with generous void space may need to be replaced with plasterboard in a building where the void is too shallow for effective above-ceiling acoustic treatment. A room count that works in a building with spare mechanical capacity may need to be reduced in a building where the system cannot support that many enclosed volumes.
The variation between North Sydney buildings is significant. Two towers on the same street can have very different void depths, mechanical capacities, and slab conditions. A partition specification that performs well in one may underperform in the other for reasons that are invisible from the floor plan. Site assessment before specification is essential, not optional, in this market.
Assessing these conditions before committing to a partition strategy is essential in North Sydney. The consequences of getting it wrong, rooms that overheat, sound that travels through the void, junctions that do not seal properly, are more immediately felt in this market than in less demanding environments.
Matching Partition Systems to Professional Services Use
The partition strategy in a North Sydney professional services office should follow a clear logic. Rooms used for confidential client work, partner discussions, HR matters, and sensitive commercial conversations get plasterboard with proper acoustic detailing. Rooms used for general team meetings, internal collaboration, and short catch-ups can use glass, particularly where light distribution and visual connection support the office culture.
The mix between glass and plasterboard should be determined by the functional profile of each room, not by a uniform aesthetic preference. An office with ten glass meeting rooms and two plasterboard rooms is almost certainly misjudged if eight of those glass rooms are used for client calls and confidential discussions. The brief may say “glass meeting rooms.” The use says “privacy-critical rooms that need solid walls.”
Getting this match right is the single most impactful decision in a North Sydney partition project, because the consequences of getting it wrong, rooms avoided, conversations compromised, and productivity lost, compound across every working day of the entire lease term.
The match also needs to account for adjacencies. Two meeting rooms sharing a wall need the shared wall to provide adequate separation for the more sensitive of the two rooms’ uses. A room used for general team meetings adjacent to one used for client consultations needs a partition between them that serves the client room’s privacy requirement, not the team room’s lower standard. Adjacency planning is where the partition strategy moves from a room-by-room exercise to a whole-floor design decision. In North Sydney, where rooms are closer together and walls often separate simultaneous conversations, this adjacency assessment is not a refinement. It is a core part of the partition strategy that determines whether the finished office works under real conditions.
We deliver partition projects in North Sydney as standalone scopes and as part of complete fitouts. If you want partition decisions that hold up under North Sydney’s pressure, we can help.
📞 Call us on 1300 60 93 93