
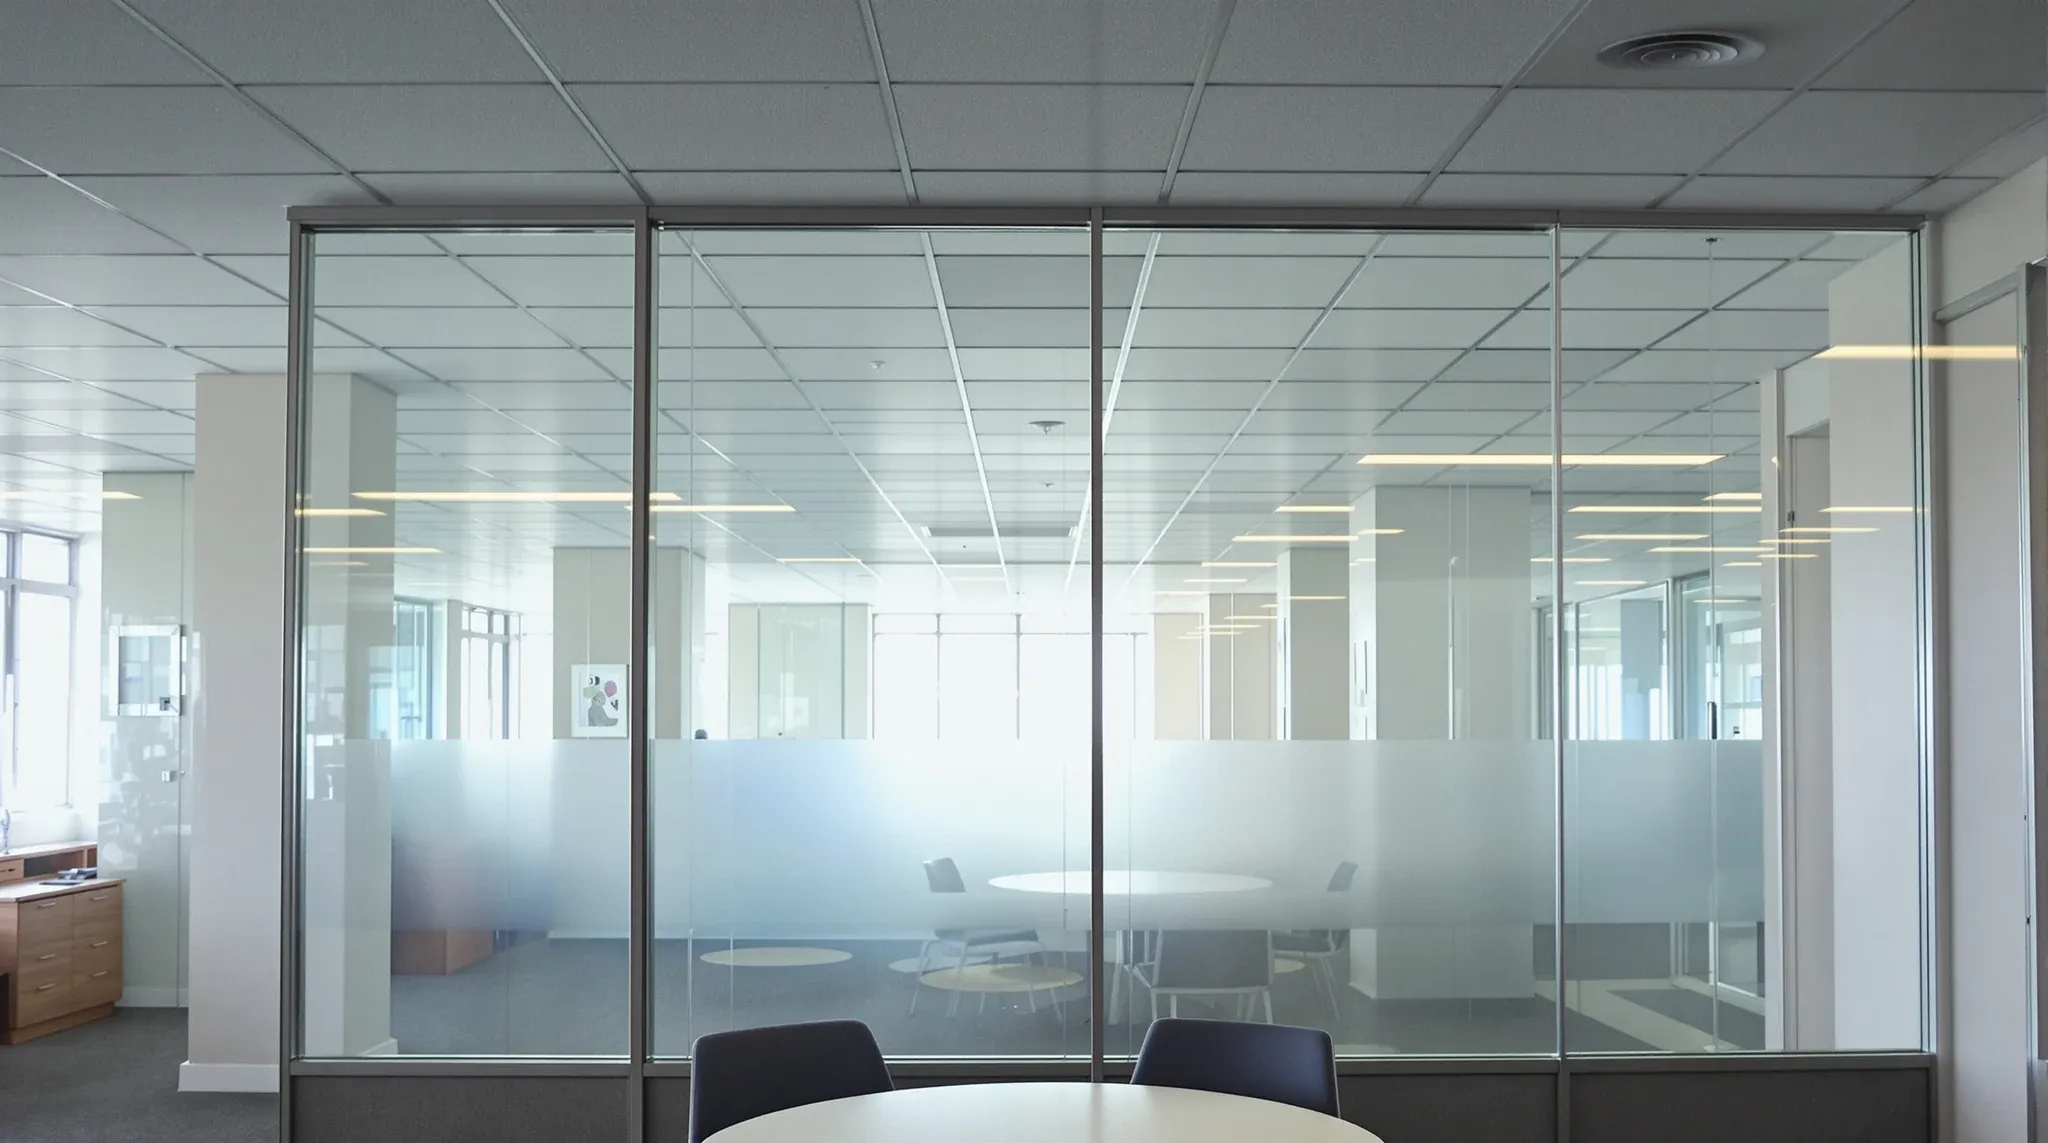
Glass partitions get most of the attention when offices are being designed, and the ceiling above them gets almost none. This imbalance produces a predictable set of problems: rooms that look enclosed but sound open, services that cannot reach where they need to go, and compliance issues that surface late in the programme when they are most expensive to resolve. The ceiling system is not a finishing layer applied after the partitions are installed. It is infrastructure that determines what the partitions below it can actually achieve, and treating it as anything less produces glass rooms that perform well below their potential.
The relationship between ceiling and glass is not theoretical. It shows up in every meeting room where conversations carry to the next desk, every enclosed office where temperature fluctuates through the day, and every project where a late ceiling change forced a partition redesign. Understanding how ceiling systems affect glass partition performance turns an afterthought into an early design decision, which is where it belongs.
Why the Ceiling Determines More Than the Glass Does
A glass partition creates a vertical boundary. The ceiling determines whether that boundary is acoustically meaningful or just visual. In most office configurations, glass partitions terminate at the underside of a suspended ceiling rather than continuing to the structural slab above. This means the ceiling void, the space between the suspended ceiling tiles and the concrete slab, is continuous across both sides of the partition. Sound travels upward through the ceiling tile on one side, crosses the open void, and descends through the tile on the other side. The glass partition below has done nothing wrong. The ceiling simply gave the sound a path around it.
This flanking path is the single largest source of acoustic underperformance in glass meeting rooms. Tenants who spend heavily on laminated or double-glazed glass and then terminate it at a standard tile ceiling have paid for a wall that stops sound at the partition line while the ceiling lets it pass freely overhead. The ceiling’s role in this outcome is decisive, and it means that the ceiling system chosen for the office affects glass partition performance more directly than the glass specification itself.
Suspended Ceilings and the Flanking Path Problem
Standard suspended ceilings use lightweight mineral fibre tiles supported on a visible or concealed grid. These systems are effective at absorbing sound within a room, reducing echo and reverberation, but they provide minimal resistance to sound passing through them vertically. A tile that absorbs 70 percent of the sound that hits its face may only block 20 percent of the sound that tries to pass through it. The difference between absorption and isolation is fundamental here, and it is the reason that a room with excellent in-room acoustics can still have poor privacy relative to the adjacent space.
Where glass partitions meet suspended ceilings, the flanking path through the ceiling void must be addressed separately from the partition itself. Common solutions include extending a plasterboard barrier above the ceiling line from the top of the glass partition to the slab, installing acoustic blankets or batts in the void above the partition, or using a ceiling tile with higher isolation performance in the zones adjacent to the glass room. Each approach adds cost, but the cost is modest compared to the alternative of discovering the privacy shortfall after occupation and attempting to retrofit a solution above a finished ceiling with services already routed through the void.
Exposed Ceilings and What They Mean for Glass Rooms
Exposed ceilings, where the suspended tiles are removed and the underside of the structural slab is left visible, create a different set of conditions for glass partitions. The visual effect is dramatic: higher perceived ceilings, an industrial aesthetic, and a sense of openness that appeals to creative and technology tenancies. The acoustic effect is less appealing. An exposed concrete slab is a hard, reflective surface that bounces sound rather than absorbing it. Rooms below an exposed ceiling are inherently noisier because there is no absorptive layer to dampen reverberation.
Glass partitions in exposed-ceiling environments face a compounding problem. The glass itself is reflective and hard. The slab above is reflective and hard. A fully glazed room under an exposed ceiling creates an acoustic environment where sound bounces between parallel hard surfaces with almost nothing to absorb it. The result is a room where conversations sound louder inside than they should and where sound escapes more easily at the partition head because the glass-to-slab junction is harder to seal cleanly when services, cable trays, and ductwork are visible and irregular at the ceiling level.
Making glass work under exposed ceilings requires acoustic treatment elsewhere in the room: absorptive panels on solid walls, acoustic rafts or baffles suspended below the slab, or upholstered furniture that introduces soft surfaces to balance the hard ones. These measures are not optional cosmetics. They are the compensating elements that allow glass rooms to function under ceiling conditions that work against acoustic comfort.
How Ceiling Height Constrains Glass Partition Options
The height of the ceiling, both the finished ceiling level and the available depth of the ceiling void, directly constrains what glass partition systems can be used and how they can be detailed. Full-height glass partitions that run from floor to ceiling work cleanly when the ceiling height is standard, typically 2,700mm in commercial offices, and the void above provides enough depth for services and acoustic barriers. When ceiling heights are lower, the glass panels are shorter, the rooms feel more compressed, and the proportions that make glass feel open and light begin to work against the design.
The ceiling void depth matters because it determines how much space is available for services coordination above the glass partition line. In buildings where the void is shallow, fitting ductwork, sprinkler lines, cable trays, and an acoustic barrier into the space above a glass partition becomes a spatial puzzle that may not have a clean solution. Projects that hit programme delays often trace the cause back to services clashes in the ceiling void that were not identified until the glass layout was overlaid on the services routing. The ceiling height and void depth should be confirmed before the glass partition layout is committed, not after.
Fire and Services Coordination Above the Partition Line
Ceiling systems are the primary carrier for building services: air conditioning, sprinklers, fire detection, lighting, and data. Glass partitions interact with every one of these services at the point where the partition meets the ceiling, and the coordination required at that junction is more complex than most layout drawings suggest.
Sprinkler heads positioned above a glass room need to provide coverage within the enclosed space, which may mean adding or relocating heads when the glass partition creates a new room that was previously part of the open plan. Smoke detectors may need to be repositioned to provide compliant coverage within the enclosed volume. Air conditioning supply and return paths need to serve the glass room independently, which often requires ductwork modifications in the void above. Fire-rated construction requirements may apply to the barrier above the ceiling line even when the glass partition itself is not fire-rated, because the ceiling void is part of the building’s fire compartmentation strategy.
Each of these coordination requirements is manageable when it is identified early and resolved as part of the ceiling and partition design. Each becomes expensive and disruptive when it surfaces during construction because the ceiling strategy and the glass layout were designed separately by different parties working from different assumptions.
Why Ceiling Decisions Must Come Before Glass Specification
The sequence of decisions matters. In projects where the ceiling type, height, and void strategy are decided first, the glass partition design responds to known conditions. The designer knows the finished height, the available void depth, the services routing, and the acoustic characteristics of the ceiling before specifying the glass system, the partition head detail, and the above-ceiling acoustic treatment. This sequence produces glass rooms that are coordinated with the ceiling from the outset, which means fewer surprises during construction and better performance after occupation.
In projects where the glass layout is decided first and the ceiling is treated as a finishing decision to be resolved later, the partition design is based on assumptions about ceiling conditions that may change. A switch from suspended tiles to an exposed ceiling changes the acoustic environment fundamentally. A reduction in ceiling height to accommodate additional services changes the glass proportions and may require different panel sizes. A change in tile type from standard mineral fibre to a plank or metal panel changes the acoustic isolation available above the partition. Each of these ceiling changes ripples through the glass partition design, and if they happen after glass is specified or ordered, the cost of adaptation falls on the programme and the budget.
What Happens When Ceiling Strategy Changes Mid-Project
Ceiling changes during construction are common, and their impact on glass partitions is typically underestimated. A value engineering decision that substitutes a cheaper ceiling tile saves money on the ceiling but may reduce acoustic isolation above glass rooms, requiring additional treatment in the void to compensate. A services coordination problem that lowers the ceiling in one zone changes the glass panel heights for rooms in that zone, which may require re-ordering panels or adjusting the framing system. A late decision to expose the ceiling in an area where glass rooms were designed for a suspended ceiling changes everything: the acoustic strategy, the head detail, the services visibility, and the room’s overall character.
The businesses that avoid these disruptions are the ones that treat the ceiling as infrastructure rather than finish, resolve the ceiling strategy early, and protect it from changes that cascade through the rest of the fitout. Glass partitions perform best when the ceiling above them is stable, coordinated, and designed with the partition in mind. The ceiling does not need to be expensive. It needs to be decided.
We deliver glass partition and ceiling projects where both systems are coordinated from the start. If your glass rooms need to perform acoustically and not just visually, we can help.
📞 Call us on 1300 60 93 93