
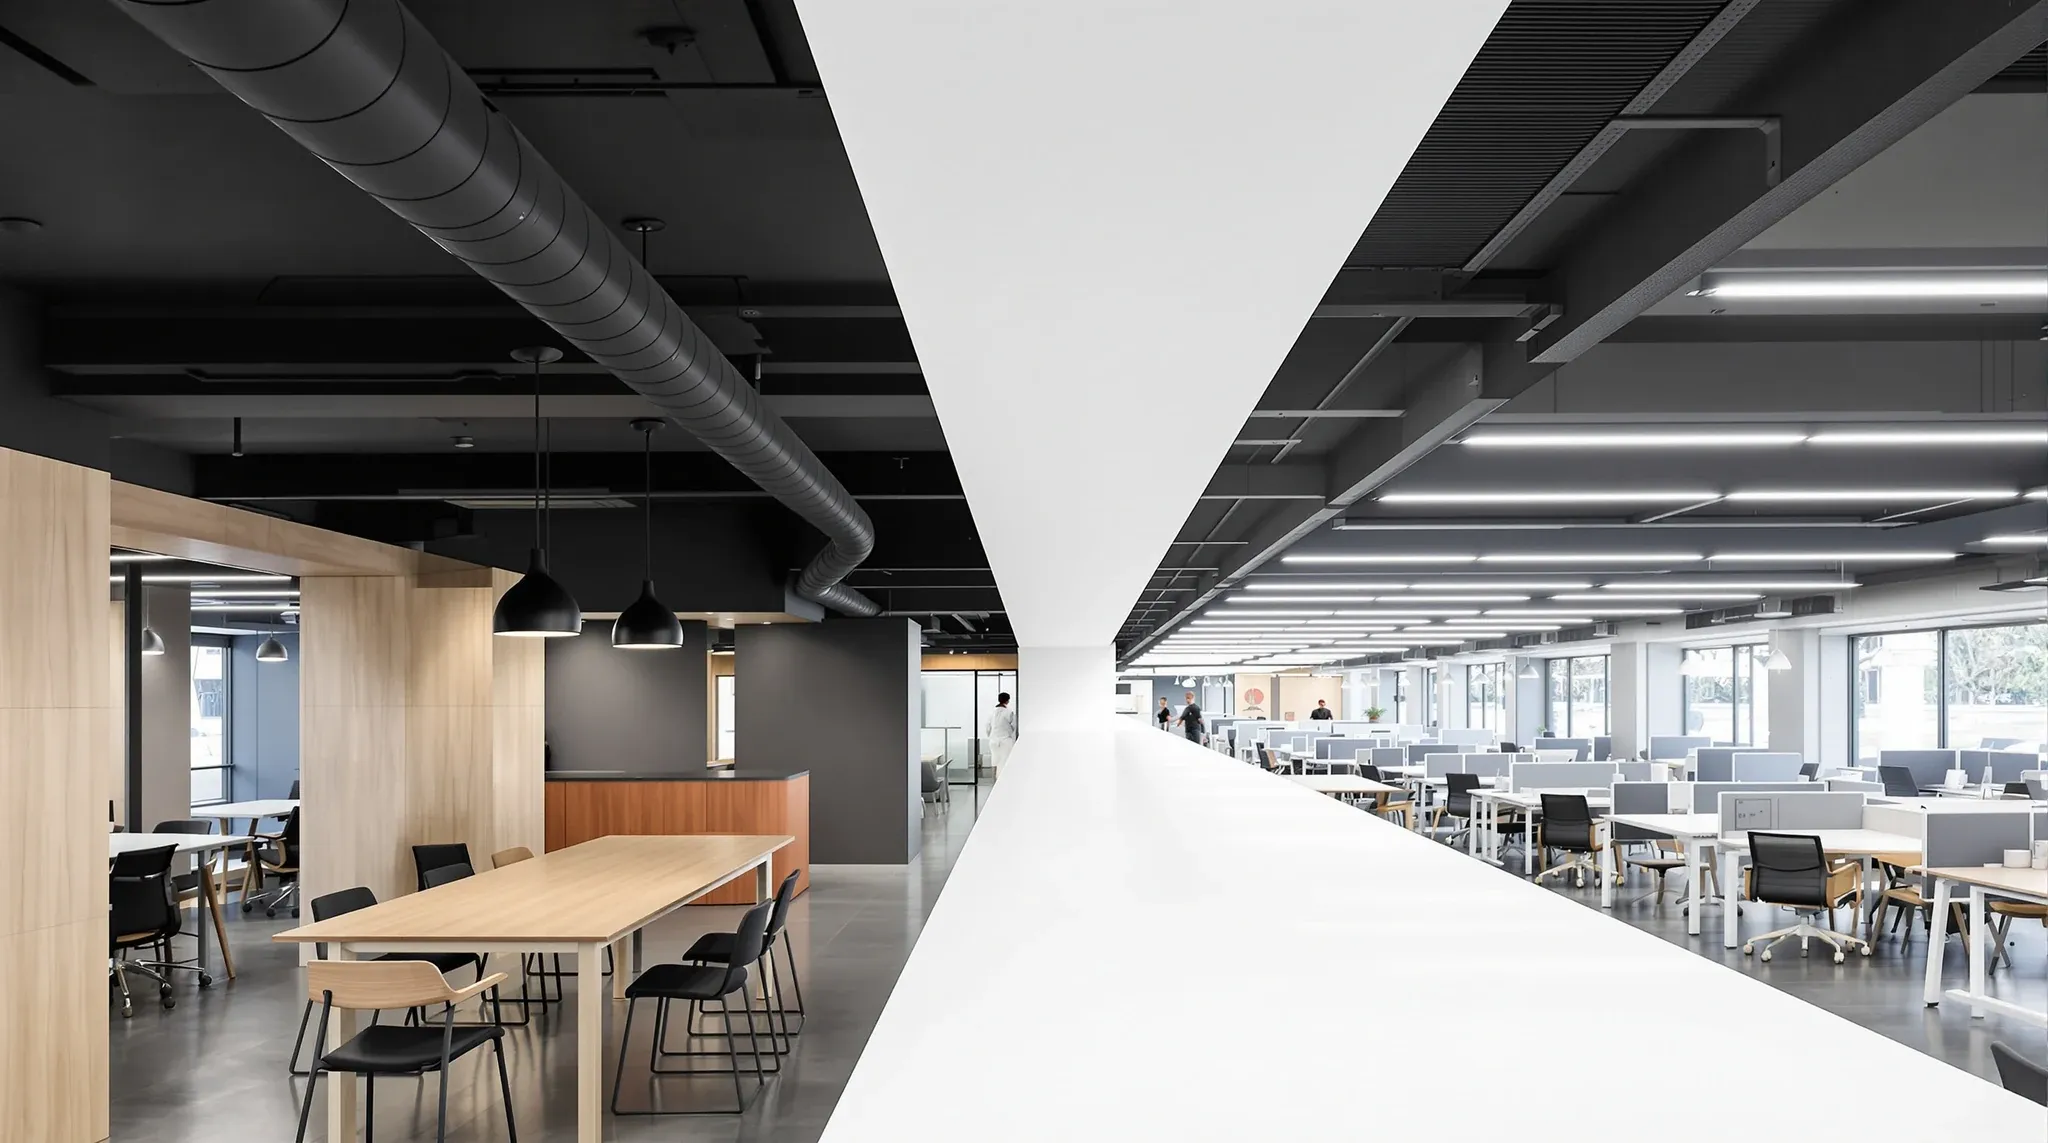
The choice between a suspended ceiling and an exposed ceiling is one of the earlier decisions in a commercial fitout, and it shapes far more than the look of the space. It affects acoustics, services access, maintenance, compliance, and the cost of changes down the line. Both approaches work well in the right context, but they suit different types of tenancies, different building conditions, and different operational priorities.
Most commercial offices in Sydney use suspended ceiling systems, but exposed ceilings have become increasingly common in creative, tech, and co-working environments where the industrial aesthetic is part of the brand. The decision is not purely aesthetic, though. It has real consequences for how the office performs, what it costs to maintain, and how easily it can be adapted when the business changes. Understanding those trade-offs before locking in a direction avoids expensive revisions later.
What Drives the Choice Between Suspended and Exposed
In most tenancies, the decision is driven by a combination of budget, building condition, and the type of work that will happen in the space. Suspended ceilings suit environments where acoustic control, clean finishes, and concealed services are priorities. Professional services firms, medical practices, and corporate head offices tend to default to suspended systems because the occupants expect a polished, quiet environment where mechanical plant and data cabling are not visible overhead.
Exposed ceilings suit environments where height, openness, and a raw or creative aesthetic are valued. Tech companies, design studios, and co-working spaces often choose exposed ceilings because the look aligns with their brand and the additional ceiling height makes the space feel more open. The trade-off is that services are visible, acoustic control is harder to achieve, and maintenance of mechanical systems happens in full view of the occupants.
Building condition also plays a role. In older buildings where the existing soffit is stained, patched, or structurally uneven, achieving a presentable exposed ceiling can require significant preparation, including cleaning, repainting, and rerouting services that were designed to sit above a suspended grid. In newer buildings with clean concrete soffits and well-routed services, the exposed option is often more straightforward.
How Suspended Ceilings Manage Services and Access
One of the main functional advantages of a suspended ceiling system is that it creates a void above the tile line where mechanical, electrical, and data services can be routed, accessed, and modified without disrupting the occupied space below. Air conditioning ducts, sprinkler pipework, data cabling, and lighting infrastructure all sit in the ceiling void, hidden from view and accessible by lifting tiles.
This access matters more than most tenants realise during the fitout planning stage. Offices are not static. Teams grow, layouts change, and services need to be modified to suit new configurations. In a suspended ceiling, adding a data point, repositioning a diffuser, or running new cabling to a relocated workstation cluster is relatively straightforward because the void provides a clear route from one part of the floor to another. The work happens above the tiles, often outside business hours, with minimal disruption to the people below.
In high-density offices where the build sequence involves multiple service trades working in the ceiling void simultaneously, the suspended grid also provides a coordination framework. Each trade knows the tile line, the grid dimensions, and the zone allocations for their services. That structure reduces clashes during installation and makes future modifications easier to plan.
What Exposed Ceilings Deliver and What They Cost to Maintain
Exposed ceilings deliver more height, more visual volume, and a distinctive look that many tenants find appealing. Removing the suspended grid and leaving the soffit and services visible adds somewhere between 300mm and 600mm of usable height in most commercial buildings, which changes the proportions of the space noticeably. For offices with lower floor-to-floor heights, that extra headroom can be the difference between a space that feels compressed and one that feels open.
The maintenance reality of an exposed ceiling is less appealing. Every duct, pipe, and cable run is visible to the occupants, which means it all needs to be presentable. Ducts are typically painted to match the soffit, cabling is bundled and routed neatly, and sprinkler pipework is left exposed but cleaned and sometimes painted. The initial cost of this presentation work can offset some of the savings from not installing a suspended grid, particularly in older buildings where the existing services were never intended to be seen.
Ongoing maintenance is also more visible and more disruptive. When a plumber or electrician works on services in a suspended ceiling, the work happens out of sight. When the same work happens in an exposed ceiling, it happens in full view. Scaffolding or access equipment may be needed, and the visual disruption of tradespeople working overhead during business hours is something many tenants do not anticipate when they choose the exposed option.
Acoustic Differences That Affect How the Office Feels
The acoustic difference between suspended and exposed ceilings is significant and often underestimated. Suspended ceiling tiles, particularly those specified with an acoustic rating, absorb sound energy that hits the ceiling surface. This reduces reverberation, lowers the overall noise floor, and makes the space more comfortable for conversation and focused work. In open-plan offices, the ceiling is the single largest surface in the room, and its acoustic performance has more effect on the sound environment than almost any other element of the fitout.
Exposed ceilings, by contrast, present a hard, reflective surface, typically concrete or steel deck, that bounces sound back into the space below. The result is higher reverberation, more ambient noise buildup, and reduced speech privacy between adjacent areas. In a busy open-plan office with an exposed ceiling, the background noise level can climb to the point where people raise their voices to be heard, which in turn raises the noise level further. This cycle is one of the most common acoustic complaints in exposed-ceiling offices.
Mitigating the acoustic limitations of an exposed ceiling is possible but adds cost. Suspended acoustic baffles, hanging panels, and cloud elements can be installed to introduce absorption without reinstating a full suspended grid. These treatments work well in targeted zones, but covering enough area to match the performance of a full acoustic tile ceiling is expensive and reduces the visual impact that was the reason for choosing the exposed approach in the first place.
The Compliance Factor Tenants Often Miss
Building compliance requirements can influence the ceiling decision in ways that tenants do not always expect. Fire compartmentation, for example, often relies on the ceiling plane as part of the fire-rated envelope. In many commercial buildings, the suspended ceiling forms part of the rated system that contains smoke and limits fire spread between tenancies or compartments. Removing the ceiling to go exposed can trigger a requirement to provide alternative fire separation, which may involve fire-rated bulkheads, smoke curtains, or upgraded sprinkler systems.
The compliance requirements vary by building and by the scope of the fitout works. In some buildings, the landlord will not approve an exposed ceiling because it compromises the base building fire strategy. In others, the existing fire systems are designed independently of the ceiling and the tenant is free to choose either approach. Understanding what landlords look for in fitout compliance before committing to an exposed ceiling avoids the situation where the tenant designs around an exposed look and then discovers during the approval process that it is not permitted.
Acoustic compliance can also be a factor in multi-tenancy buildings where inter-tenancy noise transfer is managed by the ceiling system. If the suspended ceiling is part of the acoustic separation between your floor and the tenancy above, removing it may reduce the noise isolation to a level that generates complaints or breaches the building’s acoustic requirements.
How the Choice Affects Future Flexibility
Suspended ceilings offer more flexibility for future changes because the grid and tile system is designed to be modified. Tiles can be removed and replaced, grid sections can be reconfigured to accommodate new partition lines, and services can be rerouted within the void without affecting the finished space below. For tenancies where the layout is likely to change over the lease term, this flexibility has real commercial value because it reduces the cost and disruption of each subsequent modification.
Exposed ceilings are less flexible in practice because any change to the services visible overhead requires presentation-quality finishing. Adding a new duct run, relocating a lighting track, or running new cabling means the new work needs to match the visual standard of the existing exposed services. This adds time and cost to modifications that would be invisible in a suspended ceiling. For warehouse and industrial office conversions where the exposed aesthetic is inherent to the building, this is less of an issue because the occupants expect a rougher visual standard. In standard commercial offices that have chosen exposed as a design statement, the maintenance of that visual standard can become a recurring cost.
Make-good obligations at the end of the lease can also be affected by the ceiling choice. If the original base building condition included a suspended ceiling and the tenant removed it to go exposed, the make-good requirement may include reinstating the suspended system. The cost of reinstatement can be significant, particularly if the grid was disposed of rather than stored, and this obligation should be confirmed with the landlord before the original ceiling is removed.
Making the Decision Based on How the Space Will Be Used
The most reliable way to choose between suspended and exposed is to start with how the space will be used rather than how it should look. If the office will include a significant amount of focused work, phone-based activity, or confidential meetings, the acoustic advantages of a suspended ceiling are likely to outweigh the aesthetic appeal of an exposed soffit. If the space is primarily collaborative, informal, and suited to higher ambient noise levels, the exposed option may deliver the right feel without the acoustic penalty causing operational problems.
Some tenancies use a hybrid approach, with suspended ceilings in meeting rooms, private offices, and focused work areas, and exposed ceilings in breakout zones, circulation areas, and communal spaces. This delivers the best of both approaches but requires careful detailing at the transition points where the two ceiling types meet. The junction between a suspended grid and an exposed soffit needs to be visually clean and acoustically considered, particularly if the transition aligns with a partition line.
The decision also depends on the length of the lease and the likelihood of change. Short leases with a low fitout budget may favour exposed ceilings because they reduce the upfront construction cost. Longer leases where the tenant expects to modify the layout over time may favour suspended systems because the ongoing flexibility saves money across the full lease term. Neither approach is inherently better. The right choice depends on the tenancy, the building, and the way the occupants will actually work in the space.
If you are weighing up suspended and exposed ceiling options for your office fitout, we can assess your building conditions and usage requirements to help you make a decision that works practically, not just visually.
Call us on 1300 60 93 93