
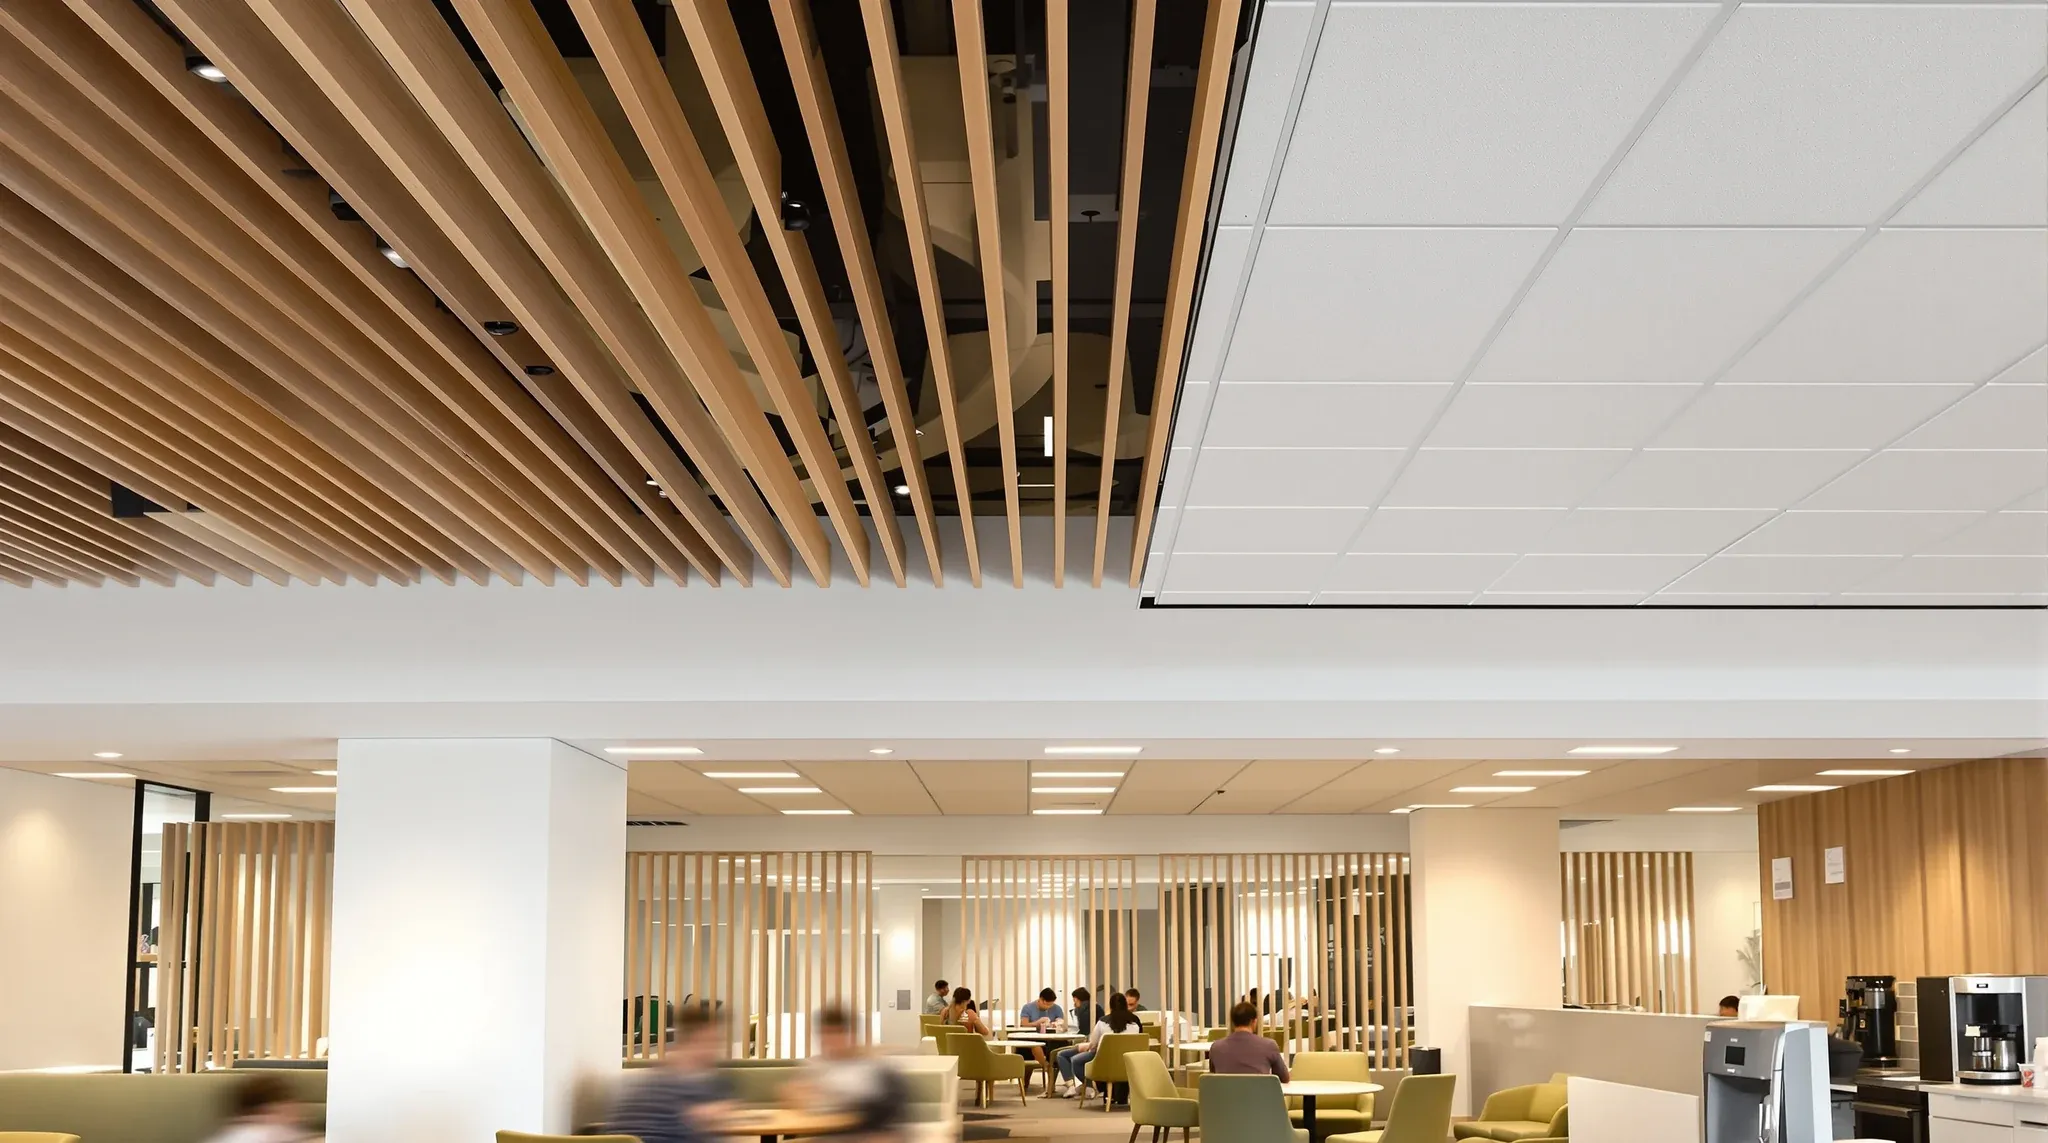
The ceiling is one of the largest surfaces in any office, and the type of ceiling system you choose affects acoustics, lighting, services access, and the visual character of the space. Most tenants encounter the ceiling that came with the building and work around it, but when a fitout involves replacing or upgrading the ceiling, the range of options is wider than many people expect.
Each ceiling type has a different set of strengths and trade-offs, and the right choice depends on how the office will be used, the building conditions, the budget and the lease term. At a glance:
| Ceiling type | Services access | Acoustics | Look | Typically used for |
|---|---|---|---|---|
| Suspended tile | Easy: lift a tile | Good with a higher-rated tile | Visible grid | Open-plan work areas and meeting rooms |
| Plasterboard | Needs cut-in access panels | Reflective unless treated | Smooth, seamless finish | Reception, boardrooms, executive offices |
| Exposed | Everything visible | Reflective without baffles or clouds | Industrial, extra height | Creative studios, breakout and communal zones |
| Metal panel or strip | Clip-in panels | Poor without acoustic backing | Durable, moisture resistant | Kitchens, wet areas, server rooms, feature zones |
| Acoustic baffles and clouds | Open to the void | Targeted absorption | Design feature | Treating exposed ceilings where people work |
Suspended Tile Ceilings
Suspended tile ceilings are the most common ceiling system in commercial offices across Sydney and the wider Australian market. The system consists of a metal grid suspended from the structural soffit by threaded rods or wire hangers, with tiles dropped into the grid to form a continuous ceiling plane. Standard grid modules are either 600mm by 600mm or 1200mm by 600mm, and tiles are available in a range of materials, finishes, and acoustic ratings.
The primary advantages of suspended tile ceilings are services concealment, acoustic absorption, and access. The void between the tile plane and the structural soffit provides a route for mechanical ductwork, electrical cabling, data infrastructure, and sprinkler pipework, all hidden from view but accessible by lifting individual tiles. This makes the system highly practical for offices that need to adapt over time, because services can be modified, added, or rerouted without significant disruption to the space below.
Acoustic performance is one of the key differentiators between tile types within suspended systems. Basic tiles provide minimal absorption, while higher-specification mineral fibre tiles can absorb a significant proportion of incident sound energy, reducing reverberation and lowering the background noise level in the space. For high-density offices and call centres where noise management is critical, the acoustic rating of the ceiling tile is one of the most important specification decisions in the entire fitout.
Plasterboard Ceilings
Plasterboard ceilings use sheets of plasterboard fixed to a suspended metal framework, then jointed, set, and painted to create a smooth, seamless surface. The result is a monolithic ceiling plane with no visible grid lines, which gives the space a more residential or high-end feel than a standard tile grid. Plasterboard ceilings are common in boardrooms, executive offices, reception areas, and corporate environments where a polished finish is important.
The trade-off with plasterboard is access. Unlike a tile grid where individual tiles can be lifted to reach the void above, a plasterboard ceiling must be cut to create access panels, and the finish needs to be repaired after any maintenance work. This makes plasterboard ceilings less practical in areas where services are likely to be modified or where regular maintenance access to the void is needed. The solution in many fitouts is to combine plasterboard ceilings in high-visibility areas with suspended tile ceilings in functional areas, using a shadow-line detail at the transition.
Plasterboard ceilings can incorporate recessed lighting, speakers, and diffuser grilles, but each penetration needs to be planned in advance because cutting and finishing around services is more labour-intensive than dropping fittings into a tile grid. For offices where the ceiling layout is unlikely to change during the lease, plasterboard delivers a superior visual finish. For spaces that need flexibility, the limited access becomes a practical constraint.
Exposed Ceilings
Exposed ceilings involve removing or omitting the suspended ceiling system entirely, leaving the structural soffit and all services visible from below. The soffit is typically concrete, metal deck, or timber depending on the building type, and it is usually cleaned and painted to a presentable standard. Services such as ductwork, cable trays, and pipework are also left exposed, painted, or finished to complement the aesthetic.
The appeal of exposed ceilings is the additional height and the industrial or creative aesthetic they create. Removing the suspended grid can add 300mm to 600mm of headroom in a standard commercial building, which changes the proportions of the space noticeably. This approach is popular in creative studios, tech offices, and co-working spaces where the raw look is part of the brand identity and the occupants value openness over concealment.
The practical downsides are acoustic and maintenance-related. An exposed concrete soffit reflects sound rather than absorbing it, which increases reverberation and raises the background noise level. All services maintenance happens in full view, which can be disruptive in an occupied office. And the cost of preparing an exposed ceiling, particularly in older buildings where the soffit and services were never intended to be seen, can offset the savings from not installing a suspended system.
Metal Panel and Strip Ceilings
Metal ceilings use aluminium or steel panels, strips, or planks clipped into a carrier system to create a durable, moisture-resistant ceiling surface. They are commonly used in wet areas, kitchens, server rooms, and areas where hygiene or fire resistance requirements make mineral fibre tiles unsuitable. In some commercial fitouts, metal ceilings are also used in reception areas and feature zones for their visual impact.
Metal strip ceilings, which consist of narrow parallel panels with gaps between them, allow a degree of visual transparency into the ceiling void while providing a defined ceiling plane. This can be useful in areas where the exposed look is desired but some level of visual screening is preferred, or where acoustic treatment in the void above the strips needs to be accessible from below.
The acoustic performance of metal ceilings is generally poor unless the panels are backed with acoustic fleece or an absorptive layer is installed above the metal surface. Without treatment, metal panels reflect sound even more effectively than plasterboard or concrete, which can create significant reverberation problems in large open areas. Where metal ceilings are used in occupied office spaces, acoustic backing or supplementary treatment is typically necessary to achieve comfortable noise levels.
Acoustic Baffles and Cloud Elements
Acoustic baffles and cloud elements are not full ceiling systems in the traditional sense. They are individual acoustic components suspended below the soffit or within an exposed ceiling environment to provide targeted sound absorption. Baffles are vertical panels hung in rows, while clouds are horizontal panels suspended at ceiling height in specific zones. Both are available in fabric-wrapped, timber, metal, and composite finishes.
These elements are used most often in offices with exposed ceilings where the reverberation needs to be managed without reinstating a full suspended grid. By placing baffles or clouds in the zones where people spend the most time, the acoustic performance of those areas can be improved without affecting the open, exposed aesthetic in circulation and communal zones. The result is a ceiling environment that mixes treated and untreated areas to suit the different acoustic requirements across the floor.
The design flexibility of baffles and clouds is one of their strengths. They can be arranged in patterns, varied in colour and finish, and positioned at different heights to create visual interest while performing an acoustic function. The limitation is coverage. To match the acoustic absorption of a full suspended tile ceiling, a significant number of baffles or clouds need to be installed, which increases cost and can visually clutter the space if not carefully designed.
Combination Ceiling Approaches
Many commercial fitouts use more than one ceiling type across the floor, selecting each system based on the function and character of the zone it serves. This is one of the more effective strategies because it allows each area to have the ceiling that best suits its purpose, rather than compromising the entire floor with a single system that works adequately everywhere but optimally nowhere.
A common combination is suspended tile ceilings in open-plan work areas and meeting rooms for acoustic performance and services access, with plasterboard ceilings in reception areas and boardrooms for visual quality. The transition between the two systems is typically handled with a shadow-line or bulkhead detail that creates a clean visual break. How the ceiling system interacts with partition systems at these transitions is an important detail, because the junction between a ceiling type change and a partition line needs to maintain both the visual finish and the acoustic seal.
Some fitouts combine an exposed ceiling in communal and breakout areas with a suspended grid in working zones, using the height difference between the two ceiling planes to define the spatial zones visually. This approach works well in spaces where natural light and openness are priorities in some zones while acoustic control is the priority in others.
Choosing the Right Ceiling Type for Your Office
The right ceiling type starts with what the space needs to do, not what it needs to look like. Acoustic performance, services access, maintenance practicality, compliance requirements, and budget all factor into the decision, and they often matter more than the aesthetic preference that tends to drive early conversations.
For most commercial offices where acoustic comfort, services flexibility, and maintenance access are priorities, suspended tile ceilings remain the most practical choice. For spaces where visual impact and perceived quality matter most, plasterboard or feature ceiling systems deliver a higher finish. For creative and co-working environments where height and rawness are part of the character, exposed ceilings with targeted acoustic treatment can work well.
The important thing is to make the decision based on how the space will actually be used rather than how similar spaces look in design magazines. A ceiling that performs well acoustically, provides easy access to services, and supports the lighting and mechanical systems is going to serve the tenancy better over the lease term than one that photographs well but creates operational problems from day one.
If you need help determining which ceiling type suits your office and budget, we can assess your space and recommend a system that balances performance, appearance, and long-term practicality.
📞 Call us on 1300 60 93 93