
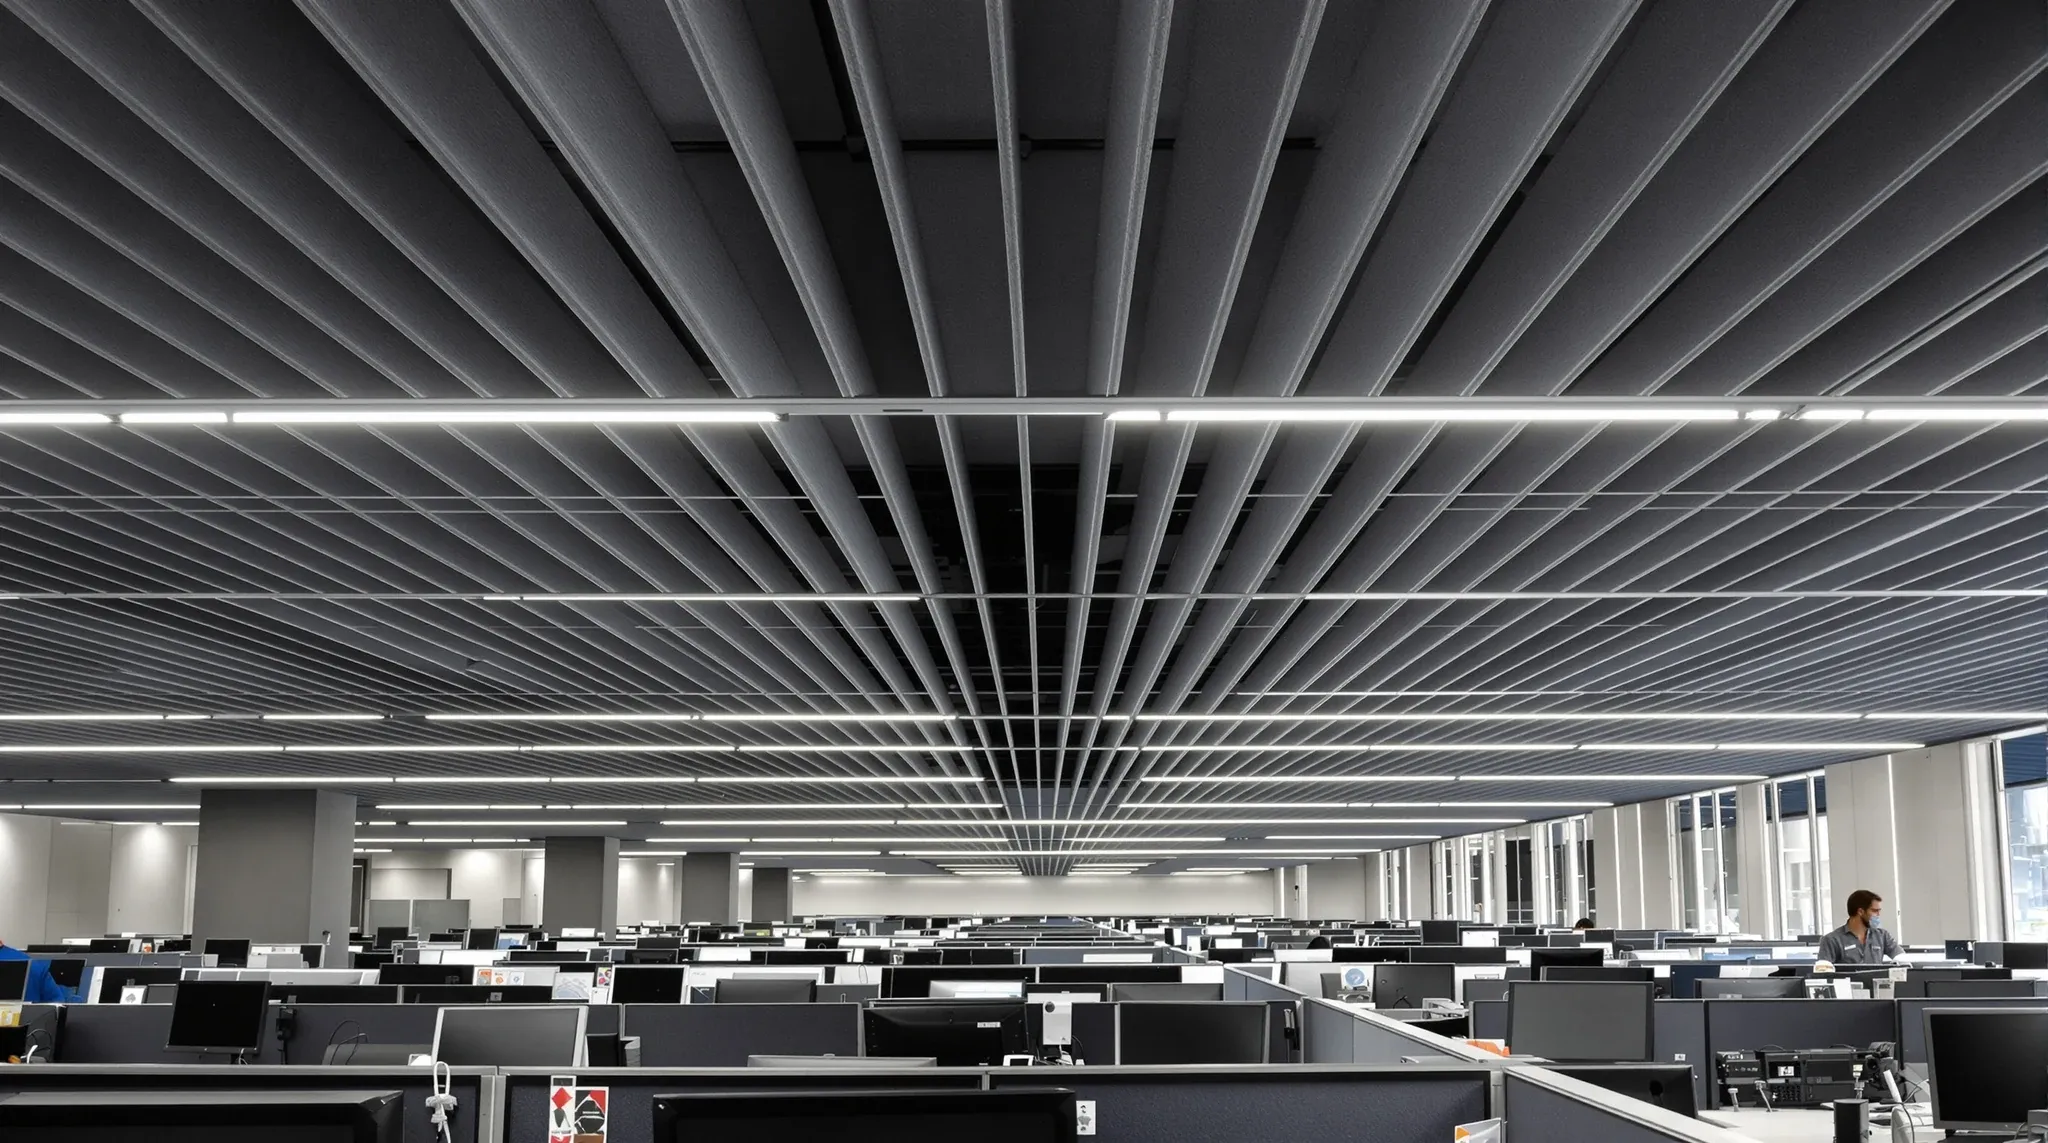
High-density offices and call centres present acoustic challenges that standard ceiling systems were not designed to handle. When forty or fifty people occupy an open floor, all speaking simultaneously on phone calls or in conversation, the ambient noise level can reach a point where concentration, communication, and wellbeing all suffer. The ceiling is the single largest surface in the room, and its specification has more influence over the acoustic environment than any other element of the fitout.
Call centres, customer service teams, sales floors, and high-density open-plan offices all share the same core problem: too many voices in too little space, with no partitions to contain them. The ceiling system is the primary tool for managing that noise. Getting the specification right creates a noticeably more functional workplace. Getting it wrong means the noise problem persists regardless of what other acoustic measures are applied.
Why High-Density Environments Need a Different Ceiling Approach
In a standard commercial office with a mix of enclosed rooms and open workstations, the ceiling’s acoustic role is relatively modest. The enclosed rooms contain most conversations, and the open area supports a moderate number of concurrent speakers. A standard mineral fibre ceiling tile with reasonable absorption handles that scenario adequately.
In a call centre or high-density open-plan environment, the conditions are fundamentally different. The entire floor is open. Every occupant may be speaking at the same time. The noise level is not occasional but sustained, often for hours at a stretch. Reflected sound from the ceiling bounces back into the space and adds to the ambient noise, which forces speakers to raise their voices, which adds more noise, creating a cycle that escalates until the environment becomes genuinely uncomfortable.
Acoustic ceilings for open-plan offices need to interrupt that cycle by absorbing a high proportion of the sound energy that hits them, preventing it from reflecting back into the occupied zone. The absorption performance of the ceiling tile, measured by its Noise Reduction Coefficient, determines how effectively the ceiling controls reverberation. In high-density environments, standard tiles with moderate NRC values are often insufficient, and higher-performance products are needed to bring the acoustic environment under control.
Ceiling Tile Selection for Acoustic Performance
Not all ceiling tiles are equal in their acoustic performance, and the difference between a standard product and a high-absorption product is significant in a high-density application. Standard mineral fibre tiles typically achieve NRC values in the range of 0.50 to 0.65, which means they absorb roughly half to two-thirds of the sound energy that reaches them. High-performance acoustic tiles achieve NRC values of 0.85 to 0.95 or above, absorbing the vast majority of incident sound.
In a call centre with sustained speech noise from dozens of concurrent speakers, the difference between a 0.55 NRC tile and a 0.90 NRC tile is immediately noticeable. The reverberation time drops, the ambient noise level reduces, and speakers no longer need to raise their voices to be heard. Selecting ceiling tiles for acoustics, access, and maintenance involves balancing the acoustic performance against the tile’s durability, its appearance, and its suitability for the ceiling grid system.
Some high-performance acoustic tiles achieve their absorption through a different substrate, such as fibreglass or polyester, rather than standard mineral fibre. These products often combine high absorption with a cleaner visual appearance and better resistance to sag in humid conditions. The premium over standard tiles is typically modest when measured across the full ceiling area, and the acoustic benefit in a high-density environment is substantial.
Ceiling Height and Its Effect on Noise Control
The height of the ceiling affects the acoustic dynamics of a high-density space in ways that are not always intuitive. A higher ceiling increases the volume of the room, which provides more air space to absorb and dissipate sound energy before it reflects back to the occupied zone. In call centres and open-plan offices, higher ceilings generally produce a more comfortable acoustic environment than lower ceilings, provided the ceiling surface is properly treated for absorption.
Conversely, a low ceiling in a high-density space compresses the sound reflections into a smaller volume, which intensifies the perceived noise level and makes the reverberation feel more immediate and oppressive. In older Sydney commercial buildings with lower ceiling heights, the acoustic challenge in high-density applications is more acute, and the ceiling tile specification becomes even more critical.
The ceiling grid controls more than most people realise in a fitout, and in a high-density environment the grid module, tile type, and integration with lighting and HVAC all need to work together. The grid layout determines where lights can be positioned, how air conditioning is distributed, and where access panels can be located for maintenance. In a call centre where every square metre is occupied, the ceiling grid layout is a planning exercise that affects multiple systems simultaneously.
Lighting Integration in High-Density Ceiling Systems
Lighting in a call centre or high-density office needs to be even, glare-free, and sufficient for sustained screen-based work. The ceiling system provides the platform for the lighting installation, and the relationship between the ceiling grid, the lighting fixtures, and the acoustic tiles needs to be coordinated to achieve both good illumination and good acoustic performance.
Recessed LED panel lights are the most common solution in high-density environments because they integrate neatly into the ceiling grid and provide even, diffuse illumination. The challenge is that every lighting panel that replaces a ceiling tile reduces the total acoustic absorption area. In a standard office, that trade-off is manageable because the proportion of the ceiling devoted to lighting is modest. In a high-density space where acoustic performance is critical, the lighting layout needs to be designed to maintain sufficient acoustic tile coverage.
Ceiling design and lighting efficiency are interdependent in ways that matter most in high-density environments. The reflectance of the ceiling tile affects how effectively the lighting is distributed, and the tile colour, surface texture, and module size all influence the visual comfort of the space. A coordinated design approach that resolves the lighting layout and the acoustic tile layout together produces a better result than treating them as separate decisions.
Air Conditioning and Ventilation Through the Ceiling
High-density offices generate significantly more heat per square metre than standard commercial spaces, simply because there are more people, more computers, and more equipment in the same area. The air conditioning system needs to handle that heat load, and the ceiling is the distribution point for most commercial HVAC systems.
Supply air diffusers and return air grilles are positioned within the ceiling grid, and their location affects both the thermal comfort and the acoustic environment. Poorly positioned diffusers can create drafts at workstation level, which is a common complaint in call centres where people sit in fixed positions for extended periods. The diffuser type and the duct sizing also affect the noise generated by the air conditioning system itself, which adds to the background noise level in a space that is already acoustically challenged.
The ceiling void above the tiles serves as the return air path in many commercial HVAC configurations. In a high-density space, the return air volume is higher than in a standard office, and the ceiling void needs to have adequate depth and clear pathways for the return air to reach the return grilles without excessive velocity or noise. Where the ceiling void is congested with services, the HVAC performance can be compromised, and the noise from restricted airflow can add to the ambient noise in the occupied space below.
Supplementary Acoustic Treatments
In some high-density environments, even a high-performance ceiling may not be sufficient on its own to bring the noise environment to an acceptable level. Supplementary acoustic treatments, such as desk-mounted screens, acoustic baffles suspended below the ceiling, and wall-mounted absorption panels, can provide additional noise control where the ceiling alone falls short.
Suspended acoustic baffles or rafts installed below the ceiling line provide additional absorption surface area in the room, effectively increasing the acoustic treatment without changing the ceiling specification. These elements are particularly effective in spaces with higher ceilings where the distance between the occupants and the ceiling reduces the ceiling’s effectiveness as an absorption surface.
Offices designed for teams that spend all day on calls often combine a high-performance ceiling with desk-level screening and strategic layout planning to create distinct acoustic zones within the open floor. The ceiling handles the reverberation control, the screens provide localised separation between workstations, and the layout groups similar activities together so that the highest-noise functions do not directly adjoin areas requiring concentration.
Maintenance, Access, and Long-Term Performance
A ceiling system in a high-density environment needs to be maintained over the life of the tenancy to sustain its acoustic and visual performance. Ceiling tiles can sag, stain, or lose their acoustic properties over time, particularly in environments with higher-than-normal humidity, air volume, or physical disturbance from above-ceiling maintenance activities.
Access to the ceiling void is essential for maintaining HVAC components, fire detection systems, electrical distribution, and data cabling. The ceiling grid layout should include access panels at regular intervals, positioned away from primary workstation zones where tile removal creates dust and disruption. In a call centre where continuous operation is expected, maintenance access planning is a practical consideration that affects the ceiling grid design.
The long-term acoustic performance of the ceiling depends on maintaining the tile integrity, the grid alignment, and the sealing at the perimeter. Tiles that are displaced during maintenance and not properly reseated create gaps that allow sound to enter the ceiling void, reducing the effective absorption of the system. A ceiling maintenance protocol that includes periodic inspection and tile replacement ensures the system continues to perform as designed throughout the tenancy.
If your call centre or high-density office needs a ceiling system that controls noise and supports productive working conditions, we can help with the specification, design, and installation.
Call us on 1300 60 93 93