
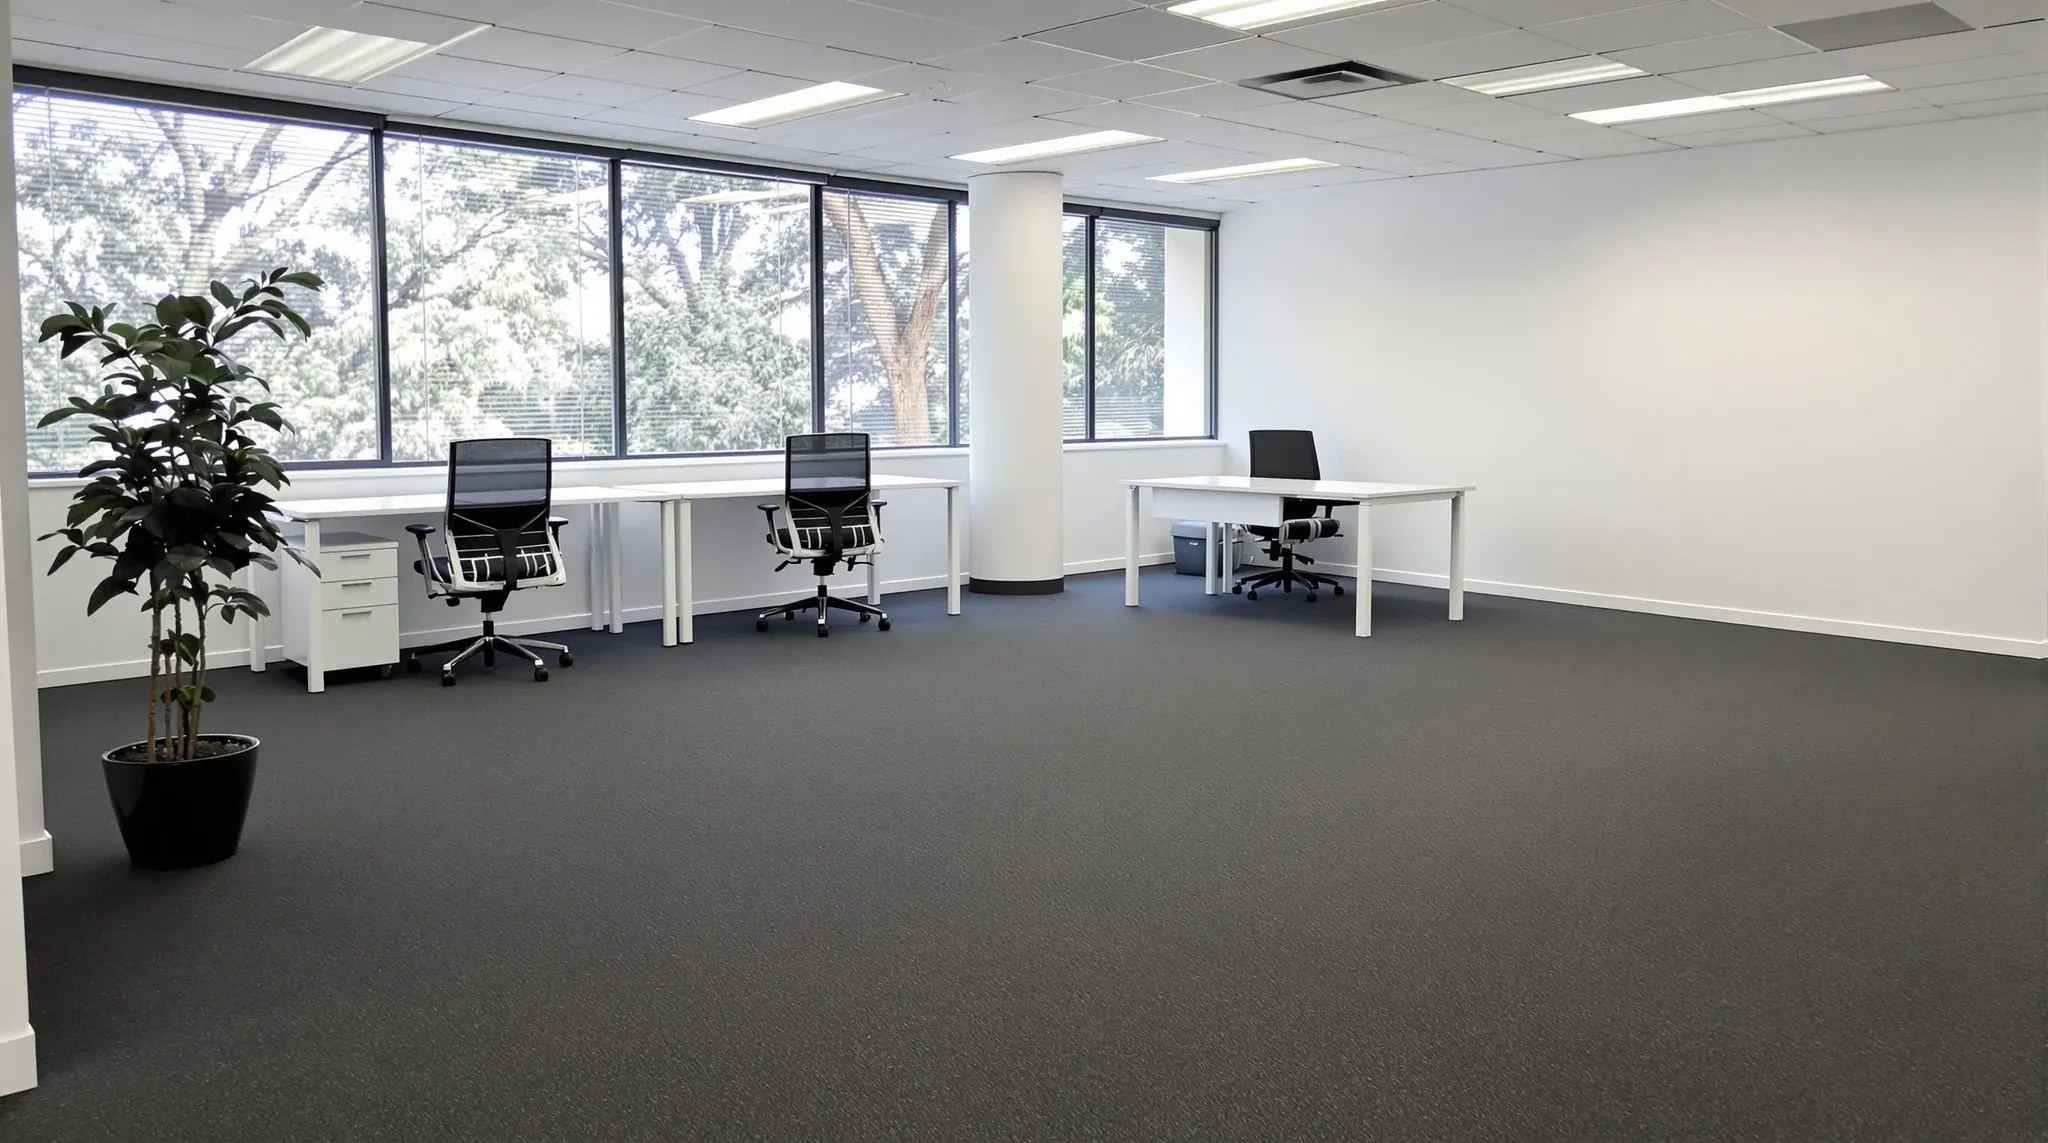
An empty commercial floor is deceptive. Walk into a cleared tenancy for the first time and the space feels larger than the finished version will be, quieter than it should be, and simpler than the programme you are about to commit to. Every empty office goes through a recognisable sequence of scenarios before it becomes a working environment, and knowing which scenario you are currently in is usually a better guide to progress than counting weeks on a bar chart.
The transformation is not smooth. It moves through clearly different states where the space looks, sounds, and behaves differently from the day before. Most tenants underestimate how slow the early states feel and how fast the later states move. If you want a team that can carry a floor through all of these states under a single delivery, a complete office fitouts programme bundles design, approvals, construction and handover so the handoffs do not drop work.
Scenario one: the cleared but lifeless shell
Most projects start here. The previous tenant has left, a defit has happened, the carpet tiles and walls are gone, and what remains is the base building services, the concrete slab, the facade, and the ceiling void. The shell looks flexible because it is empty, but the real constraints are already visible if you know where to look: the sprinkler grid, the diffuser positions, the column lines, the structural penetrations, the perimeter glazing, the stair and lift cores, and the existing fire compartmentation.
This is where decisions should be anchored, not deferred. A layout drawn at this stage can respect the base building rather than fight it. A layout drawn without walking the shell tends to discover constraints on site that would have been obvious from a morning of looking up and taking measurements. The useful habit is to treat the empty floor as information, not absence.
Scenario two: the drawings catch up with the space
Before any physical change happens, the floor enters a stage that looks identical from outside but is moving quickly on paper. Concept layouts are being overlaid onto the services drawings. The sprinkler grid, the existing ceiling, and the egress paths are being tested against the proposed room mix. This is the stage where a fit-out decides whether it will be easy or difficult, and it happens entirely before the first drill turns on site.
Tenants are often impatient during this phase because nothing visible is changing. The programme is running, though. Long-lead items are being identified, landlord submissions are being prepared, trade pricing is being locked in, and services coordination is being finalised. The effort going into the design-to-handover documentation stack at this point is what prevents rework during the physical build.
Scenario three: demolition finishes what the previous tenant started
Even cleared floors usually have something left to remove. Redundant cabling, abandoned data tails, partial ceiling sections, old signage, forgotten data cabinets, or hidden services work from previous fit-outs routinely surface in the first week of active construction. The scenario where demolition is “already done” is rare. Most projects discover a smaller, more targeted demolition phase inside the first few days of site work.
This is also the moment when the real condition of the shell becomes visible. Slab levels that looked flat turn out to fall in one corner. Walls that looked square turn out to wander by twenty millimetres. Ceiling grids that looked complete turn out to have patched zones from previous works. Tenants who assumed the shell was neutral territory discover it has its own history, and that history shapes the fit-out choices that follow. The familiar pattern where programmes slip at the same stages often traces back to this moment, when something unexpected surfaces and the schedule has to absorb it.
Base building conditions that were documented during a condition report can still look different once the shell is fully exposed. Hidden penetrations, old core holes, redundant fire dampers, and abandoned services tails all tend to come to light once a site team is walking the floor daily rather than running a single inspection visit. The base building conditions a tenant inherits are rarely as clean as the handover documentation suggests, and the early demolition week is usually where that gap surfaces.
Scenario four: services rough-in changes the ceiling forever
Within a week or two of site start, the ceiling void is full. Electrical cables, data backbone, new sprinkler lines, detector wiring, communications tails, fire trip circuits, and any mechanical adjustments are all being installed above head height. From the floor the space still looks empty, but the moment the ceiling is touched everything happening above it becomes expensive to reach.
This is the scenario where tenants most often lose confidence because the site looks chaotic and unfinished. It is usually the opposite: this is where the most technically demanding work is being locked in, and the discipline around doing it in the correct sequence is what keeps the later stages clean. The sequencing logic behind the correct build order puts services rough-in ahead of partition framing for exactly this reason.
Scenario five: walls appear and the floor starts to look like a plan
Partition framing goes up quickly once services are in place. Within days, a formerly open shell has the skeleton of rooms, corridors, meeting rooms, and breakout zones. This is the first scenario where tenants walking the site can read the layout at full scale. It is also the first scenario where perceived problems become real. A meeting room that looked generous on plan can feel tight in person. A corridor that looked reasonable can feel mean. A zone that looked private can feel exposed because of where a nearby door lands.
Minor changes at this stage are still affordable, because walls are standing in frame only and the plasterboard has not been closed. Major changes are painful because they usually cascade into services, ceiling set-out, and doors. The useful discipline here is to walk the framed layout with the people who will use it daily, and to make any changes while the walls are still open rather than waiting for finishes.
This is also the scenario where the real commercial cost of late changes appears for the first time. A moved door involves services diversions, electrical circuit adjustments, ceiling grid rework and often a doorway rebuild. A widened meeting room pulls framing, bulkheads, and lighting layout with it. The change itself sounds trivial to a tenant standing in a half-built room, but the cascade it triggers is where the cost of changing one thing mid-build lives. The pattern around the hidden cost of late adjustments almost always starts here.
Scenario six: finishes arrive and the space suddenly feels different
Between plastering, painting, flooring, ceiling tile installation, lighting trim, and joinery delivery, the visual character of the fit-out shifts over the span of a single week. A plasterboard box becomes a bright room. A bare concrete floor becomes a quiet carpet tile zone. A naked ceiling grid becomes a finished plane with lighting and diffusers in place. Tenants visiting the site during this week often feel the programme has leaped forward, when in reality the earlier stages were slower and this stage is compressing all the visible change into a narrow window.
This is also the scenario where small decisions that felt inconsequential earlier become visible. Door handle choice, skirting detail, carpet tile direction, lighting colour temperature, and paint finish all land at this moment and each of them slightly changes how the space feels. A good finishes window is one where none of these details comes as a surprise because they were all confirmed in documentation weeks earlier.
Scenario seven: occupation and the first two weeks of real use
Practical completion is the official end of the fit-out, but the space does not feel settled until people have used it for a fortnight. Desks fill up, meetings start landing in the rooms that were only imagined on plan, the print room runs under real load, the breakout zone handles a Friday afternoon, and the acoustics face their first full working day. Small items surface. A door squeaks. A power outlet is in the wrong corner of a desk. A meeting room reverberates more than expected.
This is the scenario where the fit-out team should still be present, not yet gone. Defects rectification, minor adjustments, and first-fortnight fine-tuning are part of the scope, not a separate phase. The things tenants notice in the first two weeks of occupancy are usually small, fixable, and entirely expected, and a team that handles them cleanly is what makes the difference between a project that delivered and one that delivered well. What the first weeks of occupying a new fit-out reveal is usually the truest measure of how the earlier scenarios were handled.
If you are staring at an empty floor and trying to picture how it becomes a working office, we can help you walk through these scenarios for your own space and plan the programme around what you are really dealing with.
📞 Call us on 1300 60 93 93