
Tenants almost always ask the same question at the first meeting: how long will a full fit-out take from here. The honest answer is that the timeline is not one number. It is a stack of overlapping stages that each carry their own risks, and the realistic duration depends on how cleanly each layer lands before the next one starts. A six-week project and a sixteen-week project can both be called a full fit-out, and the difference usually comes from how the early layers were handled.
The shortest way to describe the pattern is that time compounds. Every decision that slips in the early weeks tends to push a proportional amount of time into the later weeks, where the cost of rework is higher and the programme is tighter. Understanding which layer you are currently sitting in, and what the next layer depends on, is the difference between a programme that moves cleanly and one that feels like it is being rebuilt from scratch halfway through.
Concept and brief: the layer tenants underestimate most
Before any drawings exist, there is a block of time that most tenants treat as “just thinking”. This is where headcount, growth assumptions, room mix, technology needs, cultural priorities, and budget constraints have to be pinned down clearly enough that a designer can work from them. On paper it looks like a few conversations. In reality it is usually two to four weeks of internal alignment, and it is the first place programmes quietly fall behind.
The problem is that a vague brief does not stop the project from starting. It just pushes the unresolved decisions into the design phase, where changing direction costs drawings, not conversations. A tenant who has not settled internally on how many meeting rooms they need, or whether a breakout zone is a priority, will end up revisiting those questions during design and again during construction. The calendar impact can be significant. The accuracy of the brief at this stage is usually a stronger predictor of final timeline than anything that happens later.
Tenants who assume their brief is ready often discover gaps only when the designer starts asking questions. Points that felt obvious internally, such as whether the reception needs to double as a waiting area, or how often the boardroom is used by external clients, turn into small but consequential decisions the moment they need to be drawn. The realistic pattern is that the brief is not really finished until the first design walkthrough tests it against a layout.
Design and documentation: where the real shape of the programme is set
Once the brief is settled, concept design, schematic development, and construction documentation typically run across four to eight weeks for a mid-sized commercial floor. The range is wide because the time is driven less by floor area than by how many times the layout is revised, how much input the base building needs to contribute, and whether services coordination happens in parallel or in sequence with the drawings.
This is the layer where fire services, HVAC, electrical and ceiling set-out have to be reconciled against the proposed layout. Skipping that reconciliation to save a week in design usually costs three to five weeks later when a sprinkler head, a diffuser, or an egress path refuses to cooperate with the floor plan. Design time is cheap relative to construction time. Compressing it is almost always a false economy.
Documentation also sets the quality of everything that follows. A clean drawing set lets a builder price accurately, order long-lead items on time, and brief trades without ambiguity. A rushed set tends to produce variations, RFIs, and on-site clarifications that each pull hours out of the construction programme. The common pattern where programmes slip at the same stages usually traces back to a compressed documentation window, not to the trades themselves.
Approvals and landlord sign-off: the layer you do not control
Landlord approval of the fit-out, base building review of services impact, and any council or certifier involvement all sit on top of the design period. Some approvals can run in parallel with late-stage documentation. Others cannot start until a complete drawing set lands in front of the reviewer. Either way, this is the layer where the tenant controls the least and the programme risk is highest.
A realistic range for landlord and base building review is two to four weeks for a straightforward scope, stretching longer where heritage listings, strata committees, or unusual services impacts are involved. Certifier or council involvement adds its own window when required, and the trigger rules around when approvals become formally required are not always obvious to tenants until a scope element forces the question. Treating this window as “probably a week” is where schedules most often detach from reality.
The useful working assumption is to plan approvals as a fixed block with its own duration, not as something that happens in the background. Programmes that try to hide approvals inside other phases typically discover the block only when it starts eating the construction start date.
Procurement and long-lead items: the invisible clock
While design and approvals are running, a parallel clock is already ticking on anything that has to be ordered ahead of time. Joinery, custom glazing, specialised lighting, bespoke flooring, and some ceiling systems can carry lead times that comfortably exceed the rest of the construction programme. If they are not ordered early, they become the single item that holds up everything else.
The programme discipline here is to identify long-lead items at the end of schematic design rather than at the start of construction. That way orders are placed while the documentation is being finalised, and deliveries land on site at the point the build needs them. A full breakdown of what gets ordered when during the procurement cycle usually matters more to the final handover date than any single trade’s speed on site.
Construction: the visible layer where other delays become visible
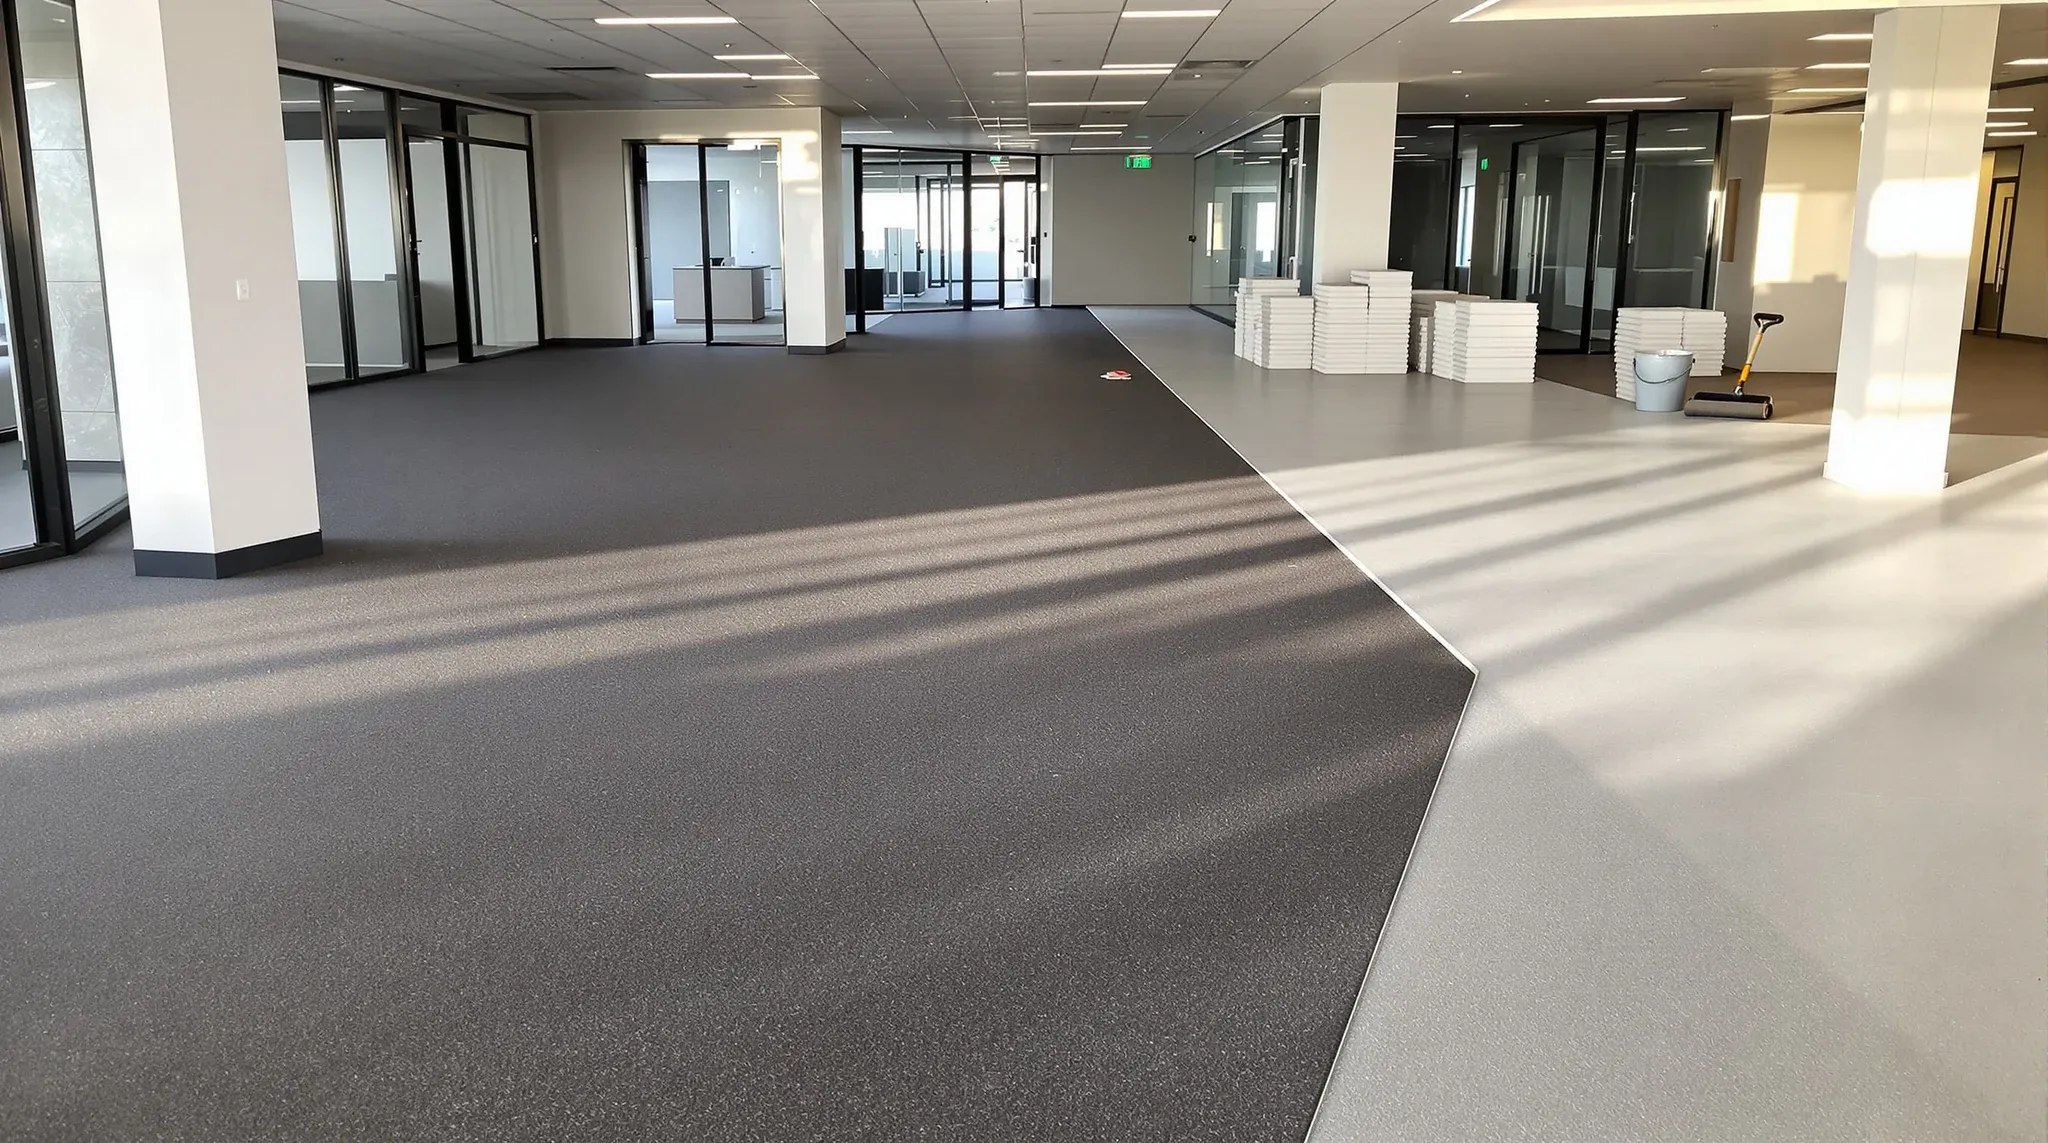
On-site construction for a mid-sized full fit-out typically runs six to twelve weeks. Demolition, services rough-in, partition framing, ceiling grid, electrical and data, plastering, finishes, joinery installation, floor coverings, and commissioning all have to sequence through the same space, often with trades overlapping in the same zones. The dependencies between them are strict, and a delay in one trade propagates quickly into the next.
This is the layer where tenants see time move, but it is rarely the layer where most of the time is being made or lost. A construction phase that appears to be running slow is usually revealing an upstream issue: an incomplete drawing, a late approval, a joinery delivery that has not arrived, or a late variation that forced resequencing. When construction feels behind, the cause is almost always sitting in an earlier layer that did not finish cleanly. Following the correct construction order is less about speed and more about keeping the upstream dependencies from collapsing the programme mid-build.
Overlap between trades is where skilled programming either holds or breaks the build. A floor where demolition is still finishing in one zone while framing has started in another, and ceiling grid is being set in a third, moves quickly only when the sequence is planned around dependencies rather than around optimism. Tenants seeing a trade sitting idle on site should not assume slack; it usually means an earlier task has not cleared the zone they were meant to enter.
The other time sink tenants do not always see is inspection and hold points. Electrical certification, fire services testing, hydraulic pressure testing, and structural sign-off each need their moment in the programme, and they typically cannot be run at the same time as the trades that depend on them. Squeezing those windows tends to push them into after-hours slots, which adds cost without recovering the programme.
Commissioning and handover: the layer where small items become the programme
The final one to two weeks cover defects inspection, commissioning of services, fire panel testing, certification paperwork, final cleaning, and practical completion walk-through. On a clean programme this is straightforward. On a compressed programme it is where everything the earlier layers did not finish comes due at once.
Tenants planning a move-in date should hold a realistic buffer between practical completion and staff occupying the space. Even a well-run handover benefits from a few days of commissioning, minor defect rectification, and final IT fit-up before people sit down. Compressing that buffer to zero is one of the reliable ways to make a successful build feel like a failure in the first week of occupancy. What occupying a new fit-out actually feels like in the first fortnight is often shaped more by this buffer than by anything that happened on site.
If you are trying to put a realistic timeline around a complete office fitouts programme for your own move, we can help you stress-test each of these layers against your lease dates and pick a start point that gives the programme room to land cleanly.
📞 Call us on 1300 60 93 93