
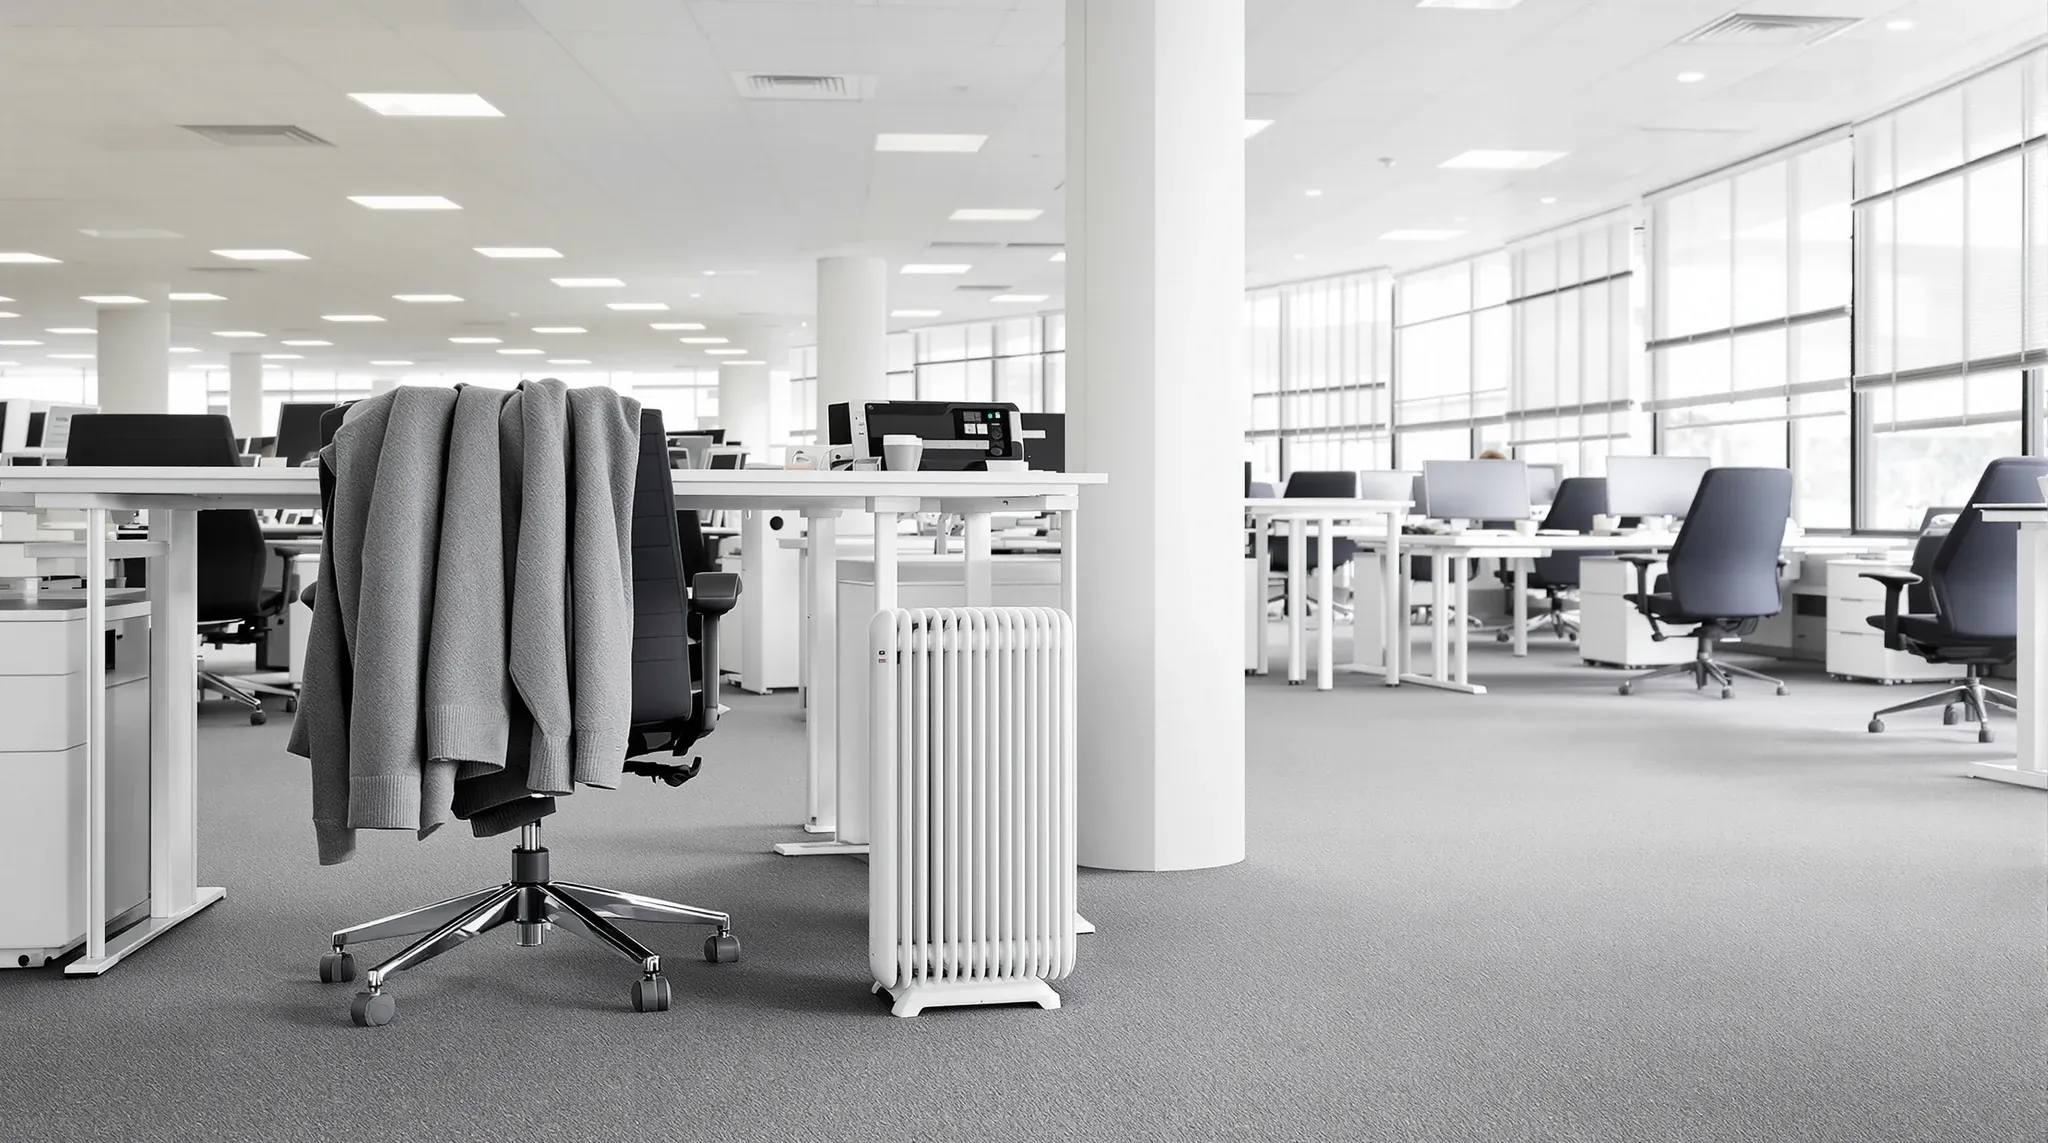
The handover walkthrough looks perfect. The partitions are clean, the carpet is fresh, the meeting rooms are finished, and the office matches the drawings. Then the team moves in, and within a week, a different picture emerges. Rooms that looked right feel wrong. Temperatures vary in ways nobody mentioned. Sound carries where it was not supposed to. The fitout is complete, but the office is not yet working the way it will once it settles. This gap between the walkthrough and the reality of occupation catches nearly every tenant off guard, and the instinct to start fixing things immediately is almost always the wrong response.
This article covers what actually happens in the first weeks after moving into a new Sydney office fitout, why it happens, and what to do about it.
The Office Looks Finished But Does Not Feel Finished
A completed fitout is a controlled environment that has been built, inspected, and signed off under conditions that do not resemble normal occupation. The air conditioning was commissioned with an empty floor. The lighting was tested without screens, monitors, and personal items on desks creating reflections and shadows. The acoustic environment was assessed without forty people talking, typing, and moving through the space simultaneously.
When the business moves in, all of these conditions change at once. The office goes from a static, empty, controlled space to a dynamic, occupied, loaded environment in the span of a few days. What felt finished during the walkthrough now feels unfinished because the conditions that reveal how the office actually performs were not present until people arrived. Staff notice things the construction team could not test: the way sound carries when forty people are talking, the way a room heats up during a full-capacity meeting, the way glare hits a particular bank of desks at 2pm. This is not a construction defect. It is the normal transition from a delivered space to a working one, and it requires patience rather than immediate intervention.
Meeting Rooms That Work Differently Than Expected
Meeting rooms are the first spaces where the gap between expectation and reality becomes obvious. A glass meeting room that was quiet during the walkthrough becomes noticeably less private when the open plan area outside it is fully occupied and generating ambient noise. A plasterboard room that felt perfectly enclosed now has sound leaking through the gap under the door or through the ceiling void from the adjacent room. A room that comfortably seated six during the design review feels cramped when six people arrive with laptops, water bottles, and papers.
These issues stabilise over time as the mechanical system adjusts to real heat loads, staff learn which rooms suit which activities, and minor tuning corrections are made. The rooms that seem problematic in week one are often performing well by week four, not because anything was changed but because the conditions settled and behaviour adapted. Staff learn which rooms are best for confidential conversations, which suit collaborative work, and which work well for focused individual time. This sorting process is natural and valuable, but it takes time to play out, and judging room performance before it has occurred produces misleading conclusions.
Temperature and Airflow Complaints That Were Not There on Day One
Temperature complaints in a new fitout typically appear on day three or four, not day one. The air conditioning system was balanced for an estimated heat load, but the actual heat load depends on how many people are on the floor, how many meeting rooms are in simultaneous use, and how much equipment is generating heat. These variables are not stable in the first week because attendance patterns are still forming and the business is still settling in.
Enclosed rooms are the most common source of temperature complaints. A meeting room with four people and a large display screen generates significantly more heat than the same room empty. Back-to-back bookings prevent the room from cooling between meetings. Glass rooms compound the problem because they trap radiant heat from occupants and equipment. The mechanical system can usually handle these loads, but it may need adjustment once the actual occupancy pattern is established, which takes two to three weeks of normal use. Raising the issue is reasonable, but expecting it to be resolved on the spot is not, because the adjustment needs to be based on stable conditions rather than the first few days of variable attendance.
The Noise You Did Not Hear During the Walkthrough
Acoustic performance in an office is shaped by what is happening on both sides of every wall. During the walkthrough, the office was silent. There was no background noise, no conversations in adjacent rooms, no footfall, and no ambient hum from equipment and activity. During occupation, the open plan area generates a continuous background noise that reveals acoustic weaknesses in partitions, doors, and ceiling junctions that were not apparent in an empty space. Conversations in adjacent rooms become audible. Footfall on hard flooring is louder than expected. The kitchen generates noise that reaches nearby workstations.
Lighting is another area where occupation changes the experience. Overhead lighting that looked even during inspection creates glare on screens positioned at certain angles. Task lighting that was not included in the fitout scope becomes necessary for workstations that sit in lower-light zones. These are tuning issues, not design failures, but they feel like failures when the expectation was that everything would work perfectly from day one.
Why Staff Feedback in Week One Is Unreliable
People moving into a new office are adjusting to everything simultaneously. New desk locations, new neighbours, new circulation routes, new room booking systems, new kitchen arrangements, and new ambient conditions all create a cognitive load that colours every other perception. A room that is slightly warm becomes “unbearable” because the person is also frustrated by their desk position. A partition that transmits mild sound becomes “useless” because the person has not yet adjusted to the new acoustic environment.
This does not mean the feedback is wrong. It means the feedback is amplified by the stress of change, and acting on it before the adjustment period passes often leads to modifications that would not have been needed two weeks later. Genuine construction issues, such as cracking, settlement, or poor sealing, should be logged and reported immediately. But comfort and behavioural feedback needs time to stabilise before it becomes a reliable basis for physical changes.
What Can Be Fixed Quickly and What Cannot
Some post-move issues are straightforward adjustments. Air conditioning diffuser settings can be changed. Lighting levels can be adjusted or reprogrammed. Door closers can be tuned. Acoustic seals on doors can be improved or replaced. These are standard post-handover items that most fitout teams expect to address in the first few weeks.
Other issues are structural and cannot be fixed without construction work. A glass partition that does not provide enough privacy cannot be upgraded without removing and replacing the glass or adding a solid wall. A room that is too small cannot be enlarged without demolishing and rebuilding partitions. A services run that creates noise in the ceiling void cannot be rerouted without opening the ceiling and modifying the ductwork. These issues, when they exist, need to be identified clearly and distinguished from the tuning issues that resolve naturally. The distinction matters because the two types of issue require completely different responses. Tuning issues resolve with minor adjustments and time. Structural issues require a decision about whether to fix, accept, or work around them, and that decision has budget and programme implications that are better addressed deliberately than reactively. Confusing the two leads to either unnecessary construction work or unresolved problems that persist for the entire lease.
Why the Best Response Is Observation, Not Renovation
The most effective approach to the first month in a new office is structured observation. Log complaints systematically, not just the ones that are loudest. Note patterns across rooms, zones, and times of day. Identify which issues appear consistently and which fade as people settle in. Give the mechanical system time to be tuned under real conditions by the contractor who installed it. Give staff time to learn how the rooms work and develop the habits that the layout was designed to support.
Reacting too quickly to post-move feedback is one of the most common and most expensive mistakes tenants make after a fitout. It produces changes that disrupt the office again, cost money that was not budgeted, and often address symptoms that would have resolved on their own. The offices that perform best over their full lease term are the ones where the tenant resisted the urge to renovate in week two and instead gave the space time to reveal what it actually needed.
We deliver office fitouts in Sydney with post-handover support that includes this observation and tuning phase. If you have recently moved into a new fitout or are planning a move and want to understand what the first weeks will actually look like, we can help.
📞 Call us on 1300 60 93 93