
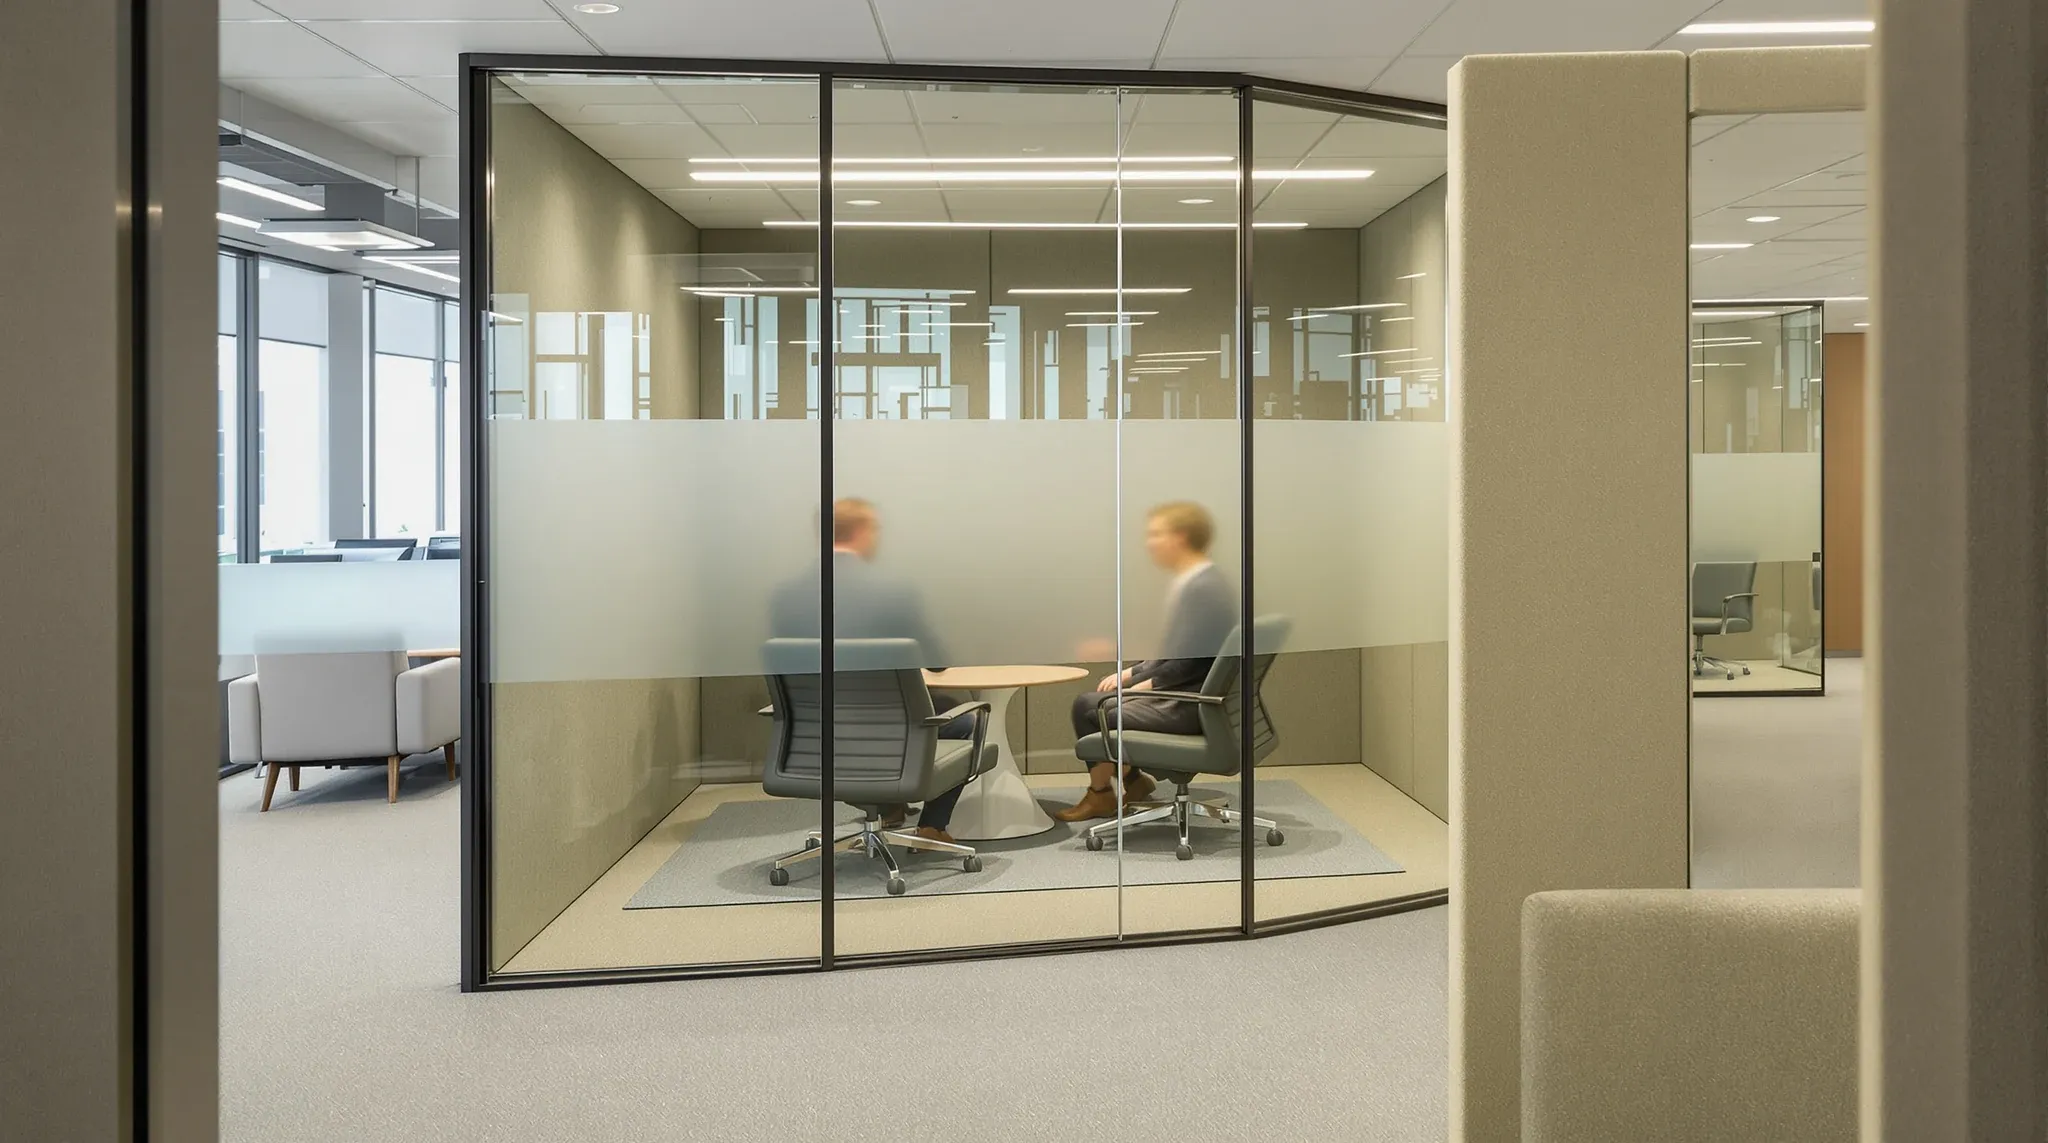
Glass partition problems tend to follow a pattern. The glass is installed correctly. The system meets its rated specification. Yet within weeks of occupation, complaints start arriving. Rooms feel echoey. Heat builds up during meetings. People feel watched. Doors do not seal properly. Certification is delayed by fire compliance issues that nobody anticipated. Each of these problems has a specific, identifiable cause, and each can be prevented through decisions made well before the glass arrives on site.
Experienced fitout teams do not avoid these problems through luck or superior product selection. They avoid them because they know what to look for and when to act. Prevention is always cheaper, faster, and more effective than remediation, and in glass offices, most remediation options are poor substitutes for getting the design right in the first place.
Echo and Reverberation in Fully Glazed Rooms
Glass is a hard, reflective surface. When a room is enclosed on three or four sides with glass, sound bounces between parallel surfaces rather than being absorbed. The result is a reverberant space where voices sound harsh, words become harder to understand at a distance, and video calls pick up unwanted reflections that make remote participants strain to hear.
This problem is common in meeting rooms and boardrooms where a fully glazed aesthetic is preferred. The solution is not to abandon glass. It is to interrupt the reflective pattern by introducing absorptive surfaces where they will have the most effect. A solid wall behind the screen or at the back of the room, acoustic-rated ceiling tiles rather than exposed slab, and soft furnishings that absorb mid-frequency sound all reduce reverberation significantly.
The key is to make these decisions during the design phase, when material choices and room configurations are still flexible. Applying acoustic panels to glass walls after occupation is a visible compromise that signals a planning failure, and it never fully resolves the issue because the reflective geometry of the room has already been set.
Heat Build-Up in Glass Meeting Rooms
Glass meeting rooms that feel comfortable when empty can become oppressively warm within fifteen minutes of a full meeting. The problem compounds during back-to-back bookings, where the room never fully recovers between sessions. Occupants open doors, prop them ajar, or stop booking the room altogether.
The cause is usually a mismatch between the room’s thermal load and its air supply. Glass transmits heat more readily than solid walls, both from artificial lighting and from adjacent spaces. Bodies and laptops add further heat. If the mechanical system treats the room as part of the open-plan zone rather than as an enclosed volume with its own load profile, the supply air is insufficient and the return air has no clear path.
Prevention requires the mechanical engineer to review enclosed room layouts before balancing the system. Each glass room needs to be assessed for its expected occupancy, heat gain from glazing, and ventilation strategy. Supply and return air paths should be confirmed and, where necessary, supplemented. In buildings with limited spare capacity, this assessment may also determine whether a particular room layout is viable at all.
Experienced fitout teams treat ventilation as a design input alongside glass selection, not as something to be sorted out by the building services contractor after the fact.
Visual Distraction and the Fishbowl Effect
Glass creates openness, but openness and distraction are not the same thing. When a glass room is positioned beside a high-traffic circulation path, occupants inside the room are exposed to a continuous stream of movement. Over time, even people who initially appreciated the transparency find themselves distracted, self-conscious, or reluctant to use the space for anything requiring concentration.
This is the fishbowl effect, and it is one of the most common sources of dissatisfaction in glass-heavy offices. It is also one of the most preventable. The primary tool for managing it is layout. Positioning glass rooms away from main circulation paths and high-energy zones, orienting doors so that the entrance does not face directly into the open plan, and using partial solid elements to create visual buffers all reduce the sense of exposure without sacrificing the benefits of transparency.
Frosted film is often applied as an afterthought to address this problem, but it reduces light transmission, eliminates the visual openness that glass was chosen for, and signals that the room was not properly planned. Prevention through layout is always a better outcome than remediation through film. Where some level of visual screening is genuinely required, experienced teams incorporate it into the original design, using manifestation bands, integrated blinds, or strategically placed solid panels rather than full-coverage frosting that undermines the purpose of the glass.
Door Acoustics and Air Leakage
Doors are the weakest point in any glass partition system. Even a high-performance glass wall with excellent junction detailing will underperform if the door does not seal properly. Sound leaks through gaps at the head, jambs, and threshold. Air pressure differentials caused by mechanical imbalances force doors open or make them difficult to close. Over time, seals wear, hinges loosen, and the acoustic performance of the room degrades.
Prevention starts with specifying doors that are appropriate for the acoustic and ventilation conditions of each room. Not every glass room needs the same door. A frequently used meeting room on a main corridor has different requirements from a quiet focus room used occasionally. Seal profiles, closer mechanisms, drop seals, and hold-open devices all need to be matched to the room’s function and its position within the office.
The ventilation strategy for the room also affects door behaviour. If a glass room has supply air but no return air path, positive pressure builds up inside the room and resists the door closer. Occupants prop the door open, negating any acoustic benefit the partition provides. Experienced teams resolve the return air strategy for each enclosed room before specifying door hardware, because the two are interdependent.
Compliance Surprises at the Certification Stage
Fire compliance problems in glass offices are rarely caused by non-compliant glass. They are caused by changes to room configurations that were not reflected in the fire strategy. Glass partitions alter sprinkler coverage zones, smoke detection response times, emergency egress paths, and compartmentation boundaries. If the fire engineer’s design was based on an earlier layout that has since changed, the certification stage will identify gaps that require rework.
Prevention means updating the fire strategy whenever the glass layout changes. This sounds obvious, but in practice the fire engineer’s involvement often drops off after the initial design submission. Layout changes during construction, even minor ones such as moving a partition by half a metre, can shift a sprinkler head out of compliance or change the egress distance calculation for a room.
Experienced teams maintain a live coordination loop between the glass layout, the ceiling design, and the fire strategy. They treat the fire engineer as an ongoing participant in the design process rather than a one-time contributor. This prevents the late-stage discovery of compliance gaps that delay occupation certificates and force expensive remediation.
Post-Handover Comfort Complaints
Many glass partition problems only become apparent after the office is occupied and real use patterns emerge. A room that tested well during commissioning feels different when it is used by six people with laptops for an hour at a time. Noise that was not noticeable during an empty walkthrough becomes intrusive when the open plan is fully occupied. Glare that was not visible on an overcast inspection day becomes a daily annoyance when the sun moves through its seasonal arc.
Experienced teams anticipate these post-handover realities by designing for occupied conditions, not empty ones. They consider heat loads at full occupancy, noise levels during peak use, and lighting conditions across different times of day and year. They also build in a settling period after handover, acknowledging that some tuning is always required once real use begins, and planning for it rather than treating it as a problem.
The difference between a post-handover adjustment and a post-handover failure is whether the design allowed for it. A room that needs its air supply rebalanced after two weeks of heavy use is a normal tuning item. A room that needs acoustic panels, supplementary cooling, and frosted film is a design that did not account for reality.
Why Prevention Always Costs Less Than Remediation
Every problem described in this article has a remediation option. Acoustic panels can be added. Supplementary cooling can be installed. Frosted film can be applied. Acoustic upgrades can be retrofitted. Door seals can be replaced. Fire compliance can be resolved through rework. None of these fixes is impossible. All of them are more expensive, more disruptive, and less effective than getting the design right in the first place.
Remediation also tends to stack. A room that needs acoustic treatment often also needs ventilation adjustment. A room that needs frosting often also needs lighting repositioning. Each fix introduces a new constraint, and the cumulative result is an office that feels incrementally compromised rather than deliberately designed.
Prevention, by contrast, costs almost nothing when it happens at the right time. Moving a room two metres during the layout phase is free. Specifying a solid rear wall instead of full glass adds minimal cost. Confirming return air paths before the ceiling is installed requires a conversation, not a construction variation. The investment in prevention is measured in hours of design time. The cost of remediation is measured in weeks of disruption and thousands of dollars.
If you are planning glass partitions and want to make sure the common problems are resolved before they occur, we can help you work through the design and coordination decisions that matter most.
📞 Call us on 1300 60 93 93