
Glass partition design that starts with the glass almost always ends with problems. The rooms overheat, the acoustics disappoint, the fire strategy needs reworking after installation, or the landlord rejects the ceiling interface. These are not glass failures. They are sequencing failures, where the product was selected before the context was understood.
The design decisions that determine whether glass offices actually work are made before glass type, framing, and finishes are discussed. They are made when someone assesses the ceiling conditions, checks the mechanical capacity, reviews the fire strategy, and confirms what the landlord will accept. Skip that step, and even premium glass systems underperform.
Ceiling Conditions Set the Limits Before Glass Is Discussed
Ceiling conditions are the single most important input into glass partition design, and they are the most commonly underassessed.
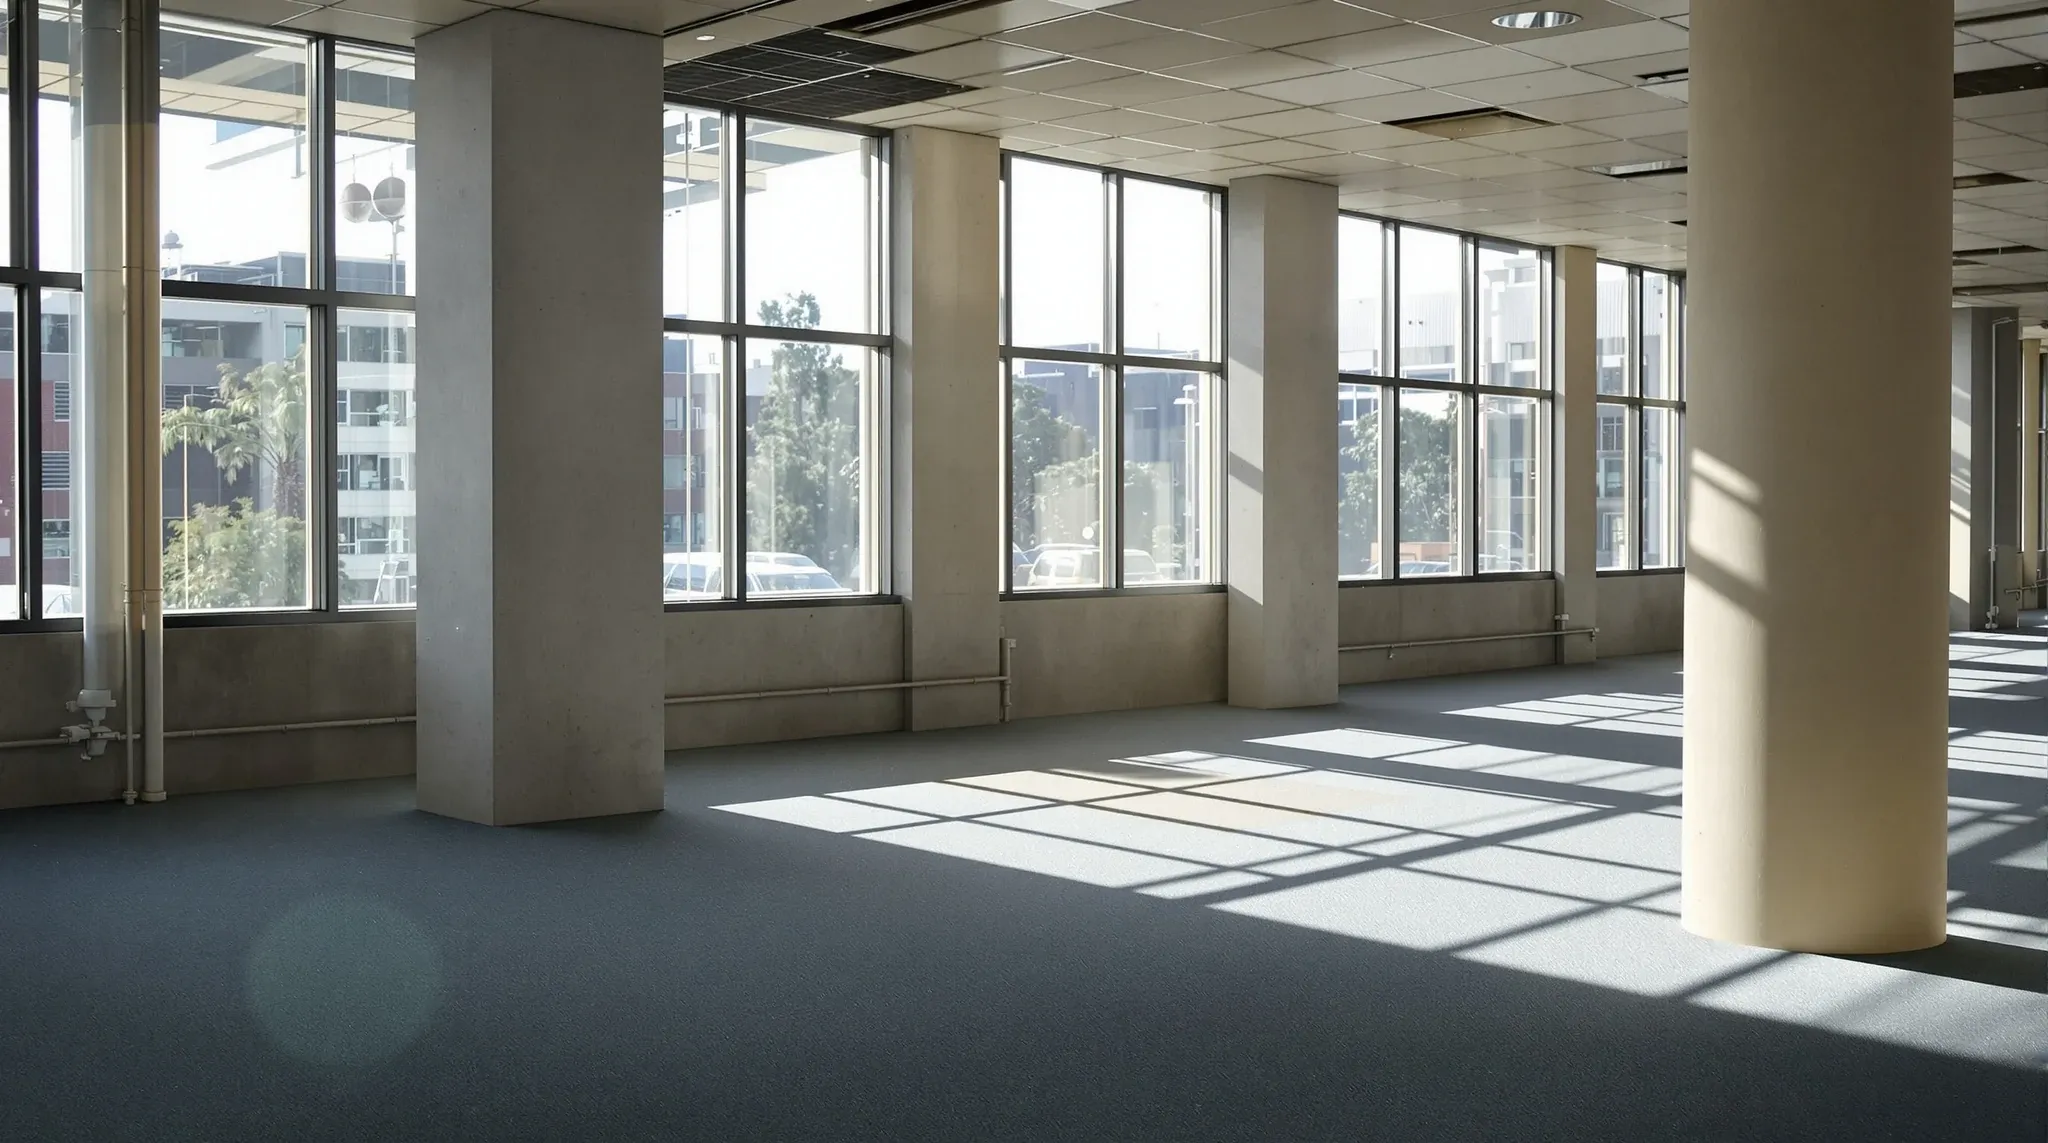
We check ceiling type first. A suspended tile grid behaves differently from a plasterboard bulkhead, which behaves differently from an exposed slab with services. Each type creates different interface conditions for glass partitions, different acoustic performance above the glass line, and different aesthetic outcomes at the junction.
Void depth matters because it determines what can be installed above the partition. In buildings with generous voids, acoustic insulation, barriers, and services diversions can be accommodated without compromising the ceiling’s appearance or the glass room’s performance. In buildings with shallow voids, the options are constrained. The glass may perform well at its own surface but lose performance above the ceiling where sound travels freely through the void.
Grid alignment affects how the glass room integrates visually with the rest of the office. A glass partition that lands on a ceiling grid line produces a clean junction. One that falls between grid lines requires cutting, trimming, or infill work that is visible and sometimes acoustically weak. We resolve this during layout planning, not during installation, because adjusting a grid after the ceiling is up is disruptive and expensive.
Airflow and Thermal Load Determine Whether Glass Rooms Work
Glass transmits heat more readily than plasterboard. A glass meeting room with five people, three laptops, and a display screen warms up quickly and stays warm until the room is vacated, unless the ventilation system can serve the room independently. If the air-conditioning was designed for open-plan conditions and the glass rooms were added without mechanical review, the rooms are uncomfortable from the first meeting.
Before designing glass layouts, we assess how air is supplied and returned across the floor. We look at whether each proposed glass room has its own supply air outlet, whether there is a return air path or transfer grille, and whether the mechanical system has capacity to serve the additional enclosed volumes without starving adjacent zones.
Where capacity is tight, we recommend fewer glass rooms or strategic placement that minimises thermal stress. A glass room that receives morning sun through the perimeter glazing and houses six people is a different mechanical challenge from one in the core of the floor with no solar gain and lower occupancy. The design needs to account for these differences, not assume uniform conditions across all rooms.
This assessment prevents the most common post-handover complaint about glass offices: rooms that look open and contemporary but feel stuffy within fifteen minutes of occupation. The complaint is predictable and preventable, but only if airflow is assessed before the glass layout is finalised, not after the rooms are built and the first round of meetings reveals the problem.
Fire Strategy Must Be Resolved Before Glass Layout
Glass partitions can affect fire compartmentation, detection zones, sprinkler coverage, egress distances, and emergency lighting placement. Whether the glass needs to be fire-rated depends on its location relative to fire compartment boundaries, exit paths, and other regulatory triggers. This is not something that can be checked after the glass is installed.
We review the fire strategy before designing the glass layout. Where glass rooms create new enclosed spaces, we assess whether existing sprinkler heads provide adequate coverage or whether additional heads are required. We check whether smoke detection zones are affected. We confirm that egress distances from the new room configuration comply with the requirements for occupation certification.
In Sydney commercial buildings, fire compliance is one of the most common reasons glass fitout projects are delayed or require rework. The glass itself is straightforward. The fire implications of the rooms the glass creates are where complexity lives. Resolving this before glass is ordered avoids the expensive and programme-destroying problem of discovering compliance issues once installation is underway.
Landlord Standards That Override Design Preferences
Most Sydney commercial leases give the landlord approval rights over tenant fitout works. Those approval rights often include specific standards for partition heights, ceiling interfaces, services integration, and slab penetrations. A glass design that ignores these standards may be technically excellent but commercially unapprovable.
We review landlord standards and base building requirements before designing. Some landlords require partitions to terminate at the ceiling grid with no slab connection. Others require slab-to-slab construction for specific room types. Some restrict the type of fixings that can be used on the slab or the structural elements. Some have aesthetic standards for how glass meets common-area boundaries.
Understanding these requirements early prevents abortive design work and avoids the approval delays that arise when a submission does not meet the landlord’s expectations. It also clarifies the make-good position: what the tenant can leave in place and what must be removed at lease end. Approval to install does not always mean approval to retain, and that distinction affects both the design and the commercial decision.
Slab and Structure Conditions That Affect Glass Installation
Glass partitions have tighter installation tolerances than plasterboard. Uneven slabs, deflection under load, and structural elements that are not plumb all affect how glass panels align, how junctions seal, and how the finished installation looks. In new buildings with true slabs and consistent conditions, these factors are manageable. In older buildings where slabs have deflected over decades and finishes have been applied unevenly, the tolerance issues are real and need to be accommodated in the design.
We assess slab conditions before designing glass layouts. Where unevenness exceeds what standard glass systems can accommodate, we adjust the design: specifying systems with greater adjustment range, introducing plasterboard sections to manage transitions, or relocating glass rooms to areas where conditions are better.
This assessment also identifies where structural elements, columns, beams, or post-tensioned slabs, constrain fixing locations. Glass framing systems that rely on slab fixings need to avoid post-tensioned cables, and this requires knowing where the cables are before the glass layout is finalised. Drilling into a post-tensioned cable is not a minor issue. It can compromise the building’s structural integrity and creates significant rectification costs.
What Happens to the Glass When the Lease Ends
Glass systems that are designed without considering exit cost create commercial exposure that only becomes visible at lease end. Slab-to-slab glass with structural fixings is more expensive to remove and make good than glass that terminates at the ceiling with minimal slab connection. Systems with many services penetrations create reinstatement obligations that can exceed the original installation cost.
We factor exit profile into the design from the start. Where the lease is short, we prefer systems that can be removed cleanly or potentially relocated. Where the lease is long and performance over the term matters more than exit cost, we design for durability and comfort, with clear documentation of what removal will involve so the tenant can plan for it financially.
The exit assessment also considers whether glass rooms are likely to have value to the next tenant. In premium buildings where the incoming tenant would want enclosed rooms in similar locations, glass that remains in place may reduce the make-good obligation. In buildings where the next tenant will want a blank canvas, full removal is the expectation and the design should minimise that cost. Documenting the exit profile at the design stage also makes reinstatement estimates more accurate at lease end, reducing the risk of surprise costs in the final months of the tenancy.
Why Context-First Glass Design Produces Better Offices
Glass offices that are designed from context, ceiling conditions, mechanical capacity, fire strategy, landlord requirements, slab conditions, and exit profile, rather than from a glass catalogue, produce rooms that work properly under real conditions. The glass specification is the last decision, not the first, because the context determines what the glass needs to do and what it can realistically achieve.
This approach takes slightly longer at the front end. It requires site visits, ceiling inspections, services assessments, and coordination with the building’s fire strategy and the landlord’s standards. But the time invested prevents the problems that make glass offices disappointing: rooms that overheat, acoustics that underperform, junctions that look rough, and compliance issues that delay occupation.
We apply this process whether we are delivering a single glass partition scope or glass as part of a complete fitout. If you want glass that works in your building, not just in a product brochure, we can help.
📞 Call us on 1300 60 93 93