
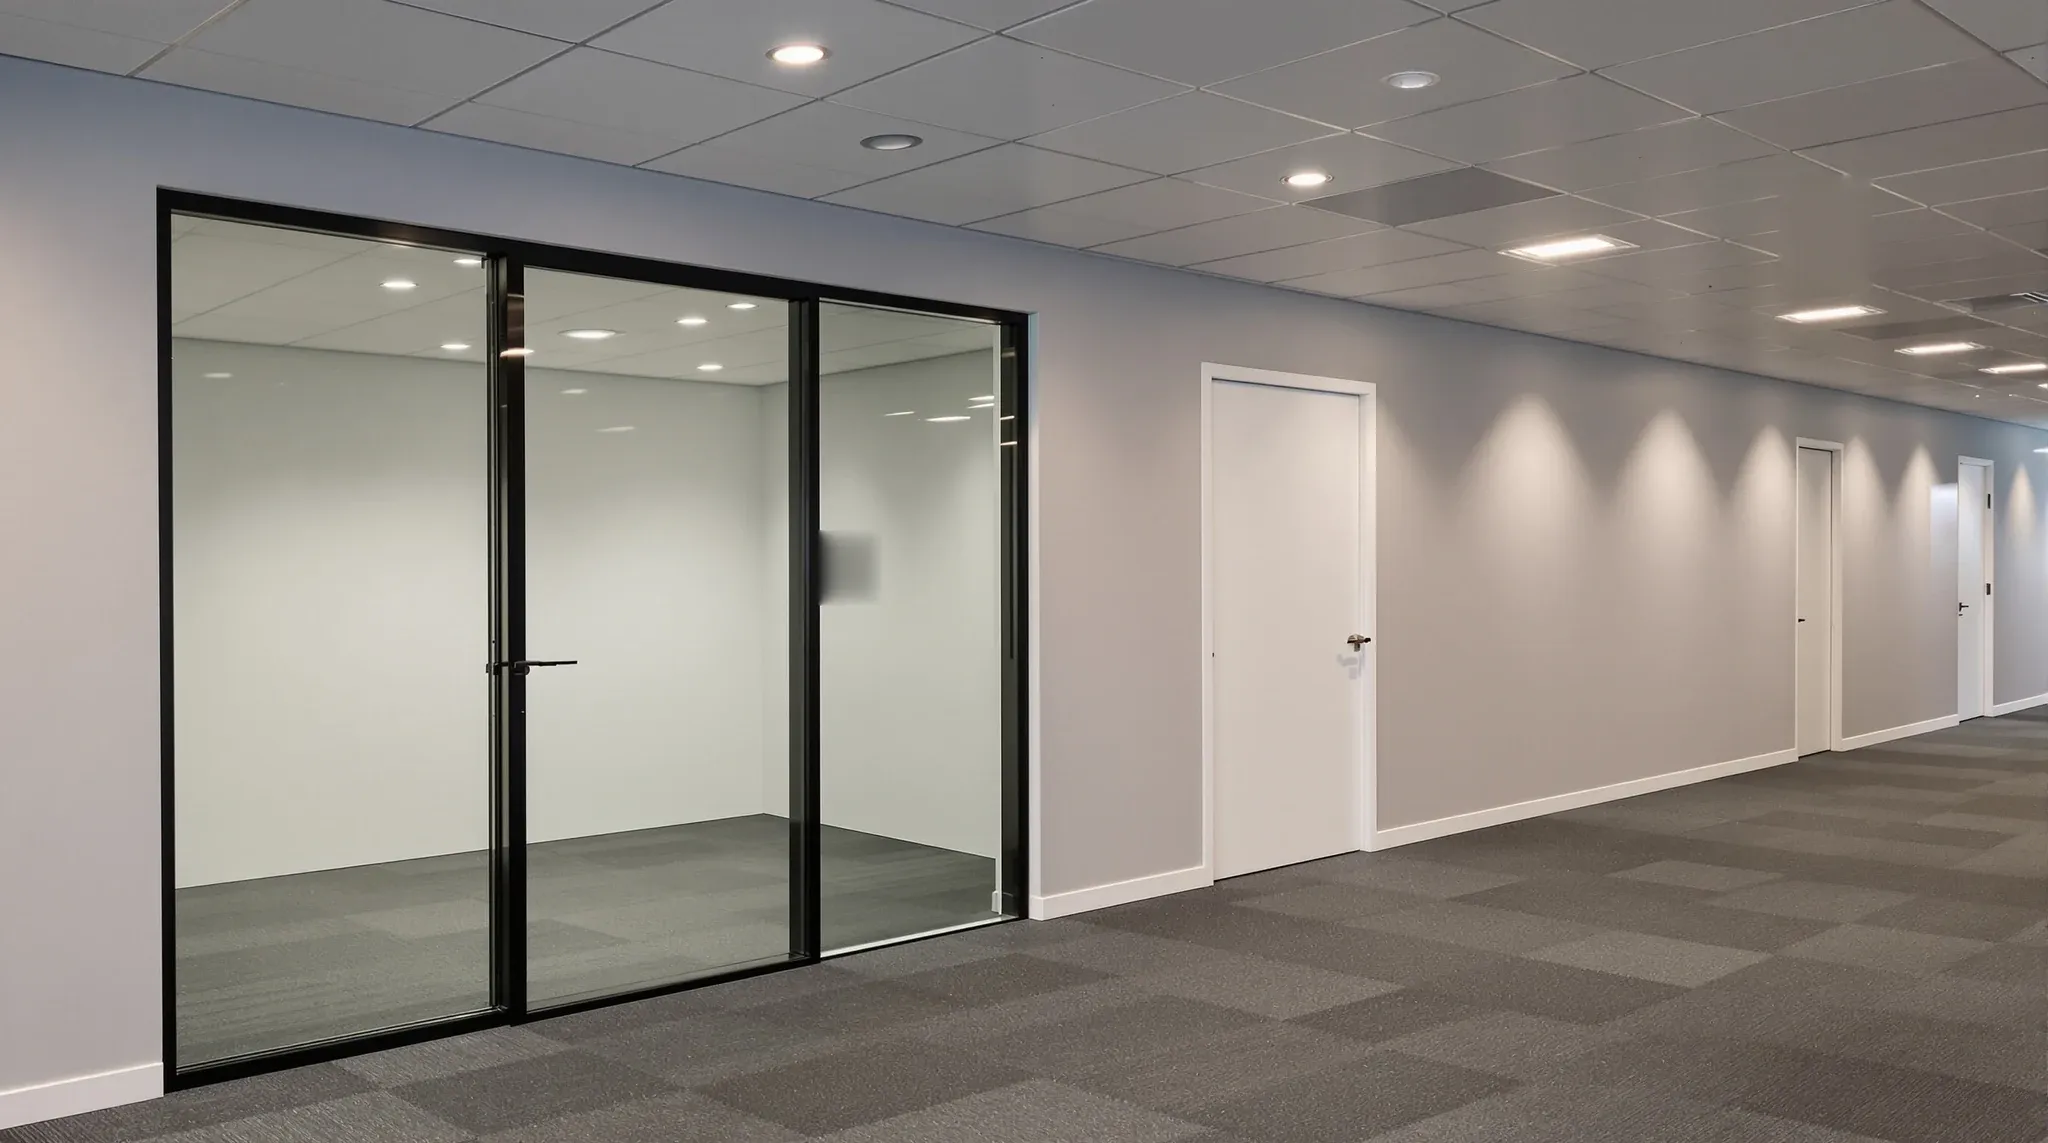
When businesses need glass partitions for their office, they typically receive quotes from two very different types of provider. One is a glass partition installer, a company that specialises in manufacturing and installing glass partition systems. The other is a fitout specialist, a company that delivers glass partitions alongside other office construction elements such as ceilings, services, and general fitout works. The quotes may cover the same glass product, but the scope, assessment process, and accountability behind each quote are fundamentally different.
Understanding this difference matters because it determines what you are actually buying. A glass partition is not just a product. It is an element within a broader environment, and how it is assessed, coordinated, and delivered affects whether it performs reliably once the office is in use.
What an Installer Provides
A glass partition installer’s core business is the glass system itself. They design, manufacture or procure, and install glass partitions to the measurements and specifications provided. Their expertise sits in the product: frame profiles, glass types, hardware selection, fixing details, and installation quality. A good installer delivers clean, precise work and stands behind the system they put in.
Their scope typically includes site measurement, system selection within their product range, shop drawing production, manufacture, delivery, and installation. Some installers also handle manifestation (the safety markings required on glass surfaces) and basic sealant work at partition junctions.
What an installer generally does not include is assessment of the broader environment the glass will sit within. They measure the space and install to those measurements. They assume the ceiling is suitable, the services above the ceiling will not conflict, the air-conditioning will handle the enclosed rooms, and the fire strategy does not need updating. If those assumptions are correct, the result is fine. If they are not, the problems that emerge sit outside the installer’s scope and inside the tenant’s office.
What a Fitout Specialist Provides
A fitout specialist approaches glass partitions as one element within a larger system. Even when the scope is limited to glass alone, the assessment covers how the glass will interact with the ceiling, the air-conditioning, the fire strategy, the lighting, the landlord’s requirements, and the way the office is used.
This broader assessment does not mean a fitout specialist does more physical work than an installer on a glass-only project. It means they evaluate more before work begins. They check whether the ceiling grid can support the proposed partition lines. They look at what is in the ceiling void and whether it conflicts. They assess whether the mechanical system can serve the newly enclosed rooms. They review whether the fire strategy needs updating and, if so, what certification path is required. They consider the acoustic implications of the proposed room locations and set expectations accordingly.
The glass product itself may be identical to what an installer would supply. The difference is the context in which it is specified and the coordination that surrounds its delivery.
Where the Scopes Diverge in Practice
The practical difference between these two approaches becomes clearest at interfaces: the points where glass meets other building elements. An installer’s scope typically stops at the partition head, where the glass meets the ceiling. A fitout specialist’s scope starts by asking what is above that ceiling and whether it supports what the glass needs to achieve.
At the ceiling junction, an installer may seal the glass to the underside of the ceiling tile, providing a visually clean finish. But if the ceiling void is open above the partition and no acoustic treatment has been installed, sound travels freely above the glass. The partition looks complete. The room does not feel private. The installer has delivered to specification. The acoustic performance gap sits between their scope and the ceiling system’s contribution to partition performance.
At the mechanical interface, an installer may note that a supply air grille sits inside the proposed room but will not assess whether the room has adequate return air, whether the thermal load will be managed, or whether the mechanical zone needs to be reconfigured. A fitout specialist assesses these conditions before confirming the room layout, because they know that a glass room without adequate ventilation is a room that will overheat and underperform.
At the fire compliance interface, an installer may not hold responsibility for checking whether the new room configuration triggers a fire strategy review. A fitout specialist typically includes this assessment, because they understand that enclosing space with glass changes sprinkler coverage, smoke detection zones, and egress calculations, and that these changes need to be documented and certified.
The Assessment That Happens Before Quoting
One of the clearest indicators of which type of provider you are dealing with is what happens before you receive a quote. An installer typically visits the site, takes measurements, confirms the product range, and returns a price for the glass system plus installation. The quote is straightforward, focused on the product, and usually competitive.
A fitout specialist’s pre-quote assessment is broader. It covers the building conditions that will determine whether the glass performs. What is the ceiling type? What is the void depth? What services are in the void? Is the mechanical system zoned for enclosed rooms or open plan? What are the landlord’s requirements for tenant works in this building? Is there an existing fire strategy that needs review? What is the realistic lead time given the building’s access constraints?
This assessment takes longer and sometimes costs more upfront, but it produces a quote that reflects the actual scope of work required to achieve a reliable outcome. It also surfaces risks early, before they become variations or post-handover problems. A quote that excludes interface management is not necessarily cheaper. It may simply be deferring costs that will surface later.
How Each Provider Handles Problems
When problems arise during or after installation, the provider type determines the resolution path. An installer’s response is focused on the glass system. If the glass is damaged, poorly fitted, or hardware has failed, they resolve it within their scope. If the problem involves acoustic performance affected by the ceiling, thermal discomfort caused by the ventilation, or a compliance issue triggered by the room configuration, the installer’s position is that these items were not part of their scope. The tenant is left to engage additional parties to resolve the issue.
A fitout specialist typically owns the outcome more broadly. Because they assessed the interfaces before quoting, they are better positioned to resolve problems that span multiple elements. If a room is acoustically disappointing, they can assess whether the issue is the glass, the ceiling treatment, the door seal, or the room adjacency, and address the actual cause rather than the symptom. If a ventilation issue surfaces, they understand how the mechanical system relates to the room configuration and can coordinate a solution without requiring the tenant to manage multiple contractors.
This difference in problem resolution is one of the strongest practical reasons to understand which type of provider you are engaging. Glass partition problems rarely sit within a single scope. They sit at interfaces. The provider who assessed and managed those interfaces from the start is the one best positioned to resolve them.
Cost Differences and What They Reflect
Installer quotes are often lower than fitout specialist quotes for what appears to be the same glass product. This price difference is real, but it does not always reflect what it seems to. The installer’s quote covers the glass system and installation. The fitout specialist’s quote may include the same glass system plus ceiling interface assessment, services coordination, fire compliance review, acoustic expectation setting, and occupied-office management.
Comparing the two on the glass product alone can be misleading. The relevant comparison is the total cost of achieving a reliably performing glass office, including whatever coordination, remediation, or additional work is required to resolve interface issues. An installer quote that excludes these items may look competitive upfront but deliver a higher total cost once post-installation problems are addressed.
Neither approach is inherently more expensive. The difference is in when and how the cost is incurred. Full-service delivery concentrates the cost upfront, where it can be managed. Product-only delivery distributes it, with part arriving upfront as a competitive quote and part arriving later as unplanned remediation. The total cost of a poorly coordinated glass project often exceeds the total cost of a properly assessed one, even though the initial quote was lower.
When an Installer Is the Right Choice
A glass partition installer is a reasonable choice when the building conditions are straightforward, the ceiling is in good order, the services void is clear, the mechanical system has spare capacity, fire compliance is unaffected, and the tenant or their project manager is able to coordinate any interface requirements. Simple partition additions in well-documented, modern buildings with no landlord complications are good candidates for a product-focused installation approach.
In these conditions, the interface risks are low, the coordination overhead is minimal, and the installer’s efficiency and competitive pricing deliver genuine value. The key is that the tenant understands what the installer’s scope includes and does not, and accepts responsibility for anything that falls outside it.
When a Specialist Is the Right Choice
A fitout specialist is the stronger choice when the building is complex, the base building documentation is incomplete, the ceiling void is congested, the mechanical system has limited spare capacity, the fire strategy needs review, the office is occupied, or the landlord requires formal approval and documentation for tenant works. In Sydney’s commercial market, where these conditions are common in mid-tier and older buildings, a specialist approach manages risk that an installer’s scope is not structured to cover.
The specialist approach is also appropriate when the tenant does not have an internal project manager or building-savvy representative who can manage the coordination between the glass installer and other building systems. Without that internal capability, the coordination gap remains open, and problems at interfaces are discovered rather than prevented.
We deliver glass partitions as both standalone projects and as part of broader office fitouts, bringing the same coordination approach to both. If you are comparing quotes and want to understand what each one actually covers, we can help you evaluate the scope differences and make an informed decision.
📞 Call us on 1300 60 93 93