
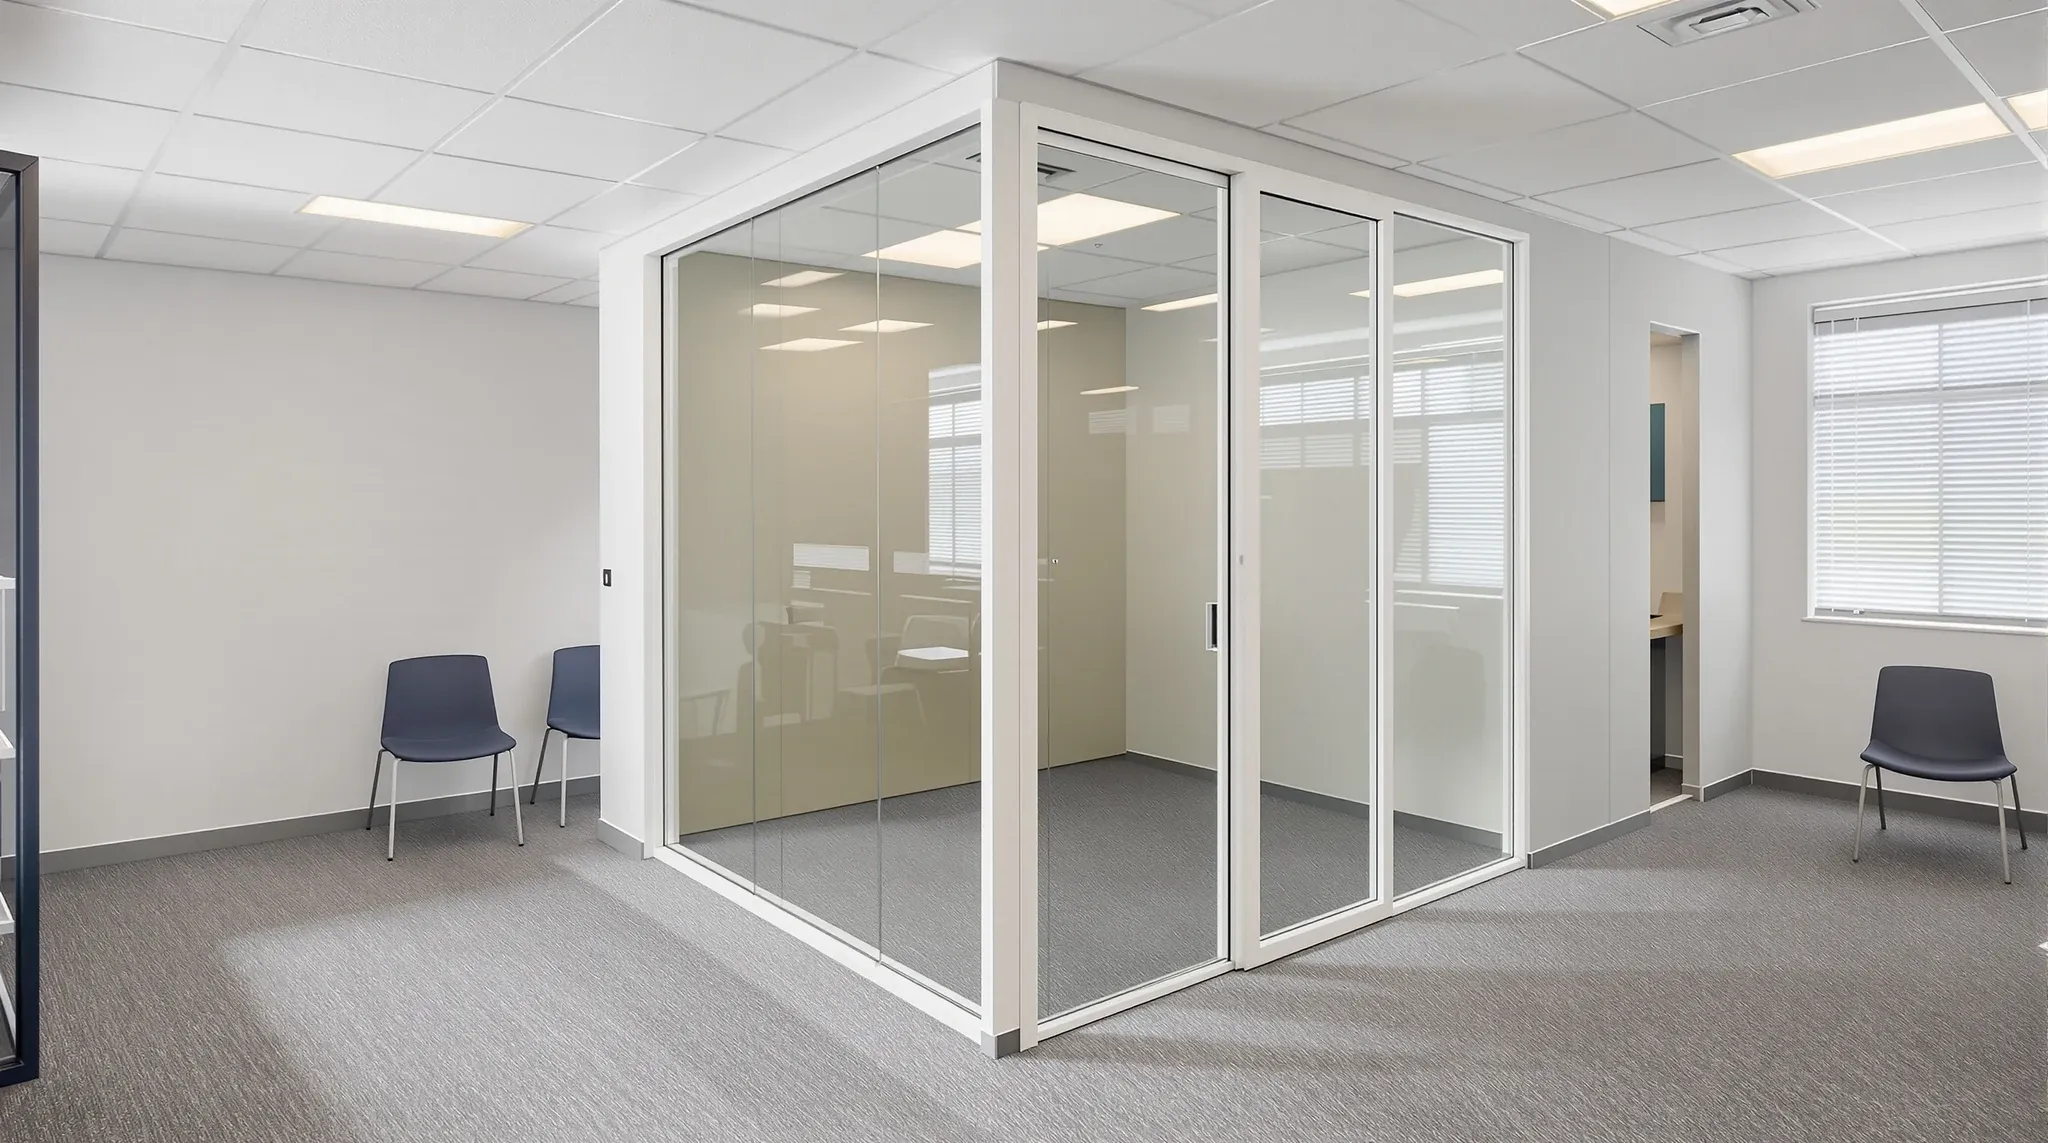
Not every glass partition project is part of a broader office fitout. Many businesses need glass installed as a standalone scope: adding meeting rooms to an existing office, upgrading aging partitions, creating enclosed spaces within an open plan that has already been built out. These projects are entirely legitimate, and they do not require a full fitout to succeed. What they do require is the same quality of thinking that a full fitout would demand, even when the scope is limited to glass alone.
The distinction matters because glass partitions, more than almost any other single trade, depend on their relationship with the surrounding environment. A glass wall does not operate independently of the ceiling above it, the air-conditioning system that serves it, the fire strategy that must account for it, or the circulation patterns that surround it. When glass is delivered with an awareness of these relationships, even a single-trade project produces a reliable outcome. When it is delivered without that awareness, problems surface that sit outside the installer’s scope and inside the tenant’s office.
When Standalone Glass Makes Sense
Standalone glass projects are common for good reasons. A growing business needs two additional meeting rooms. A professional services firm wants to replace aging plasterboard offices with glass for better light and openness. A tenant upgrading partway through a lease wants to improve their office without undertaking a full refurbishment. In each of these scenarios, a standalone glass partition scope is the right commercial decision. The existing ceiling, flooring, services, and layout remain in place. The glass is the only element being changed.
These projects work well when the existing conditions support the glass. If the ceiling is in good order, the air-conditioning has spare capacity, the fire strategy has been reviewed, and the proposed room locations are well suited to the surrounding layout, standalone glass can be installed efficiently and perform immediately. The risk is not in choosing a standalone scope. It is in assuming that a standalone scope means a simpler assessment.
What Standalone Glass Projects Typically Miss
The most common issue with standalone glass projects is not the glass itself. It is the interfaces that are not assessed because they fall outside the installer’s standard scope. An installer measures, manufactures, and installs the glass system. They assume the ceiling will support the partition, the services above the ceiling will not interfere, the air-conditioning will cope with the enclosed volume, and the fire strategy will not need updating.
These assumptions hold in some buildings and fail in others. The ceiling grid may not align with the proposed partition lines, requiring tile cuts or grid adjustments that nobody budgeted for. The ceiling void may contain services that conflict with the partition head detail, compromising the acoustic seal. The existing air-conditioning zones may not account for newly enclosed rooms, creating thermal discomfort. The fire strategy, designed for the pre-partition layout, may no longer meet compliance requirements once the room configuration changes.
None of these problems are the glass installer’s fault. They are interface issues that exist because the glass is being added to an environment that was designed without it. Identifying them requires an assessment that goes beyond the glass itself and considers the whole environment the glass will sit within.
How Full-Service Thinking Changes a Single-Trade Project
Full-service thinking does not mean a full fitout. It means applying the same level of environmental assessment to a standalone glass project that a full fitout would naturally include. Instead of starting with the glass specification, it starts with the conditions that will determine whether the glass performs.
What is the ceiling type, and can it support the proposed partition detailing? What is the ceiling void depth, and is there room for acoustic treatment above the glass? What services run through the void in the proposed partition zones, and do they conflict? Is the air-conditioning system capable of serving the newly enclosed rooms, and does it have a return air path? Does the fire strategy need to be updated, and if so, what certification is required?
These questions take hours to answer, not weeks. They do not add significant cost to the project. But they prevent the problems that turn a straightforward glass installation into a series of post-handover complaints. A glass project scoped with full-service thinking produces fewer surprises, fewer variations, and a better result for the same budget.
The distinction is not about doing more work. It is about doing the right assessment before work begins, so that the work itself goes smoothly.
Interface Management Even When the Scope Is Limited
In a full fitout, interfaces between glass and other elements are managed through the design and coordination process because all elements are being delivered by the same team. In a standalone project, those interfaces still exist. The question is who manages them.
When a full-service team delivers standalone glass, they identify and manage the interfaces as part of the project. They assess the ceiling condition, check the services layout, confirm the mechanical capacity, and review fire compliance implications before the glass is ordered. If an issue is found, they resolve it within the project scope or flag it clearly so the tenant can make an informed decision.
When a product-only installer delivers the same glass, the interfaces are the tenant’s responsibility by default. The tenant may not know they exist. The installer installs to measurement, and problems that sit outside the glass scope only become apparent after handover. The tenant is then faced with a completed glass installation that does not perform as expected, and no clear path to resolution without engaging additional trades.
Managing interfaces adds a modest overhead to the project planning phase. Ignoring them transfers risk to the tenant and creates a much larger overhead after the fact.
Occupied Office Considerations for Standalone Glass
Most standalone glass projects take place in offices that are already occupied. This adds a layer of practical complexity that goes beyond the glass installation itself. Work needs to be staged around business operations. Noise, dust, and access restrictions need to be managed. Temporary works may be required to separate the construction zone from the occupied area. Safety considerations are heightened because people are working in the same environment.
Full-service fitout teams are structured for this. They deliver work in occupied environments routinely and plan for the sequencing, safety, and communication requirements that make it possible. They know how to stage glass installation so that the disruption to the business is contained, and they understand the after-hours and weekend working restrictions that most Sydney commercial buildings impose.
Product-only installers are typically structured for installation, not for occupied-environment management. They install efficiently, but the responsibility for staging, safety separation, communication with building management, and after-hours coordination often falls to the tenant or a separate project manager. For small projects this may be manageable. For larger standalone scopes in complex or tightly managed buildings, the lack of occupied-environment capability is a material risk.
When a Standalone Scope Needs More Than Installation
Not every standalone glass project requires full-service delivery. Simple installations in straightforward conditions, where the ceiling is suitable, the services are clear, the mechanical system has capacity, and the fire strategy is unaffected, can be handled by a competent installer without additional coordination.
The indicators that a standalone project needs more than installation include: the building is older or the base building documentation is incomplete; the ceiling void is shallow or congested with services; the rooms are being created in a zone with limited air-conditioning capacity; the project involves enclosing spaces that change the fire compartmentation; the office is occupied and the work needs to be staged; or the landlord requires formal approval and documentation for tenant works.
In any of these conditions, the risk of interface problems rises, and the value of full-service assessment increases proportionally. The cost of that assessment is a fraction of the cost of remediation if the interfaces are missed.
Getting the Right Level of Service for the Right Project
The choice between a product-only installation and a full-service approach is not binary. It depends on the complexity of the existing environment, the scale of the glass scope, the building conditions, and the tenant’s appetite for managing risk.
For a small retrofit in a well-documented building with good ceiling conditions and adequate services, a product-focused approach may be entirely appropriate. For a larger standalone scope in a complex, occupied building with unknown void conditions and strict landlord requirements, full-service thinking protects the outcome in ways that product-only delivery cannot.
The question is not whether the scope justifies a full fitout. It almost certainly does not. The question is whether the scope justifies a proper assessment of the environment the glass will sit within. For most commercial offices in Sydney, where buildings are complex and base building constraints are real, the answer is usually yes.
We deliver glass partitions as standalone projects and as part of complete office fitouts, applying the same level of coordination to both. If you are planning a glass project and want to understand what level of assessment your building and scope need, we can help.
📞 Call us on 1300 60 93 93