
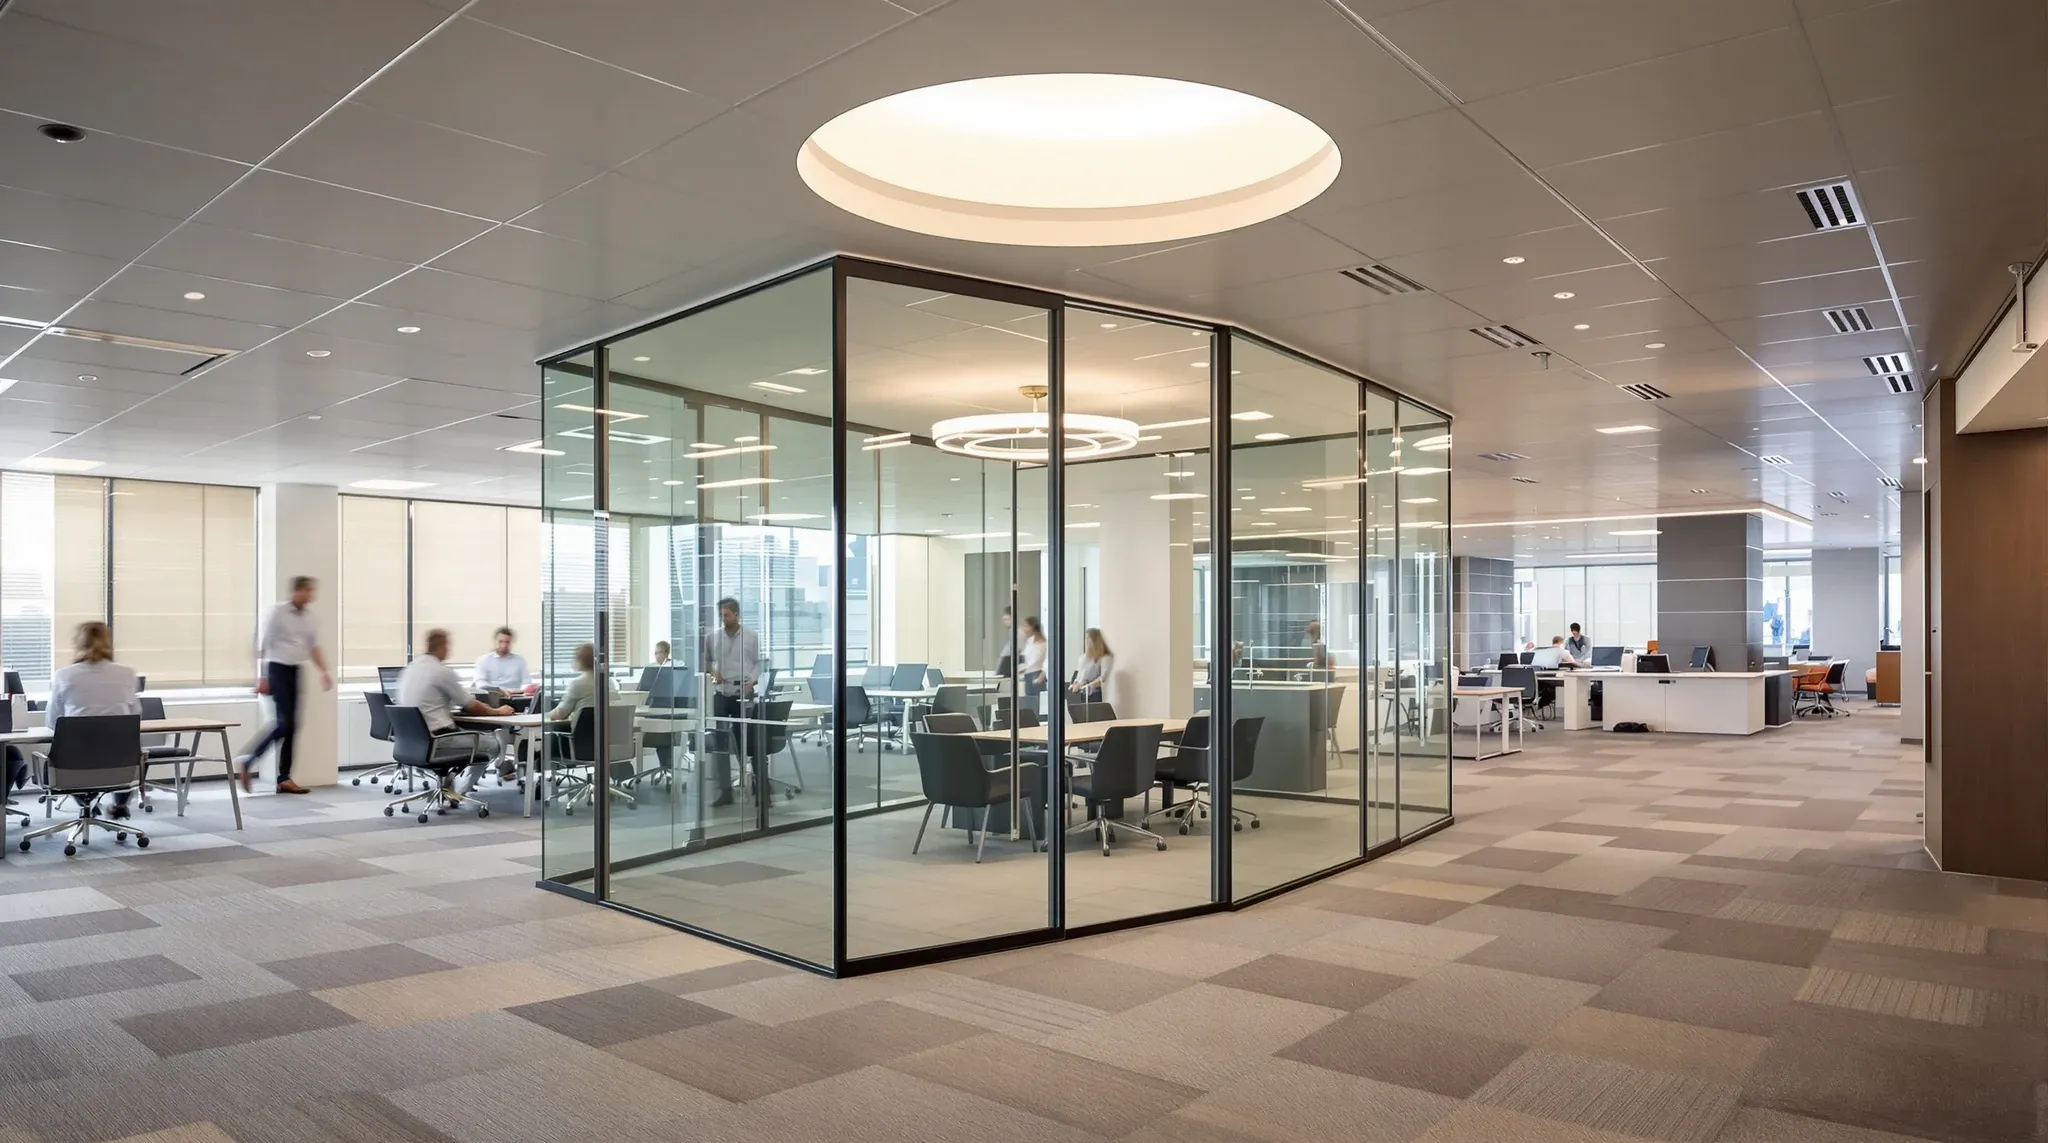
Glass partitions change how air moves through an office in ways that are entirely predictable but rarely accounted for until people start complaining. A room that was comfortable as open plan becomes stuffy within thirty minutes of a meeting because the glass walls that enclosed it also enclosed the air inside it. The air conditioning system that serviced the area adequately when it was open cannot service it the same way now that it is a sealed room with bodies generating heat and CO2 at a rate the original design never anticipated. The discomfort is blamed on the air conditioning, but the air conditioning is doing exactly what it was designed to do. It was designed for an open floor, and someone built a glass room on top of it without adjusting the air strategy to match.
This interaction between glass partitions and the building’s mechanical systems is one of the most common sources of post-occupancy complaints in offices that use glass meeting rooms, and it is almost always preventable when the ventilation design responds to the partition layout rather than being inherited unchanged from the base building.
Why Enclosing a Room Changes the Air Balance
Open-plan offices rely on a continuous air path. Conditioned air is supplied through ceiling diffusers, circulates across the floor, and returns to the system through return air grilles or through the ceiling plenum. The air mixes freely across the floor because there are no barriers to horizontal flow. This means that localised heat from a cluster of people or equipment is diluted by mixing with the surrounding air, and the temperature across the floor stays relatively even without each zone needing its own precisely calibrated supply.
A glass partition that encloses a room breaks this continuous air path. The air inside the room can no longer mix with the air outside it. The supply that enters the room through its ceiling diffuser is the only conditioned air the room receives, and the heat generated by the occupants has no passive dilution path. If the supply is sized for the open-plan load that the area carried before the partition was installed, it will be undersized for the enclosed room because the heat density per cubic metre has increased, the air mixing has been eliminated, and the temperature in the room will rise faster than the supply can control it.
Heat Gain Through Glass and What It Means for Cooling
Glass transmits and absorbs radiant heat more readily than plasterboard or solid walls. A glass meeting room that faces the perimeter of the building, where sunlight enters through external windows, receives solar heat gain through both the external glass and the partition glass. The thermal load on the room increases beyond what the occupant load alone would produce, and the air conditioning system needs to handle both the body heat from the meeting and the solar gain transmitted through the glass.
Even in rooms that do not face external windows, internal lighting contributes to heat gain through glass. Downlights above a glass room transmit a portion of their heat into the enclosed space, and the glass surfaces reflect some of that heat back into the room rather than allowing it to dissipate into the surrounding area. The cumulative effect, body heat plus lighting heat plus any solar gain, creates a cooling demand that standard open-plan supply rates cannot meet. Offices designed with sustainability in mind address this by calculating the actual thermal load of each enclosed room rather than relying on uniform supply rates that assume homogeneous conditions across the floor.
The Supply-Without-Return Problem in Glass Rooms
The most common ventilation failure in glass meeting rooms is adequate supply with no effective return path. A ceiling diffuser delivers conditioned air into the room, but the air has no way to leave. The room pressurises slightly, airflow stalls, and the supply air short-circuits: it enters the room, cannot circulate effectively, and exits through whatever gap is available, usually the gap under the door, rather than following a designed return path that allows proper circulation.
This happens because the return air strategy for the open floor relied on air migrating back to return air grilles through the open ceiling plenum or through the open space above the workstations. When the glass partition seals the room, the return path is severed. The supply diffuser continues to deliver air, but the air accumulates rather than circulating, and the room feels still and stuffy even though conditioned air is entering it.
The fix is a dedicated return air path for each enclosed glass room. This can be a return air grille connected to the central return duct, a transfer grille through a solid wall to an adjacent space that connects to the return system, or a return air path through the ceiling plenum if the partition head detail allows it. Each option needs to be designed and installed as part of the partition project, not discovered as a need after the room is occupied and people are complaining.
When Acoustic Seals Conflict With Airflow
Acoustic performance and ventilation performance pull in opposite directions at the door. Good acoustic isolation requires tight seals around the door perimeter, including a drop seal or threshold seal at the base that closes the gap between the door and the floor. Good ventilation requires an air path in and out of the room, and the gap under the door is often the only passive path available when a dedicated return air system has not been provided.
This conflict is not a design oversight. It is a genuine tension between two performance requirements that cannot both be satisfied by the same detail. Sealing the door for acoustics and relying on the door gap for ventilation produces a room that is either too noisy or too stuffy, depending on which compromise is made on site. The way lighting and services are integrated into the overall room design matters, but the acoustic-ventilation conflict at the door is the specific detail that determines whether the glass room feels comfortable with the door closed, which is when the room needs to perform as a room rather than as an extension of the open floor.
Resolving this conflict requires a deliberate design decision: either provide a dedicated return air path so that the door can be sealed for acoustics, or accept a lower acoustic seal at the door and design the room’s acoustic strategy around that concession. Both approaches work when they are chosen deliberately. Neither works when the conflict is discovered during commissioning and resolved with a hasty compromise that satisfies neither requirement.
How Ceiling Voids Constrain Ventilation Options
The ceiling void in most commercial offices carries the supply ductwork, return air plenum, sprinkler lines, fire detection cables, electrical and data services, and lighting connections. The available space in this void determines what ventilation modifications can be made when glass rooms are added to the floor. In buildings with generous ceiling voids, adding a return air duct to a new glass room is straightforward because there is physical space for the duct and the connection to the main return system. In buildings with shallow or congested voids, the same modification may be physically impossible without relocating other services, which cascades into a coordination exercise that affects the programme, the cost, and potentially the ceiling finish below.
This constraint means that the ventilation strategy for glass rooms needs to be assessed against the actual ceiling void conditions in the specific building, not assumed based on a general principle that return air can always be provided. In buildings where the void is tight, the glass partition layout may need to respond to the ventilation constraints: rooms positioned where return air access is available, room sizes kept within what the existing supply can handle, and room clusters avoided in zones where the duct capacity is limited.
Why Comfort Failures Appear After Occupation, Not During Testing
Ventilation systems are commissioned under conditions that do not reflect how rooms are actually used. Commissioning typically happens with the room empty, at a neutral time of day, with no solar load, and with the door closed for a brief test period. Under these conditions, the supply rate may be adequate and the room temperature may be within range. The commissioning report records a pass, and the room is handed over as compliant.
The failure appears when the room is used for a sixty-minute meeting with eight people, the morning sun is heating the glass, the door has been closed for the duration, and the return air path is inadequate. The temperature rises, the air quality drops, and the occupants open the door to get relief, which eliminates the acoustic privacy the room was built to provide. This pattern repeats daily, and the glass room transitions from a designed meeting room to an informal space that people use with the door open because closing it makes the room uncomfortable.
Designing for real occupancy rather than commissioning conditions means calculating the thermal and ventilation load based on the maximum realistic occupancy of the room, the duration of typical use, the solar and lighting heat gain, and the acoustic sealing that the room requires. These are known quantities at the design stage, and building the ventilation strategy around them prevents the gap between commissioning performance and real-world performance that produces chronic comfort complaints.
Designing Ventilation and Glass as a Single System
Glass partitions and ventilation are not separate design decisions that happen to affect the same room. They are interdependent systems that need to be resolved together. The glass layout determines which rooms are enclosed and where the ventilation demand changes. The ventilation capacity determines which rooms can be enclosed without exceeding the system’s ability to maintain comfort. The acoustic strategy determines how tightly rooms are sealed, which determines how much dedicated ventilation infrastructure each room needs. Each decision affects the others, and resolving them in sequence rather than together produces rooms where one system undermines another.
We deliver glass partition projects coordinated with mechanical and services design from the start. If your glass rooms need to stay comfortable with the door closed, not just look good with it open, we can help.
📞 Call us on 1300 60 93 93