
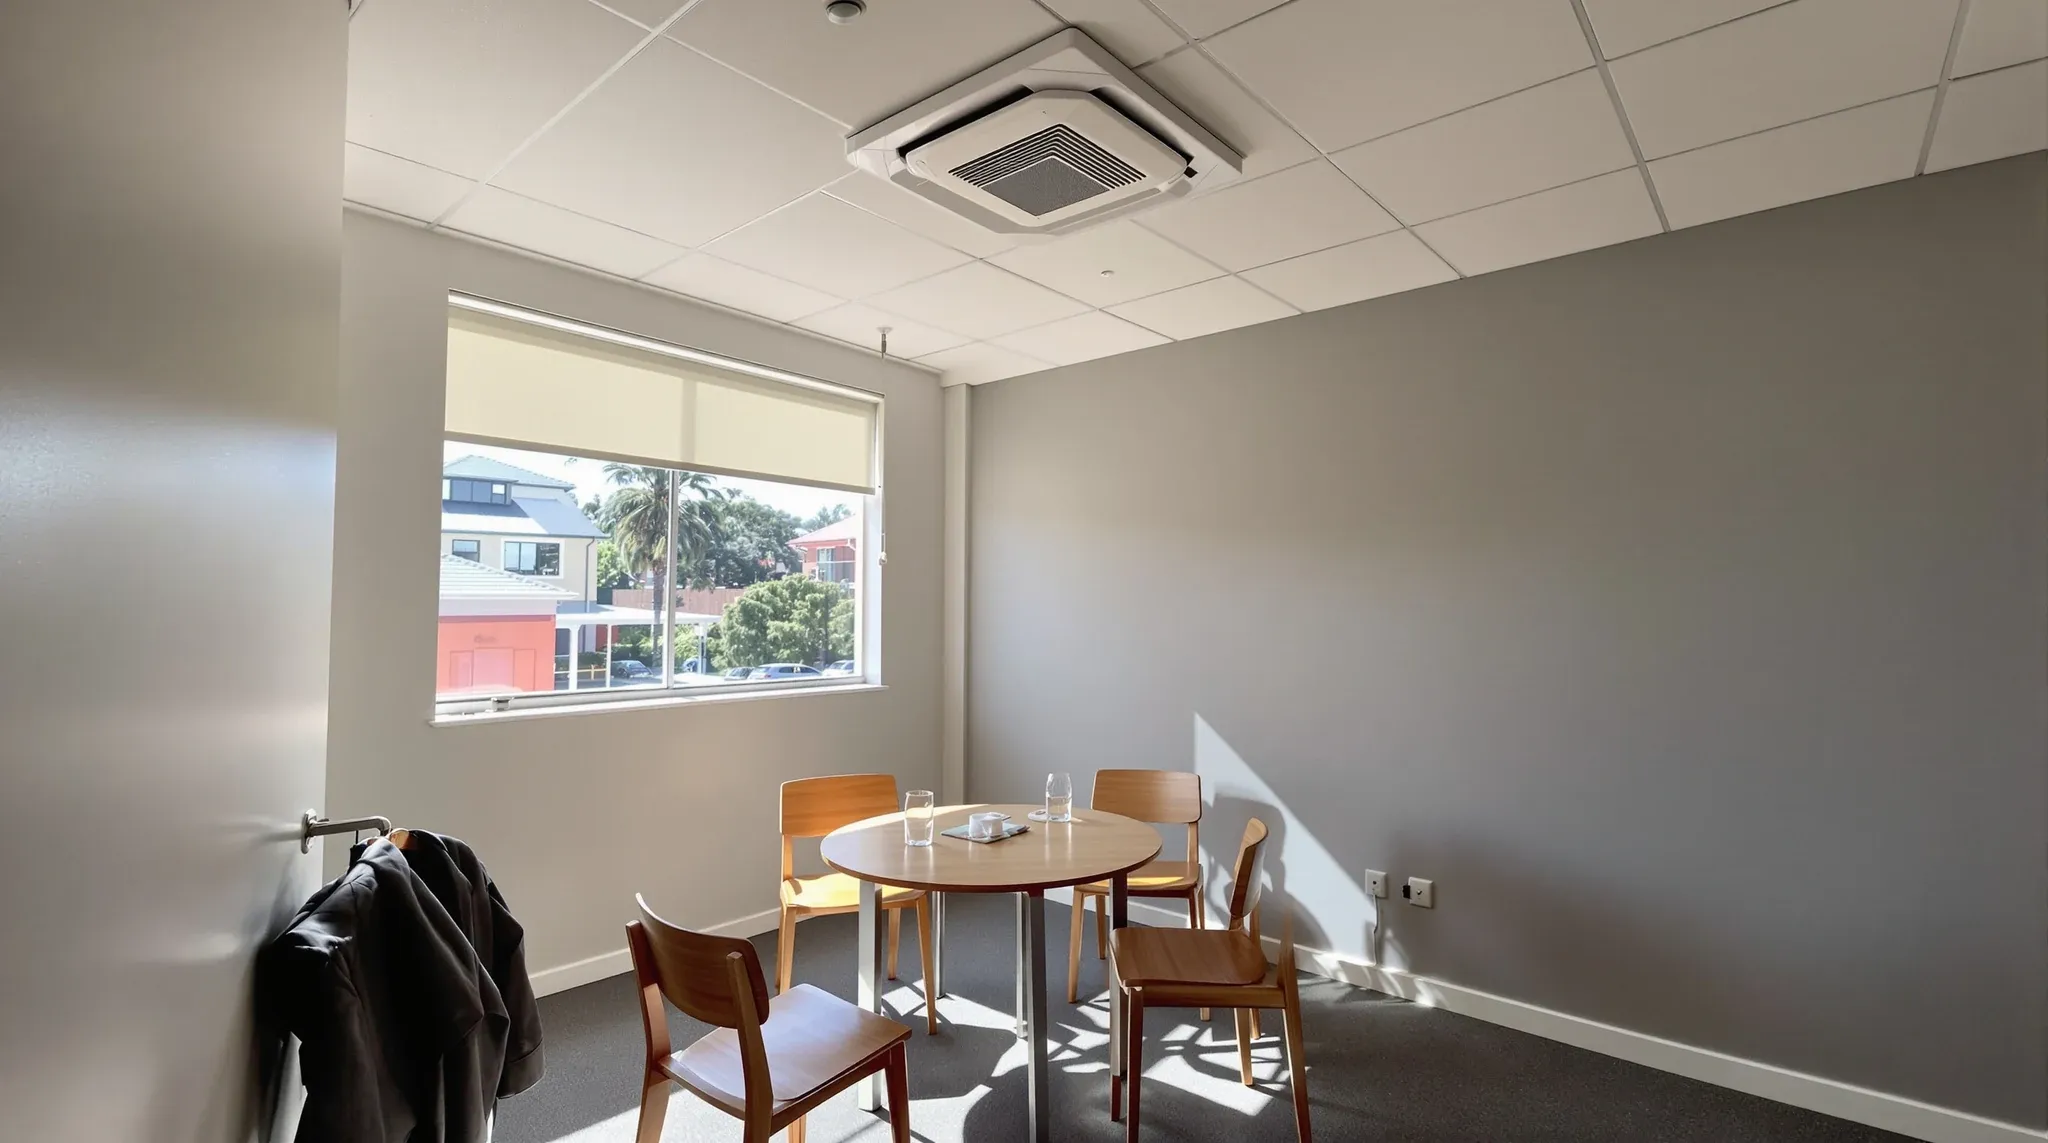
Air conditioning is one of the highest-cost elements of any commercial office fitout, yet it is also one of the least understood by the tenants who pay for it and the occupants who rely on it every day. Most tenants know they want the office to be comfortable. Beyond that, the conversations about supply air, return air, zones, BMS integration, and fresh air ratios happen between mechanical engineers and builders in language that excludes the people making the commercial decisions about the space.
This matters because air-conditioning decisions made during the fitout determine whether the office is comfortable, efficient, and compliant for the entire lease term. A system that is under-specified creates hot and cold spots that generate constant complaints. A system that is over-specified wastes energy and money every month. A system that is not coordinated with the partition layout creates rooms that are stuffy, drafty, or impossible to control. Each of these outcomes is avoidable, but avoiding them requires the tenant to understand enough about how the system works to ask the right questions at the right time.
This article explains commercial office air conditioning in practical terms, without the engineering jargon, for tenants who want to understand what they are getting and why it matters.
How Commercial Office Air Conditioning Actually Works
Commercial air conditioning works by circulating conditioned air through the office. The air-handling unit, typically located on the building’s roof or in a plant room, takes in air, cools or heats it, and pushes it through ductwork to supply diffusers located in the ceiling of each floor. The conditioned air enters the office from these diffusers, mixes with the room air, and eventually makes its way back to the air-handling unit through return air grilles, either directly or through the ceiling void, to be reconditioned and recirculated.
The system also introduces a percentage of fresh outdoor air, which is mixed with the return air before reconditioning. This fresh air component is a code requirement that ensures the indoor air quality meets minimum health standards. The ratio of fresh air to recirculated air varies depending on the occupancy of the space, the activities being performed, and the specific requirements of the building code.
For tenants, the key takeaway is that the system requires both supply and return. Every enclosed room in the office needs conditioned air coming in through a supply diffuser and a pathway for that air to get back to the system through a return grille or through the ceiling void. If either path is blocked or inadequate, the room will not maintain comfortable conditions regardless of how much cooling or heating capacity is available in the building’s plant.
Why Partition Layouts Change Everything About Comfort
The building’s air-conditioning system was designed for the original floor configuration, which in most commercial buildings is an open-plan layout with no internal walls. When a tenant installs partitions to create offices, meeting rooms, and enclosed areas, the airflow pattern changes because the partitions create physical barriers that the original system did not account for.
A supply diffuser that was designed to cover a 30-square-metre open zone may now be enclosed inside a 12-square-metre glass room, over-cooling that room while the remaining 18 square metres are under-served. A return air grille that was positioned for the open-plan layout may now be on the wrong side of a partition wall, leaving a new enclosed room with no return air path. These issues are not hypothetical. They occur on virtually every fitout that introduces enclosed rooms into an open-plan floor, and they are the primary cause of thermal comfort complaints in the first months after occupation.
The solution is to redesign the air-conditioning zones as part of the fitout, not after it. Glass partitions in particular create sealed rooms that must be independently serviced because the glass blocks airflow completely, even though it looks transparent. Every enclosed room created by the fitout should have its own supply and return, and the air volumes should be calculated based on the room size, the occupancy, and the heat load, which includes both the people inside and any equipment or solar gain from the building facade.
What Zones Mean and Why They Matter
Commercial air-conditioning systems are divided into zones, each controlled by a thermostat that senses the temperature in that zone and adjusts the air supply to maintain the setpoint. In a base building configuration, the zones are typically large, covering 100 to 200 square metres each. When a fitout introduces enclosed rooms, the rooms often sit within a larger zone but have different thermal conditions from the rest of the zone.
A meeting room with ten people generating body heat and a projector running will be warmer than the open-plan area in the same zone. The thermostat senses the average temperature of the zone, not the temperature of the meeting room specifically, so the system does not respond to the meeting room’s condition. The result is a meeting room that is too warm during use and an open-plan area that is over-cooled as the system compensates for the zone average being elevated by the warm meeting room.
The fix is to create separate zones for rooms that have different thermal loads from the surrounding area. This requires additional thermostats, additional dampers in the ductwork, and potentially additional ductwork runs, which adds cost to the fitout. But the alternative, living with comfort complaints for the duration of the lease, is more expensive in terms of lost productivity, facilities management time, and occupant dissatisfaction.
Fresh Air and Why It Cannot Be Ignored
The fresh air component of the air-conditioning system is a health requirement, not a comfort luxury. The Building Code of Australia requires a minimum fresh air supply to occupied spaces, calculated based on the floor area and the expected number of occupants. If a fitout creates enclosed rooms that are not connected to the fresh air supply, those rooms will progressively become stuffy, carbon dioxide levels will rise, and occupants will experience drowsiness, headaches, and reduced concentration.
In most commercial buildings, the fresh air is mixed into the supply air at the air-handling unit, so every room that receives supply air also receives fresh air. The issue arises when a room is sealed by a fitout partition and does not receive adequate supply air. In that case, the room has no mechanism for introducing fresh air, and the air quality deteriorates with use.
Transfer grilles between enclosed rooms and adjacent spaces can provide fresh air circulation where direct supply is not available, but they must be specified during the partition design. They also have acoustic implications, because a transfer grille is an opening in the partition that allows both air and sound to pass through. Acoustic transfer grilles with internal baffles are available, but they reduce the airflow capacity compared to standard grilles, so the mechanical design must account for this reduced capacity.
What the BMS Does and Why the Landlord Cares
The Building Management System is the computer-controlled system that monitors and adjusts the air-conditioning, lighting, and other building services. In most commercial buildings, the BMS is owned and operated by the landlord or the building manager, and tenant fitout modifications to the mechanical system must be integrated with the BMS to maintain building-wide coordination.
This matters for tenants because any modification to the air-conditioning system, whether adding a new zone, installing supplementary cooling, or relocating diffusers and return air grilles, may require BMS programming changes. These changes are typically carried out by the landlord’s preferred BMS contractor, at the tenant’s cost, and they require coordination during the fitout to ensure the new zones and controls are operational when the tenant moves in.
Tenants who are not aware of the BMS integration requirement often discover it late in the fitout programme, when the mechanical work is complete but the new zones are not yet connected to the BMS. The system is physically installed but not yet controllable, which means the rooms are either too hot or too cold until the BMS programming is completed. Building BMS integration time and cost into the project programme from the start prevents this gap.
Supplementary Cooling for High-Load Rooms
Some rooms in a commercial office generate more heat than the base building air-conditioning system can manage through its standard supply. Server rooms and comms rooms with IT equipment running continuously. Boardrooms with high occupancy and AV equipment. Kitchens with commercial appliances. Each of these rooms may require supplementary cooling, either through a split system, a fan coil unit, or an increased supply from the base building system.
The decision to install supplementary cooling should be made during the design phase, not discovered after occupation when the room overheats. The mechanical engineer should calculate the heat load for each room based on the equipment, the occupancy, the solar gain, and the lighting load, and specify supplementary cooling where the base building system cannot maintain comfortable conditions. The supplementary system must be coordinated with the base building system, the BMS, the electrical supply, and the ceiling layout to ensure it is properly integrated and does not conflict with other services in the ceiling void.
What to Ask Before the Mechanical Design Is Finalised
Tenants who want their office to be comfortable should ask practical questions before the mechanical design is locked in. Does every enclosed room have its own supply and return air? Are meeting rooms and boardrooms on separate zones from the open plan? Has the heat load been calculated for rooms with high occupancy or equipment? Is supplementary cooling specified for the server room and kitchen? Has the BMS integration been included in the programme and the budget? And has the partition layout been shared with the mechanical engineer before the air-conditioning zones are finalised?
If you are planning a fitout and want to make sure the air conditioning is designed around your partition layout, we can help. We coordinate mechanical services as part of every complete fitout we deliver.