
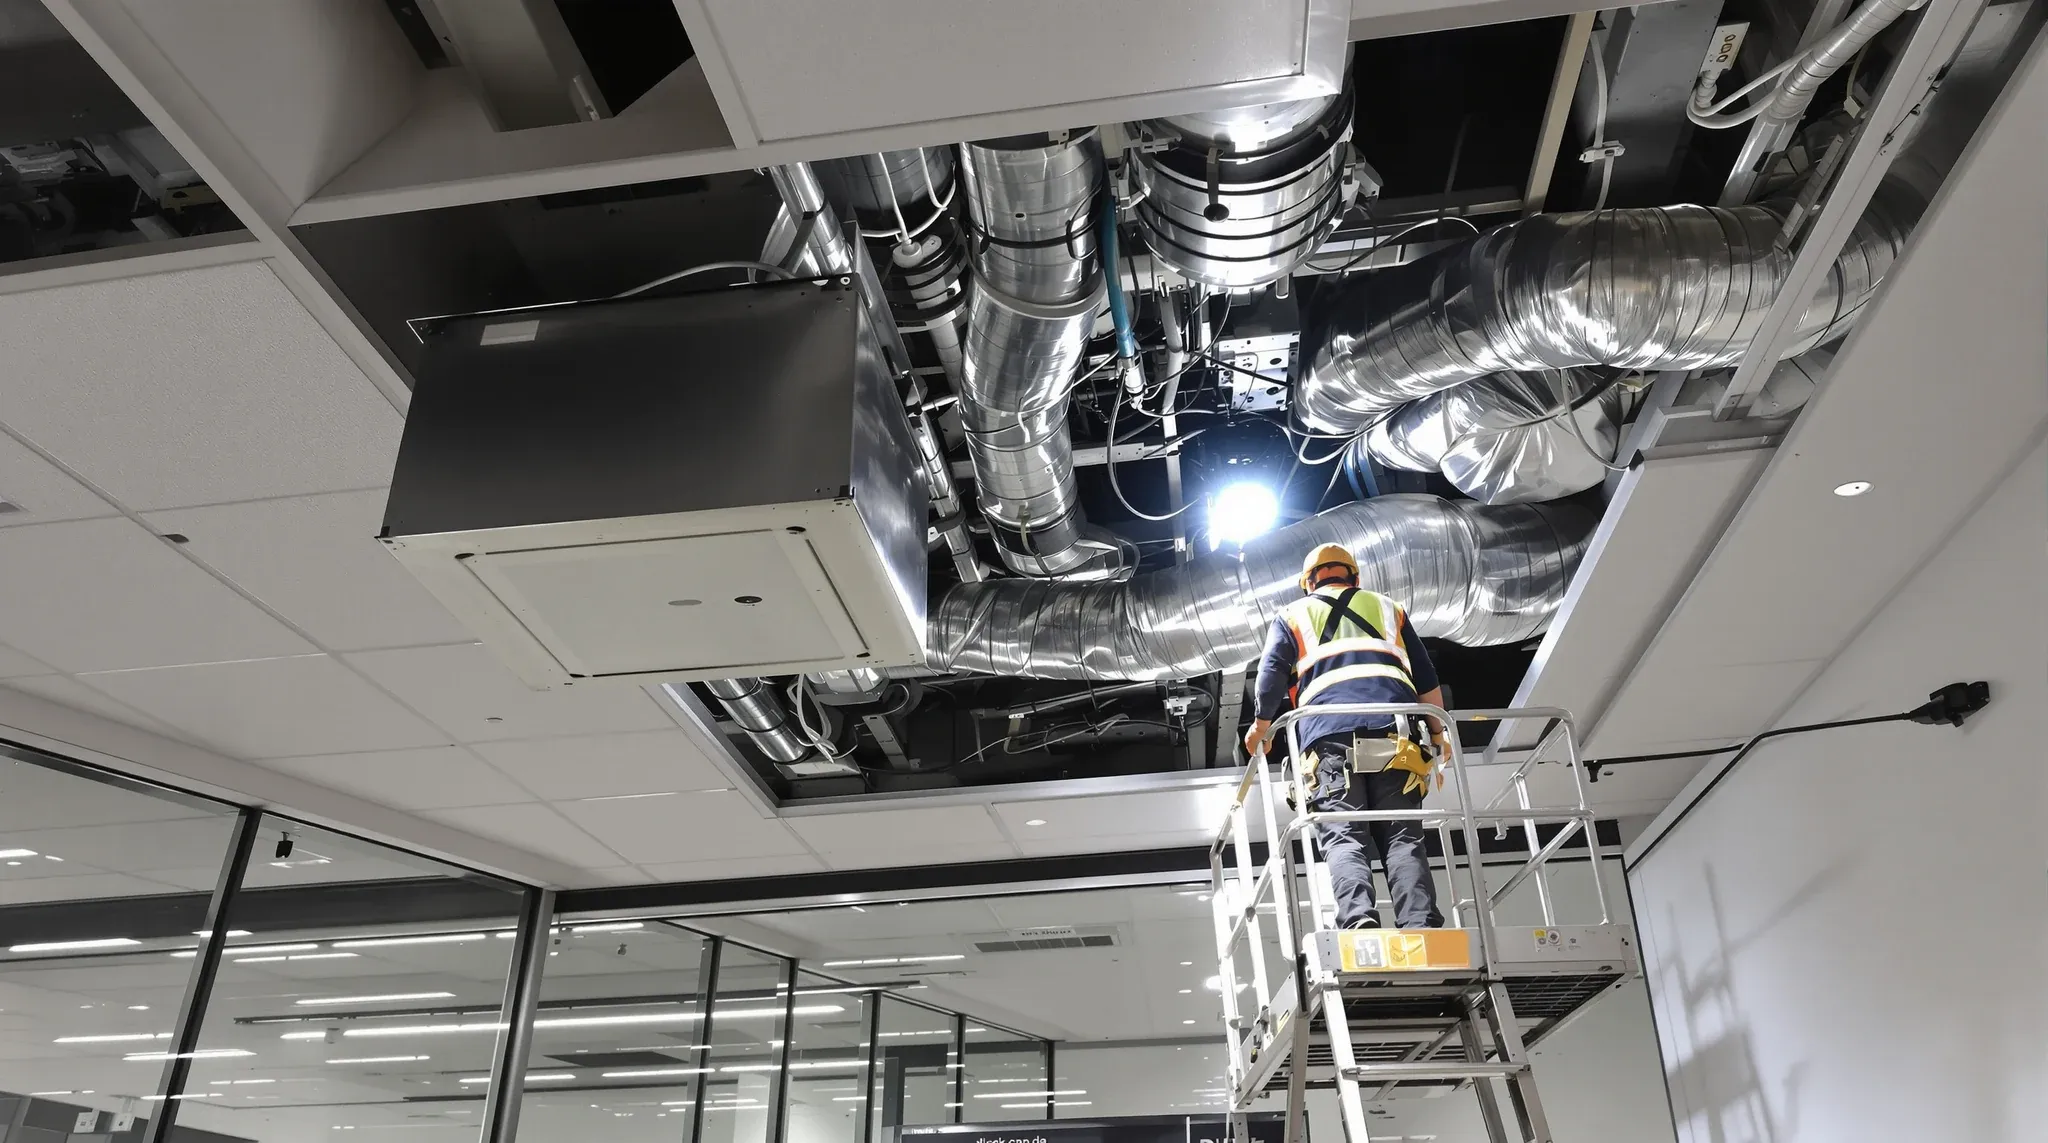
By the time a tenant discovers an HVAC problem, the fitout is usually already committed. Layouts are locked, ceilings are being installed, desks have been ordered, and the base building mechanical system is suddenly being asked to perform a task nobody verified it could handle. The fix is almost always late, expensive, and visible to staff once they move in.
Most HVAC issues in commercial office fitouts are not installation failures. They are verification failures. Tenants and designers assume base building capacity, zoning flexibility, and operating tolerances that the system was never designed to offer, and the mismatch only surfaces once it is too late to absorb quietly. The constraints are knowable from the start. The industry just rarely takes the trouble to test them before layouts are locked.
Tenants do not need to become mechanical specialists to avoid this. They need to know which handful of questions have to be answered before layouts are locked, and who has to answer them. Almost every HVAC ambush in a Sydney commercial tenancy traces back to a short list of checks that could have been run during lease negotiation or early design, and the cost of running them then is a fraction of the cost of the fix later.
Base Building HVAC Was Sized For The Previous Tenant, Not Yours
The single most common assumption in a new tenancy is that the existing HVAC system will simply adapt. It will not. Base building HVAC is almost always sized around the original tenancy density, usage pattern, and operating hours that the building’s original certifier signed off on. If your use case is materially different, the system is effectively undersized the day you move in.
This matters because the previous tenant’s usage is usually invisible. A lightly used legal tenancy on the 12th floor can leave behind a system that looks fine on a walkthrough and then strains the moment a call centre, engineering team, or customer service operation loads up the same floor. The building owner rarely flags this during leasing, because the system is technically working as designed.
Tenants who want to avoid the ambush ask for the original design load and the current load calculation as part of lease negotiation, not after fitout design has started. Where the building manager cannot produce those figures, the answer is typically a commissioned mechanical assessment before lease commit, not a leap of faith. Base building condition is the area where this check should live, and it is the cheapest moment to discover a gap.
Zoning Rules The Floor, Not The Drawings
HVAC zoning defines which parts of the floor share a supply, a return, and a thermostat. It is also one of the first things a floor layout has to respect, and one of the last things most tenant designers look at. On a floor plate drawing, zoning is invisible. On the finished floor, zoning controls whether a meeting room holds temperature, whether an enclosed office overheats, and whether the open-plan team two metres from the glass freezes every winter.
The typical Sydney commercial floor is zoned around the original core-to-perimeter layout, with perimeter zones handling solar load near the facade and interior zones handling the deep core. When tenant layouts cut across those zones without respecting the supply logic, problems emerge within weeks. Meeting rooms straddling two zones hunt between set points. Perimeter offices with full-height glass partitions trap heat against the facade. Internal rooms share a thermostat with an open plan area that behaves completely differently.
The practical rule is that partition walls, enclosed rooms, and heat-generating zones should be aligned with existing supply and return points wherever possible. Where the layout genuinely needs to cut across a zone, the solution is usually an additional VAV box or a supplementary unit, and that is a procurement and ceiling coordination problem that must be resolved before ceilings are closed. It is not a problem that can be patched after handover.
Density Increases Are The Most Common Late Discovery
Most tenants increase density when they move into a new space. A team that was on 12 m² per person in an old office typically compresses to 8 or 9 m² per person in a modern one. The HVAC system that was designed for the old density simply cannot serve the new one at the same comfort level, regardless of how well the fitout is installed.
Density shocks a system in two ways. Cooling demand rises because each additional person is a direct heat source, and ventilation demand rises because air change requirements are typically expressed per person rather than per square metre. Both loads grow together. A room that was sized for six people at 12 m² per person is not merely overloaded at eight people. It is overloaded on cooling and on outside air at the same time, and the occupants feel both issues within an hour of the room filling up.
The failure mode is rarely dramatic. It is usually a slow drift where meeting rooms feel stuffy by mid afternoon, the call centre end of the floor runs a degree warmer than the sales end, and staff start propping doors open. By the time the pattern is obvious enough to investigate, the root cause has been sitting in the base building design brief the whole time. Tenants who catch this early verify the design density of the existing system against the planned density of the new fitout before workstations are ordered.
Operating Hours And After-Hours Cost Are The Quiet Constraint
Base building HVAC is generally programmed around standard commercial operating hours, often roughly 7 am to 6 pm on weekdays. Anything outside that window is either unavailable, available with a delay, or available only with an after-hours charge that is rarely visible until the first month the tenant runs a weekend project or a late shift.
The cost of after-hours HVAC varies widely by building. Some buildings meter it at actual consumption. Some charge a flat hourly rate per zone. Some will not supply it at all outside specific windows without a commissioning conversation. For tenants with a genuine after-hours usage pattern, the difference between buildings can be material over a year of operation, and it is almost never discussed before lease commit.
The second variable is response time. A zone that is cold at 7 am on a Monday may take 30 to 60 minutes to reach a comfortable temperature, which affects how early staff can realistically start. A zone that needs supplementary conditioning for a weekend training session may need to be booked days in advance through the building management system. These are not engineering failures. They are the standard way commercial buildings operate, and they quietly shape how the finished office actually runs. Tenants with any real after-hours intent should map this out during lease negotiation, not after the fitout lands.
Ceiling Voids Control What Can Be Moved Later
Above every commercial ceiling sits a shared service zone that HVAC, lighting, sprinklers, data cabling, and sometimes structure all compete for. In older buildings this zone is tight. In heavily serviced floors it is tighter still. Moving an HVAC run, rerouting a return, or adding a new supply point is not a fifteen minute job once the ceiling is in. It is a coordination problem that touches every other trade in the void.
The practical consequence is that any HVAC decision locked in before ceilings are closed is essentially permanent for the life of the fitout. Adjustments after handover almost always happen at the level of thermostat setpoints and VAV trim, not at the level of ductwork geometry. Tenants who expect to add enclosed rooms or reconfigure zones within the first year of the lease should plan that capacity into the original ceiling coordination, not hope to retrofit it later. The ceiling grid is where these decisions actually get made, and it is the part of the fitout most tenants never see drawn properly before they approve it.
Ceiling void depth, beam penetrations, and riser locations also dictate where bulkheads are unavoidable. When these are fought in the final weeks of the programme, the result is lower ceiling heights in awkward places, visible bulkhead steps, and compromised lighting layouts. A fitout that respects the void from the start usually has no bulkheads the client has to be talked into. A fitout that fights the void usually has several. The void was the same in both cases. The planning was not.
Partitions Change HVAC Behaviour, Even When They Look Neutral
A partition that looks innocuous on a layout can meaningfully change how a zone performs. Enclosing a meeting room draws supply and return away from the open plan it used to feed. A full-height glass wall between an enclosed office and an open area blocks return air paths. A plasterboard partition that extends slab to slab removes a ceiling-level return that the original zoning relied on. None of these changes look structural on paper. All of them change the thermal and ventilation behaviour of the floor.
Well-planned fitouts treat partition placement and HVAC logic as one decision, not two. The partition designer checks where the supply diffusers and return grilles actually sit. The mechanical reviewer checks whether each proposed room will still be served cleanly. Door undercuts, transfer grilles, and acoustic details are resolved at the same time. Where a partition is going to cut a zone, the supplementary conditioning is specified alongside the partition, not raised as a surprise two weeks before handover. This is the same coordination logic that governs partition penetrations for services, and the consequences of getting it wrong are very similar: rework, rebalancing, and uncomfortable staff.
What Tenants Should Verify Before Layouts Are Committed
Most HVAC ambushes can be prevented with a short list of checks done before the floor layout is locked. None of these require the tenant to be a mechanical specialist. They just require the tenant to ask the right questions to the right person, early enough to matter.
- Original design density: confirm the m² per person figure the existing system was sized around, and compare it to your planned density.
- Current cooling and outside air capacity: ask for figures, not assurances. If the building cannot supply recent data, commission an assessment before lease commit.
- Zone boundaries: overlay the existing zoning onto your draft layout and check whether any enclosed room, partition line, or high-heat area cuts across a zone.
- After-hours availability and cost: map your actual after-hours pattern against the building’s standard programme and after-hours charge structure.
- Ceiling void depth and service congestion: confirm available depth for new ductwork or VAV boxes, not just for cabling.
- Base building control system: confirm whether the tenant can adjust setpoints directly or must go through building management, and on what response time.
Tenants who run this list before design is finalised rarely meet HVAC surprises during delivery. Tenants who skip it almost always meet at least one. The difference in commercial outcome is not marginal. The real risks that cause fitouts to blow out almost always include a late-stage HVAC issue somewhere on the list, and the fix is almost always more expensive than the original assessment would have cost.
Why Early HVAC Clarity Pays For Itself Several Times Over
The commercial logic is simple. An HVAC issue resolved during lease negotiation or early design costs a few hours of specialist review. The same issue resolved during ceiling installation costs ductwork rerouting, new VAV boxes, ceiling rework, and programme slippage. The same issue resolved after handover costs all of that plus occupant disruption and reputation damage with the tenant’s own staff.
Early clarity also unlocks design decisions that would otherwise be closed off. Rooms that looked risky can be opened up once capacity is confirmed. Zones that looked fixed can be reworked once the design load is understood. The base building is rarely the constraint the tenant assumes it is. The constraint is the lack of information, and information is cheap to gather at the start of a fitout and expensive to gather once it is underway.
Tenants who operate this way tend to treat HVAC as a design input at lease stage, not as a services headache at construction stage. They verify what they have, they design to it, and they pay for supplementary capacity where they need it rather than discovering they needed it after the ceilings are closed. The fitout feels calmer, the programme holds, and the finished space behaves the way the layout said it would.
If you are planning a Sydney office fitout and want the HVAC checks done before the layout is committed, we can help. We run the base building assessment, align zoning with the proposed partition layout, and coordinate ceiling and services so the mechanical system is a known quantity by the time delivery starts, not a late discovery after handover.
📞 Call us on 1300 60 93 93