
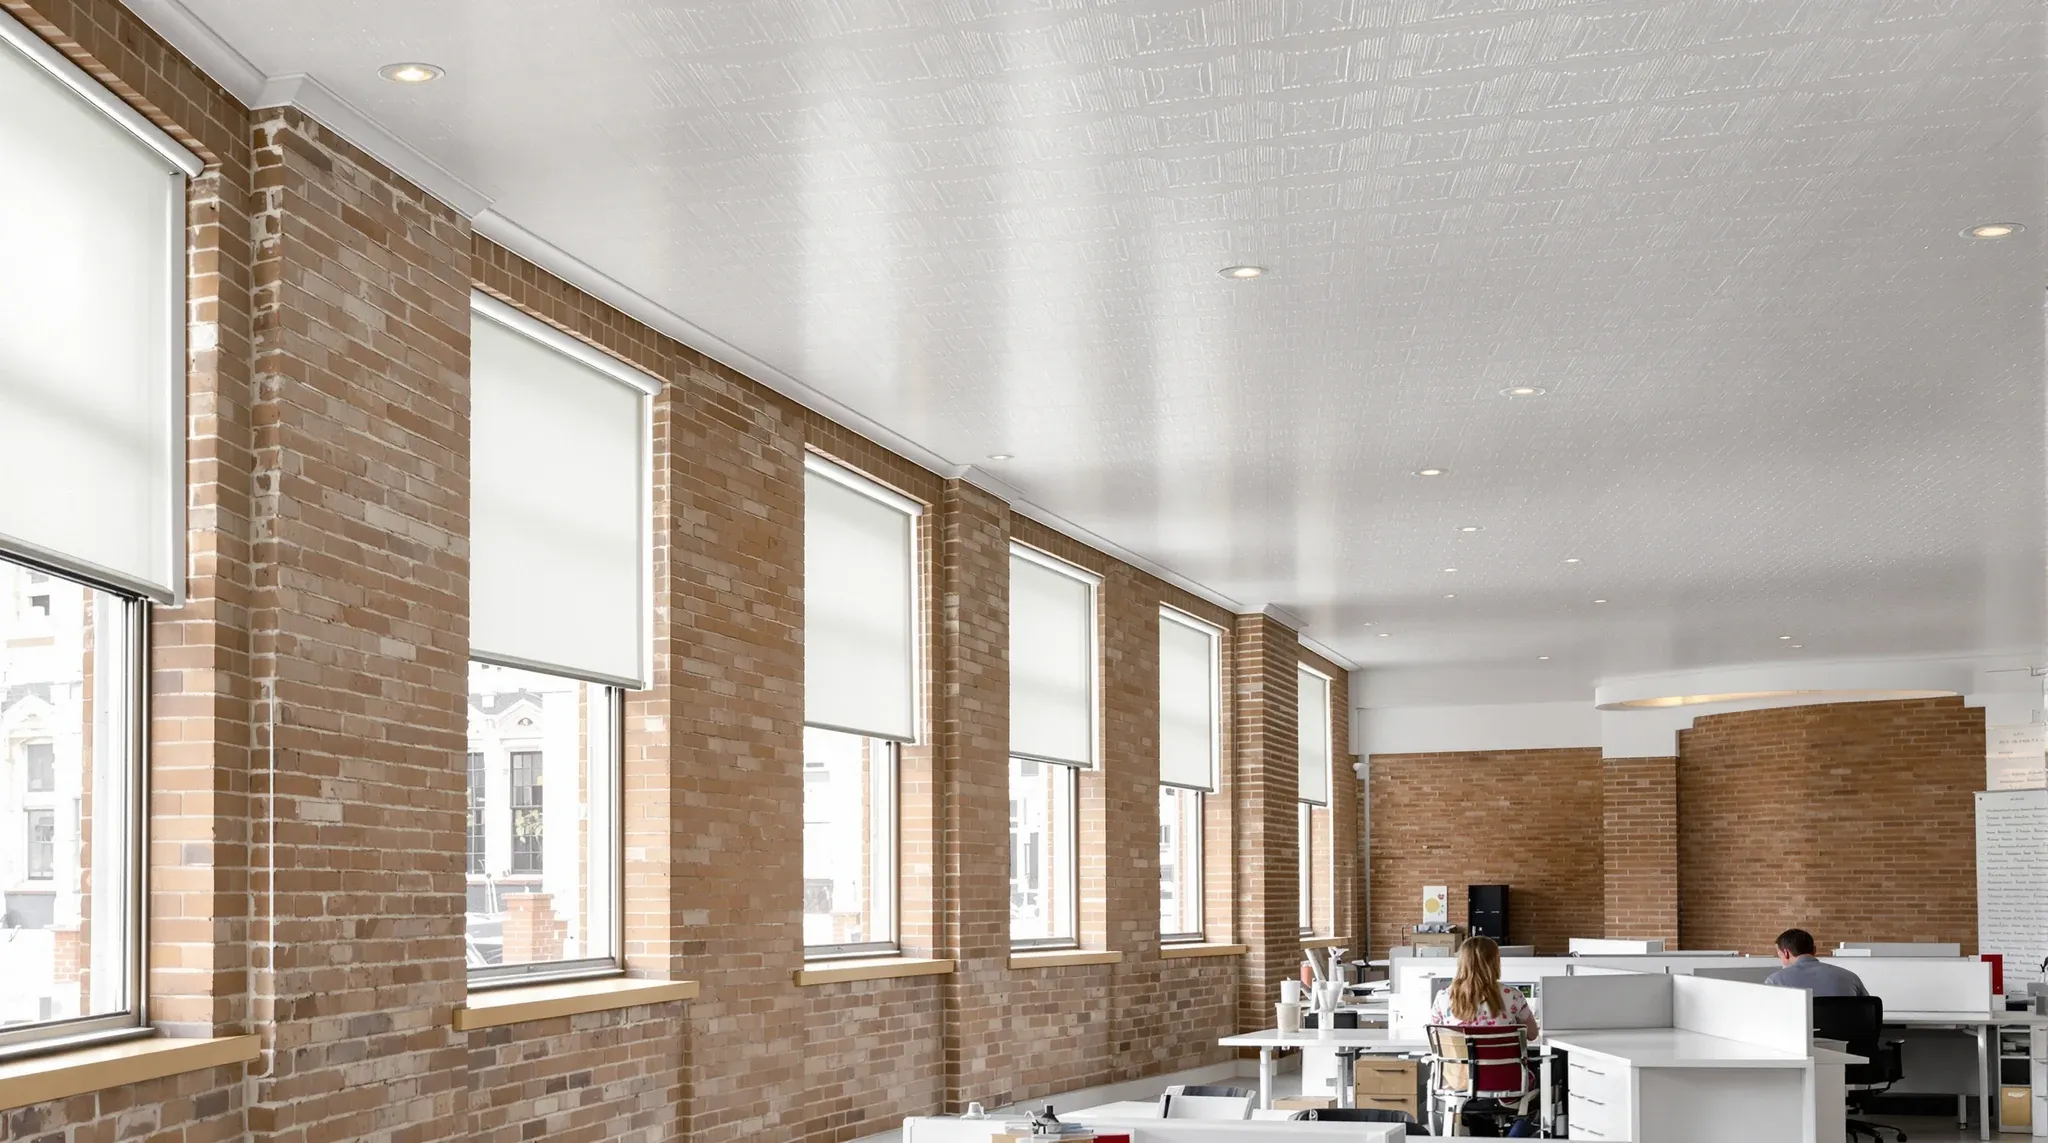
Heritage and converted buildings hold some of the most desirable office tenancies in Sydney, and also some of the most constrained. High ceilings, original brickwork, timber floors, and character detailing make these spaces feel distinctive in a way modern commercial stock cannot replicate. What they do not offer is the clean sheet that a tenant usually assumes they can design into. Almost every decision in a heritage or converted fitout has to be made around a constraint that was already in place decades before the lease was signed.
The short answer for tenants considering a heritage or converted tenancy is that the character is genuine and the trade-offs are also genuine. Layouts have to respect what is protected, services have to be retrofitted into buildings that were not designed for modern office density, and approvals run on a slower and more detailed process than a standard commercial tenancy. Budget and programme should be set against that reality at lease stage, not discovered during design.
Most surprises in a heritage fitout are not unknowable. They are the same handful of issues across most buildings, with predictable commercial consequences when flagged early. The cost of verifying them before lease commit is small; the cost of discovering them during delivery is not.
Heritage Protection Means Different Things In Different Buildings
The word “heritage” covers a wider range of protection than most tenants realise. Some buildings are formally heritage-listed. Others sit inside a conservation area with controls on external appearance only. Some have overlays extending to internal elements such as columns, beams, staircases, or original plaster and joinery. Converted buildings often carry a mixed inheritance of earlier approvals and later overlays, and the protections are not always obvious from a walkthrough.
Understanding exactly what is protected is the first critical step in any heritage fitout. The protection is specific to the building, and sometimes to individual elements within it. Two buildings on the same street can have very different internal freedoms. A tenant who assumes the protection is purely about the facade is likely to be surprised when a column, a timber floor, or a ceiling cornice turns out to be off-limits for alteration.
The practical step is to confirm the listing status, the applicable heritage overlay, and the protected elements in writing before any fitout concept is developed. Where the protection is unclear, a heritage report from a specialist consultant is the right input, and it is a modest cost compared to the cost of redesigning a layout that has already been drawn. This early clarity also feeds into the council requirements that will shape the approval path the fitout has to take.
Internal Works Are Rarely As Exempt As Tenants Expect
A common assumption is that internal fitout works are essentially unrestricted in a heritage building because the facade is already safe. That assumption is usually wrong. In many heritage and converted tenancies, internal elements are protected as part of the listing, and even reversible works can require approval if they alter the character or fabric of the building.
Protected elements typically include structural features, original finishes, and sometimes spatial layouts. Columns a tenant wants to conceal, beams that limit partition heights, timber floors that cannot be penetrated without consent, and plaster ceilings that cannot be cut into for services are common constraints. None of these are visible on a standard floor plan, and they all surface during the approval process at the worst possible moment.
A second misconception is that non-permanent works are automatically exempt. Some are, but the definition is narrower than tenants expect. Partition systems attaching to protected surfaces, ceilings hanging off protected structure, or floor boxes cut into protected floorboards can all trigger the approval process even when the tenant considered them temporary. The fitout has to be designed around what can and cannot be touched, not around what feels reversible.
Getting this right means designing partitions, ceilings, and service penetrations to avoid protected fabric wherever possible, and flagging any required contact at concept stage so the approval runs alongside design rather than after it. Tenants who treat internal freedom as automatic often end up redesigning layouts mid-approval, and each redesign resets the programme clock.
Services Were Sized For The Original Use, Not Modern Offices
Most heritage and converted buildings were not designed to carry the services load a modern office requires. A former warehouse was built around lighting and ventilation for storage. A Victorian or Edwardian commercial building was built around gas lighting, hydraulic lifts, and staff densities that looked nothing like a 2020s tenancy. Even buildings that have been converted once before were typically retrofitted to the standards of an earlier era, and those standards fall short of current expectations for power, data, HVAC, and compliance.
HVAC capacity is the most common service constraint. Ducts threaded through floors and ceilings during an earlier conversion were sized for the density and hours of that earlier tenancy, so a new tenant with higher density or different operating hours can exceed the available headroom. The fix is rarely a simple supplementary unit. Heritage buildings rarely offer straightforward routes for new ductwork, and every new run has to be checked against what it can and cannot touch.
Power and data follow the same pattern. Riser space is often limited, pathways have to avoid protected surfaces, and distribution boards may sit where they were convenient decades ago. Adding capacity is usually possible, but slower and more expensive than in a modern tower. Base building and building management constraints tend to dominate heritage projects even more than they dominate standard commercial ones, and the tenant has to plan against them at lease stage rather than at design stage.
Ceiling And Floor Conditions Limit What Layouts Can Do
Ceilings and floors in heritage and converted buildings rarely match the assumptions of a modern office fitout. Original timber floors may be beautiful but cannot always take floor box penetrations, new cable trays, or significant additional load without engineering sign-off. Slab floors in converted industrial buildings are often thicker and more varied than standard tenancy slabs, and they behave differently to partition loads, fixings, and floor boxes. These differences do not rule layouts out, but they do change what the fitout can quietly achieve.
The ceiling is usually the larger variable. Many heritage buildings have original plaster ceilings, decorative cornices, or exposed timber beams that either cannot be penetrated or require a specific access strategy for new services. The modern default of running services through a suspended ceiling grid often conflicts with the character the tenant wants to preserve. The alternative is an exposed services approach, where ductwork, cabling, and sprinklers are integrated into the visible ceiling plane rather than hidden above it. This is a legitimate design direction in many converted buildings, but it has to be committed to early because it changes every subsequent service decision.
Where new ceilings can be introduced, they often have to clear protected elements with less depth than a modern tenancy would offer. The service void is tighter, the coordination margins are smaller, and the finished ceiling height is almost always more constrained. These are not reasons to avoid the building. They are reasons to pin the ceiling strategy down before the services are sized, rather than discovering the conflict during install.
Approvals Run Longer And Demand More Detail
Approvals for heritage and converted fitouts run on a different timeline to standard commercial tenancies. The approval path may involve heritage officers, council planners, and sometimes third-party heritage consultants, each of whom has specific questions to answer. The documentation required is typically more detailed, the review cycle is longer, and the margin for ambiguity is smaller.
The practical effect is that the fitout programme has to budget real time for approvals, not a token two-week window. Tenants who assume heritage approvals behave like standard ones usually discover the mismatch when the first round of comments comes back and drawings have to be revised. Each cycle can add weeks, and the impact rarely absorbs without a start-date push. When an office fitout in NSW requires building approval is a question that applies more often in heritage contexts than in modern tenancies, and the answer shapes both the timeline and the documentation burden.
The second dimension is rejection risk. Heritage approvals are more likely to flag concerns about specific elements that a standard approval would not scrutinise. The best defence is a design that clearly respects the protected fabric from the start, supported by documentation that explains each decision against the building’s heritage context. Fitouts that treat heritage considerations as a box to tick usually end up with a rejection that could have been predicted. Approval rejections in heritage contexts tend to follow the same patterns, and they are almost entirely avoidable with early engagement.
Acoustic, Thermal, And Daylight Realities Are Different
Heritage and converted buildings behave differently from modern offices in ways that shape the experience of working in them. The acoustic environment is often very different. Hard surfaces, high ceilings, exposed brickwork, and timber floors produce reverberation and sound travel that a standard office layout would not anticipate. Without targeted acoustic treatment, open plan areas in converted warehouses can become uncomfortably loud within days of move-in, and enclosed rooms can leak sound through paths that plasterboard construction would have closed.
The thermal environment is also more variable. Thick masonry walls, large windows, and high ceilings create thermal patterns that modern HVAC was not designed around. Perimeter zones near original windows can run hotter in summer and colder in winter than the base building system can quickly correct. The daylight pattern is often extraordinary compared to a modern floor plate, which is one of the reasons tenants choose these buildings, but it also produces glare and contrast conditions that lighting and blinds have to resolve deliberately.
None of these realities rule out a heritage tenancy. They do mean that the fitout has to engage with the building’s actual behaviour rather than assume standard commercial performance. Tenants who enjoy working in heritage offices are usually tenants whose fitout took those conditions seriously at design stage. Tenants who find the experience frustrating are usually tenants whose fitout tried to impose a modern office template on a building that behaves by different rules.
What Tenants Should Verify Before The Lease Is Signed
Most of the commercial risk in a heritage or converted fitout can be managed by running a short list of checks before lease commit. None of these require the tenant to be a heritage specialist. They require the tenant to ask the right questions to the right advisor, early enough to inform the decision.
- Heritage status and protected elements: confirm the listing level, the overlays, and which internal and external elements are protected, in writing.
- Approval path and expected timeline: map the likely approval process and allow realistic programme time for it.
- Services capacity and routing: verify available HVAC, power, data, and riser capacity against the planned density, not against the previous tenant.
- Floor and ceiling constraints: confirm what can and cannot be penetrated, loaded, or covered, and how services will be routed given those limits.
- Acoustic and thermal behaviour: understand how the building actually performs before specifying layout, finishes, and mechanical treatment.
- Structural condition: where partitions, ceilings, or floor works interact with original structure, confirm structural adequacy and any engineering input required.
Tenants who run this list before signing typically go into design with realistic expectations and avoid the worst surprises. Tenants who skip it typically discover the constraints once the programme is already running, and the cost of adapting to them is almost always higher than the cost of verifying them upfront.
Why Heritage Fitouts Reward Discipline More Than Creativity
Heritage and converted offices reward the discipline of designing within constraints more than they reward creative ambition. The building brings the character, the natural light, the proportions, and the story. The fitout’s job is to make that character work for a modern office without fighting it and without compromising it. That is a different design posture from a standard commercial tenancy, and the fitouts that succeed tend to be the ones that recognise the difference early.
The commercial dividend is meaningful. A well-executed heritage fitout is one of the most memorable working environments a tenant can offer their staff and clients, and the space tends to retain its value across the lease far better than a standard commercial tenancy. The cost of getting there is a willingness to plan against the building as it is, not the building the tenant wishes they had leased. Tenants who accept that trade-off tend to get offices they enjoy. Tenants who resist it tend to end up with a fitout that compromises both the building and the office.
If you are planning a Sydney office fitout in a heritage or converted building and want the constraints mapped before design commits, we can help. We run the early investigation, align the services and partition strategy with what the building will allow, and coordinate the approval path so the fitout moves forward on a realistic programme rather than a discovery schedule.
📞 Call us on 1300 60 93 93