
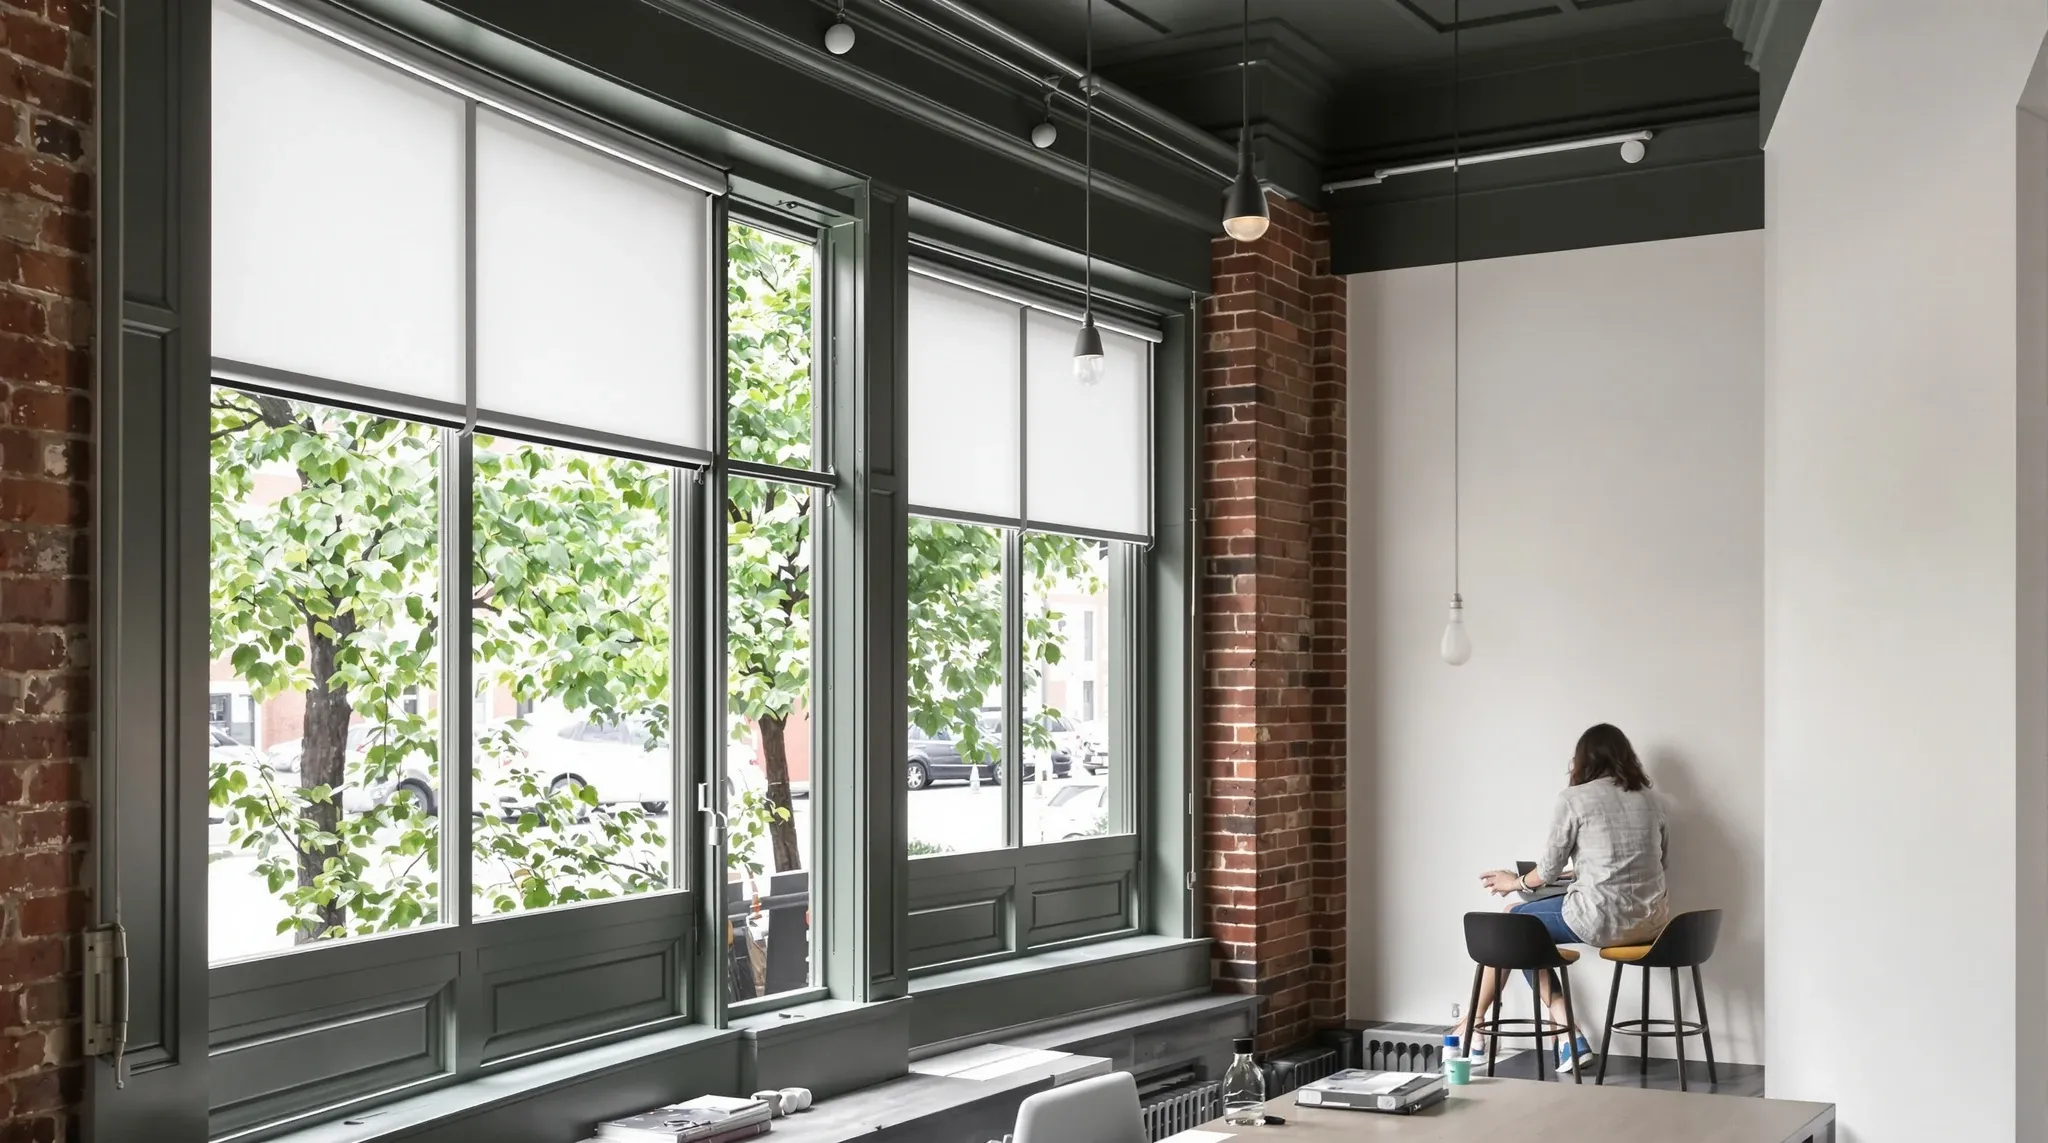
Office fitout in the Inner West of Sydney sits on a different commercial logic to the CBD even though the markets are only a few kilometres apart. The building stock is older, more mixed, and more frequently converted from non-office use – warehouses in Marrickville, character commercial in Newtown, terraces in Glebe, mid-grade blocks further west in Burwood and Strathfield. Each category brings its own services constraints, heritage exposure, and access conditions, and the brief that lands well in one suburb does not transfer cleanly to the next.
Tenants who choose the Inner West usually lean into the suburb’s character rather than imitate a polished CBD outcome. That decision shows up in the material palette, the density, the finish language, and the relationship to the existing building fabric. A complete office fitout in this stock works best when those choices are resolved at brief stage rather than left to default, because the building’s existing character either carries the room or fights it.
Structural Implications Of Inner West Building Stock
The Inner West commercial office stock falls into five recognisable categories. Warehouse-converted offices sit along the Sydenham-to-Bankstown rail corridor through Marrickville, St Peters, and Tempe. Character commercial buildings, mostly Victorian and Edwardian, cluster around Newtown, Glebe, and the older main streets. Terraced converted offices, residential terraces adapted for small office use, are common in Glebe and parts of Newtown. Mid-grade commercial blocks from the 1970s onward appear more west in Burwood, Ashfield, and Strathfield. Newer mixed-use development has come with metro and infrastructure investment over the last decade.
Each category brings different fitout considerations. Fitouts in heritage or converted buildings share the most common Inner West challenge: building shells designed for different uses, with the conversion’s structural and design decisions defining what the fitout can do on top. Warehouse conversions usually have generous ceiling heights, exposed structure, and limited services capacity. Character commercial buildings sit between residential and commercial scale, with heritage controls sometimes applying. Terraced converted offices have small floor plates, awkward structural elements, and unusual circulation.
Tenants moving in from CBD A-grade stock most commonly underestimate the building’s specific constraints. A move from a CBD A-grade tenancy to a Marrickville warehouse conversion exposes differences in services capacity, slab conditions, mechanical systems, and building access that the CBD lease did not prepare them for. The fitout cost and program reflect those differences, and assuming CBD norms apply usually misses.
Suburb Variations Across The Inner West Commercial Market
Marrickville and the inner industrial belt hold the highest concentration of warehouse-converted office stock. The buildings range from light-industrial warehouses adapted for creative and tech tenants to heavier industrial spaces converted for larger commercial users. The character is industrial-and-functional rather than corporate, and the strongest fitouts engage with the industrial language rather than disguise it.
Newtown and Stanmore carry a mix of character commercial on King Street and the surrounding main streets, alongside converted terraces and residential-adapted offices. The character is more retail-and-hospitality-adjacent than industrial. Heritage controls apply to specific buildings, and tenants in heritage-listed stock work within constraints around facade modification and visible internal alterations.
Glebe and Camperdown hold more of the converted-terrace stock and some older university-adjacent commercial buildings. Floor plates are smaller, circulation more constrained, and services routing often dictated by the original residential or institutional layout. Fitouts here tend to lean into the small-scale character rather than fight it.
Burwood, Ashfield, and Strathfield further west mix newer commercial buildings with older stock. The newer buildings handle modern fitout demand cleanly; the older stock brings constraints similar to the CBD’s older mid-grade buildings. Shared-entry office buildings, which are common in this part of the Inner West, add a layer around common-area conditions and the per-tenant alterations approval process that single-tenant buildings do not have.
Local Council Approval Pathways And Heritage Controls
The Inner West Council covers most of the inner-most suburbs (Marrickville, Newtown, Leichhardt, Annandale, Glebe, Stanmore, Camperdown, and surrounds). Burwood Council, Strathfield Council, and the City of Canterbury-Bankstown cover the suburbs further west. Each council runs its own development assessment process, its own heritage controls, and its own approval timelines.
For most internal fitout work that does not involve change of use or structural alteration, council approval is not required. Where the fitout involves change of use, structural alterations, external changes (signage, facade, access), or work to heritage-listed or heritage-contributory buildings, the council pathway becomes relevant.
Heritage controls are more material in the Inner West than in many Sydney commercial precincts. Significant parts of Newtown, Glebe, Annandale, and the older inner suburbs sit within heritage conservation areas. Controls vary by area and by individual listing; tenants in heritage-affected stock should confirm the building’s specific status and the controls that apply before committing to fitout works that might affect protected fabric. Inner West fitouts that hit unexpected approval issues most commonly do so because heritage status was unknown at lease signing.
Approval timelines through Inner West Council are workable but can run longer than Sydney City timelines during peak periods. Tenants planning fitout work with council approval requirements should allow 8 to 12 weeks in the program for the approval cycle, longer for heritage-affected work.
Trade Logistics And Material Delivery Challenges
The Inner West is well-served by Sydney’s commercial fitout trade pool because the area sits within the standard metropolitan operating zone. Standard and specialist trades, plus material suppliers, all reach the Inner West routinely without mobilisation premiums beyond CBD work. Material delivery, lift access, and trade scheduling work on similar terms to CBD projects.
Access conditions vary by building. Warehouse conversions usually have generous loading and material handling access. Character commercial buildings in Newtown or Glebe often have constrained street-level access with no rear loading. Terraced converted offices have minimal access provision for anything larger than hand-carried material. The fitout program should confirm access conditions at the specific building rather than assume Inner West norms.
After-hours work is more flexible across much of the Inner West than in the CBD. Buildings outside mixed-use developments often have looser after-hours rules, and surrounding street activity outside business hours is lower than the CBD’s. After-hours access for noise-generating work is usually arrangeable on shorter notice and at lower premiums than equivalent CBD work.
Aligning Workplace Culture With Design Briefs
The Inner West’s commercial tenant base mixes creative agencies, technology companies, professional services (often small to medium firms), healthcare and allied health, education-adjacent organisations, and government tenants in specific precincts. The workforce demographics lean toward staff who chose the area for its lifestyle rather than for CBD proximity, and the workplace culture often reflects that choice.
The brief that works in the Inner West tends to be less corporate-formal than equivalent CBD work, with more attention to the building’s existing character, more openness to industrial or character finishes, and less reliance on the standardised commercial fitout template. A brief that translates a CBD template directly into an Inner West tenancy usually feels imposed rather than fitting.
The strongest Inner West fitouts lean into specific local materials and finishes – timber from local suppliers, finishes that reference the suburb’s industrial or character heritage, considered relationship to the building’s existing fabric – rather than generic commercial selections. The cost lands similarly; the inhabited outcome is meaningfully different.
Typical Lease Terms In The Inner West Market
Inner West commercial leases follow the standard Sydney form, with variations driven by building type and local market dynamics. Lease terms vary widely. Warehouse conversions often run on shorter primary terms (3 to 5 years) reflecting tenant preference for flexibility. Character commercial buildings sometimes run longer (5 to 7 years), particularly for professional services tenants. Newer commercial buildings in the western Inner West suburbs run on standard commercial terms similar to the broader Sydney market.
Make-good clauses follow broader Sydney commercial practice, with full reinstatement to base-building condition as the default. For warehouse and character buildings, the reinstatement cost can be a meaningful consideration; partitions installed into industrial shells or character building interiors often need careful removal to avoid damaging heritage or character fabric.
Landlord approval processes vary by building. Warehouse and character building landlords often have less formalised processes than mid-grade commercial buildings, which can mean faster approval for straightforward work but less predictability for unusual scope. Newer commercial buildings have processes similar to CBD A-grade standards.
Critical Decisions Required Before Locking The Brief
The cleanest Inner West fitout brief reflects the specific building, the suburb, the local workforce culture, and the landlord and council position from the start. A brief that assumes Sydney CBD norms and adjusts at the margin tends to miss on character; a brief that treats the building and the location as central produces workplaces that feel anchored rather than imported.
The decisions worth surfacing before the brief locks include the relationship to the building’s existing character (engage, neutralise, or disguise), the relationship to the surrounding suburb (reflect, ignore, or contrast), the material palette (industrial, character, contemporary, or mixed), the layout density (Inner West workforces often value space and flexibility more than density), and the relationship to the visible community (street presence, signage, visitor experience for clients arriving from outside the area).
We work across the Inner West routinely – warehouse conversions, character buildings, terraces, mid-grade blocks. If the brief needs to land against your specific building and suburb rather than a CBD template, happy to walk through the building-specific decisions and the broader complete office fitout scope before procurement.
📞 Call us on 1300 60 93 93