
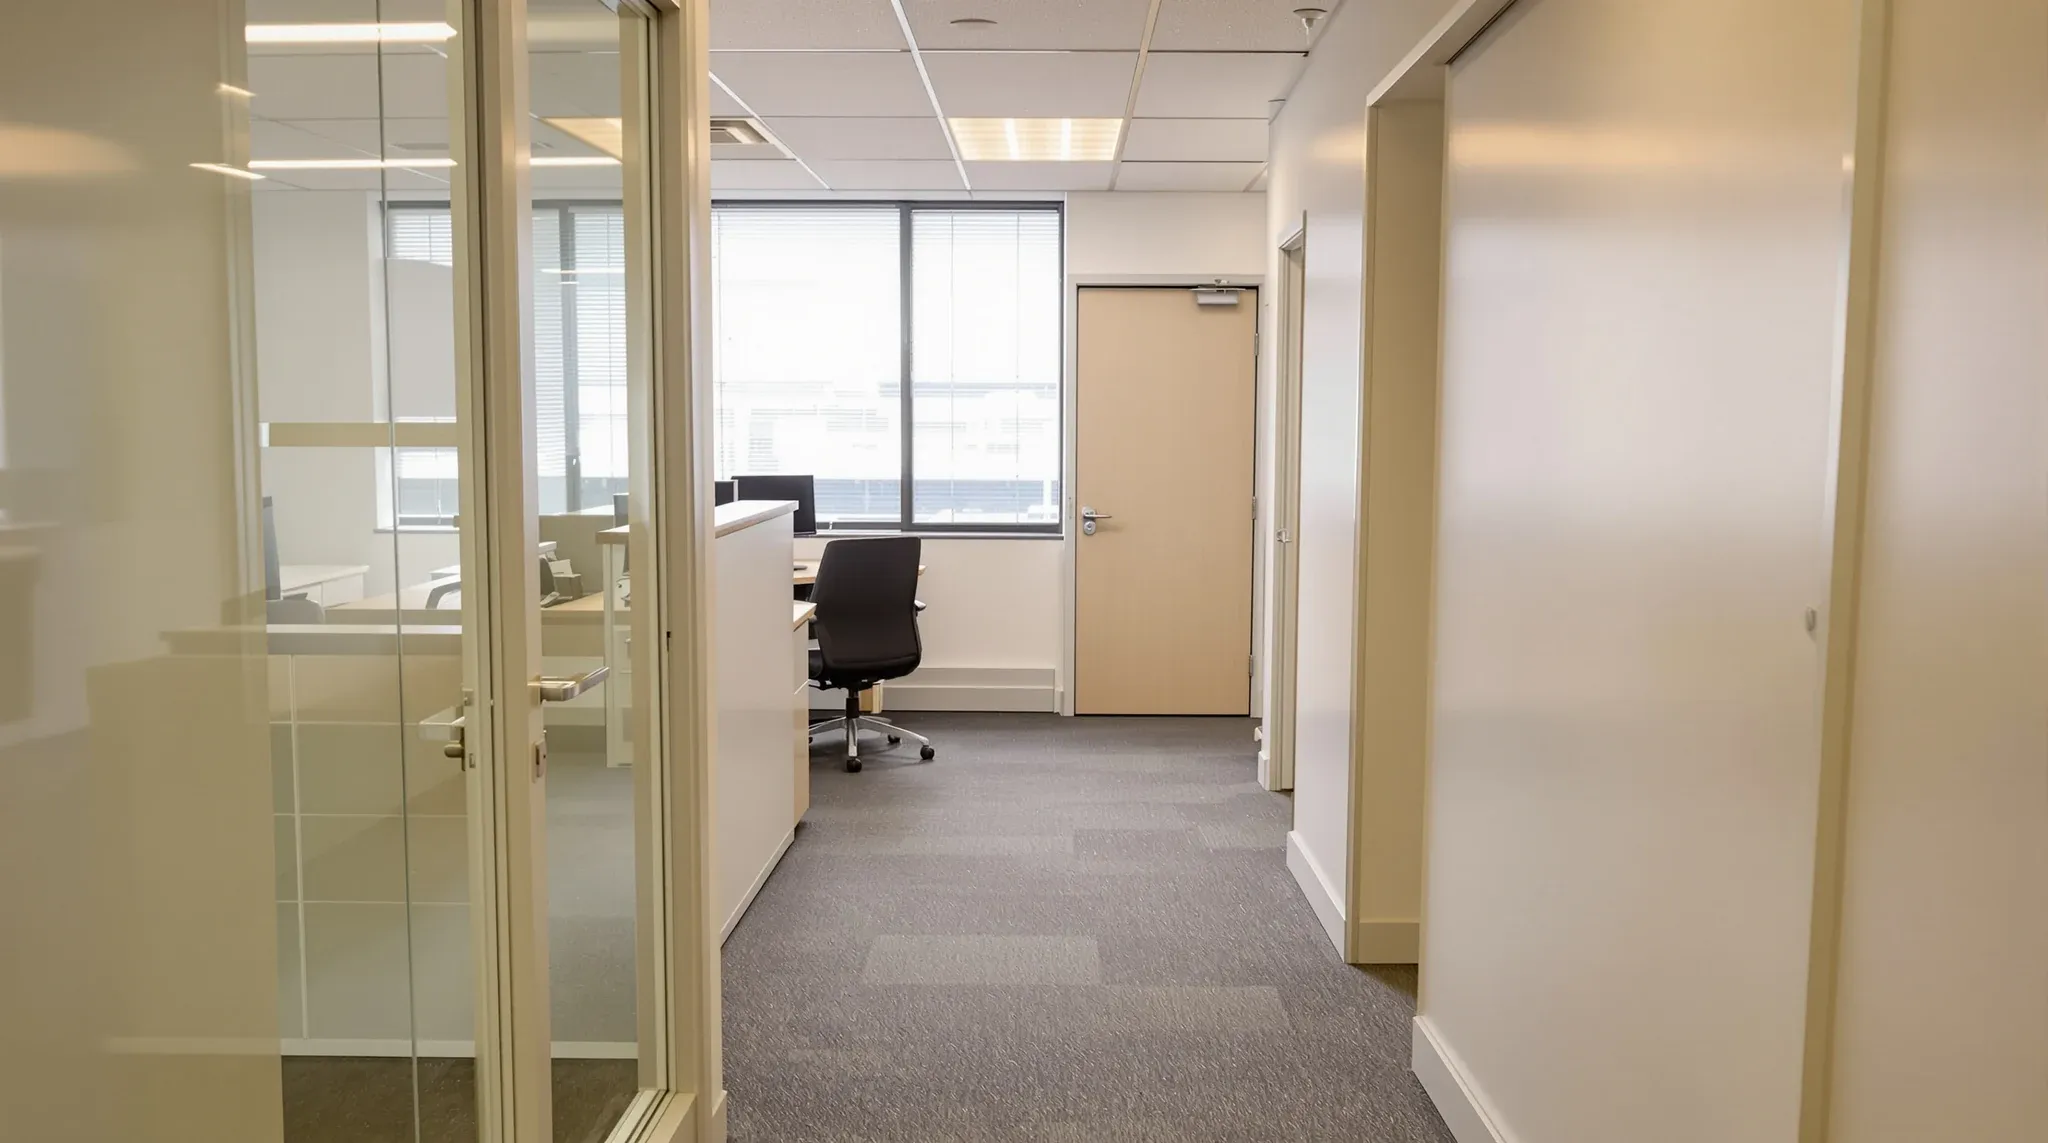
Strathfield is an Inner West commercial submarket that behaves differently to either the Sydney CBD or the outer business-park precincts. The stock is predominantly smaller tenancies, many of them in shared-entry buildings that carry retail at ground level and commercial suites above, often with a residential component layered in as well, in a pattern that smaller inner-ring submarkets like Pyrmont share with Strathfield in terms of tenancy scale and building typology. A Strathfield fitout scope is shaped by that mixed-use envelope as much as by the interior brief, and ignoring it tends to produce fitouts that look tidy on the drawings but run into friction the moment they hit the building’s reality.
The tenant base in Strathfield is weighted toward professional services with strong local-community ties: medical and allied-health practices, legal and accounting firms serving the Inner West and Western Sydney, migration and translation services, tutoring and education-adjacent businesses, and small corporate satellite offices. The common thread is a multicultural, local-client-led workforce that uses the office as the primary point of contact, which gives the reception and meeting-room strategy more weight than the open-plan design.
What Strathfield’s Commercial Stock Actually Looks Like
Most commercial floor area in Strathfield sits in four types of building. The first is the mixed-use podium tower, usually a four-to-eight-storey building with retail at ground level, commercial suites on the middle floors, and residential apartments above. The second is the older professional-chambers style building with small individual suites on several floors, accessed from a shared lift lobby and often with shopfronts or small retail below. The third is standalone commercial buildings, mostly low-rise and older, scattered through the adjacent streets. The fourth is strata-titled office suites in mixed buildings, where each suite is individually owned and the common property is managed by a body corporate.
The tenancies themselves are typically smaller than CBD or business-park equivalents. A Strathfield commercial suite might be 80 to 200 square metres on the lower end, and 300 to 600 square metres on the larger end. Floorplates rarely exceed 800 square metres on a single level. Very few Strathfield tenancies would accommodate a large open-plan floor of 1,000 or more square metres.
Base-building services vary widely. Newer mixed-use podiums are well serviced with modern HVAC, sprinklers, and electrical distribution. Older chambers-style buildings often have decades-old base systems with limited capacity for higher-density workpoint layouts or modern AV loads. The age of the building, more than anything else, decides what fitout scope is actually feasible, and confirming the services capacity before signing the lease is more important in Strathfield than it is in newer stock.
The Shared-Entry And Strata-Titled Suite Convention
A defining feature of Strathfield commercial stock is shared entry. Most tenancies share a ground-floor lobby with retail, with residential, or with other commercial tenants. Visitors arriving for a meeting often enter through a lobby that is not under the tenant’s control, then ride a shared lift to the suite’s floor. The reception experience begins before the visitor reaches the tenancy door.
This shapes the fitout brief in ways that a standalone building does not. Signage in the lobby directory, the lift-cab finish, the quality of the lobby itself, and the corridor leading to the suite door all contribute to the visitor’s arrival experience, and most of these are outside the tenant’s direct control. The fitout’s reception zone compensates by establishing the tenant identity strongly the moment the visitor enters the suite. A small but distinctive tenancy reception often reads better than an elaborate one, because it works with the visitor’s expectations rather than against them.
Strata-titled suites add a further layer. In a strata building, the landlord for an individual suite is sometimes an investor who does not own the common property, and fitout works touching common property (risers, lobby, external facade, signage visible from outside the suite) require strata committee approval rather than, or in addition to, landlord approval. The strata rules vary by building and are sometimes strict about hours, about noisy works, and about tradesperson access to the common areas.
For tenants planning a Strathfield fitout, the strata question is worth confirming early. Scope that is comfortably within a tenancy lease in a single-title building can become a structured committee approval in a strata building, with its own timeline and documentation expectations. This rarely stops a fitout but it often changes the programme.
Tenant Mix And What It Means For The Brief
The professional-services weighting in Strathfield’s tenant mix translates into specific fitout patterns. Medical and allied-health practices typically rely on partition strategies designed for multi-practitioner medical suites, with private consulting rooms that offer good acoustic separation, a reliable waiting area, specific hand-hygiene and equipment-storage requirements, and occasionally DDA-compliant access provisions that influence the partition and joinery scope. Legal and accounting firms usually need private offices, confidential meeting rooms, a small boardroom, and structured file storage. Migration, translation, and education-adjacent services often prioritise reception seating capacity, multilingual signage, and small meeting rooms that can host a variety of consultation types.
A common pattern is a Strathfield office that has more private rooms as a proportion of floor area than its CBD equivalent. Open-plan areas are often secondary to a main spine of consulting, meeting, or consultation rooms. Designing the plan around that reality usually produces better results than forcing a majority-open-plan template that was developed for different tenant types.
Reception sizing deserves more thought than in a corporate CBD fitout. A Strathfield reception that handles ten waiting visitors at a peak time requires different seating, different spatial proportions, and different acoustic treatment than a reception that sees three visitors a day in a CBD office. Getting the peak visitor count right at brief stage saves a reception that feels chronically crowded or chronically empty.
Language and cultural considerations are often underweighted in fitout briefs. Signage in multiple languages, design cues that recognise a multicultural client base, and flexible seating arrangements that suit varied family-sized consultations are all practical responses to the actual tenant mix in Strathfield, and they usually cost nothing to incorporate if they are considered early.
Layout Realities In Small Floorplates And Natural Light
Small floorplates reward careful partition planning. A 200 square-metre tenancy that has to contain a reception, three consulting rooms, a small open-plan zone, a kitchenette, and a meeting room is a design exercise in efficiency. Partition placements that save a few square metres here and there add up to a noticeable improvement in the finished room sizes. Oversized doors, generous circulation, and wide corridors that would be comfortable in a larger tenancy are usually indulgences a small floorplate cannot afford.
Natural light varies sharply by building. Newer mixed-use podiums often have generous glazing and good daylight on perimeter zones, with the middle of the plate dependent on borrowed light through internal glass partitions. Older Sydney offices genuinely need different partition strategies, because smaller windows, heavier thermal mass, and limited daylight penetration all change what the partition layout has to solve. A partition layout that assumes good daylight and lands in a dim building ends up relying on artificial lighting for every working hour, which is a comfort and energy-cost issue that tenants rarely anticipate.
The practical response is to walk the building at different times of day before the partition plan is finalised. Morning light, afternoon light, and the quality of light on a cloudy day all differ, and the partition plan should account for the worst-case daylight rather than the best-case. Where daylight is limited, glass partitions on the perimeter rooms become more valuable because they push borrowed light deeper into the plate.
Ceiling height is often tighter in older Strathfield stock than in newer CBD or business-park buildings. A post-fitout ceiling at 2,600 mm is common, and some older buildings are lower. This restricts bulkhead options, reduces the visual height of glass partitions, and rules out some feature-ceiling ideas that would work in a taller plenum. Confirming the ceiling clearance at survey stage prevents a design that assumed more height than the building offers.
Logistics: Lift Sharing, Access And Noise
Fitout delivery in Strathfield has a distinct logistics profile. Lifts are usually shared with other commercial tenants, often with residents, and sometimes with a retail service lift route that also carries deliveries to the ground-floor shops. Booking goods-lift access, coordinating with building management, and scheduling bulky deliveries to avoid retail peak times is essential, particularly in mixed-use buildings.
Noise restrictions are usually stricter than in business-park stock. Residential components above the tenancy trigger hours-of-work restrictions for noisy scopes such as demolition, partition framing with powder-actuated fixings, and core drilling. Weekend and evening work is sometimes required for these scopes, and the programme should reflect that rather than assuming normal business-hours access.
Access to common property during the fitout is often constrained. Tradespeople entering through the main lobby, using shared toilets, or staging materials in corridors all have to be agreed with building management in advance. Strata buildings are usually stricter than single-title buildings on these points. Some buildings require fitout works to be fully enclosed behind temporary barriers at all times, which adds a small scope item to every fitout plan.
Parking for trades during the fitout is often harder than in Norwest or the CBD. Council street parking around Strathfield is metered and time-limited, and dedicated building parking is usually reserved for tenants rather than trades. Fitout teams that work in the area regularly develop parking strategies that keep the programme moving; teams that do not can lose productive hours on parking alone.
Pre-Lease Fitout Checks Specific To Strathfield
A useful pre-lease checklist for a Strathfield tenancy covers a specific set of items. Confirm whether the building is single-title or strata-titled, and identify who approves what scope. Confirm the base-building electrical capacity and HVAC tonnage against the expected workpoint density and any specialist equipment (for example, medical imaging or heavy-AV loads). Confirm the ceiling plenum depth and any height restrictions that affect partition and ceiling design. Confirm the after-hours access policy, particularly for buildings with residential components. Confirm the lift booking process and any peak-time restrictions. Confirm the make-good expectation in writing, because some older Strathfield fitout guides predate current practice and the scope is sometimes ambiguous.
Two items are worth extra attention. First, the services capacity question: some older Strathfield buildings have limited electrical distribution per suite, and fitting a modern tenancy with normal workpoint density, full AV, and adequate kitchen services can push the supply to its limit, which is a pattern also common to the common constraints that surface in Sydney office fitouts. Confirming the available capacity before specifying the fitout saves a mid-project discovery that the supply cannot support the design. Second, the accessibility question: modern DDA-compliance expectations are higher than they were when many older Strathfield buildings were designed, and the tenancy entry, internal circulation, and bathroom facilities sometimes require discussion with the landlord before the fitout plan is finalised.
Getting these items sorted at lease negotiation usually produces a smoother fitout than discovering them during design or during construction. Most are routine landlord conversations, but they are conversations that are easier to have before the lease is signed than after.
If you are planning an office fitout in Strathfield, Homebush, Burwood or the surrounding Inner West and want the design and delivery tailored to shared-entry buildings, strata conventions, and the way your client base actually uses the space, we can walk the tenancy with you and scope the fitout against what genuinely changes in the area. Our complete office fitouts service handles the full design-to-handover package, and we also deliver standalone partition, ceiling and make-good packages where that better suits a smaller Strathfield tenancy.
📞 Call us on 1300 60 93 93