
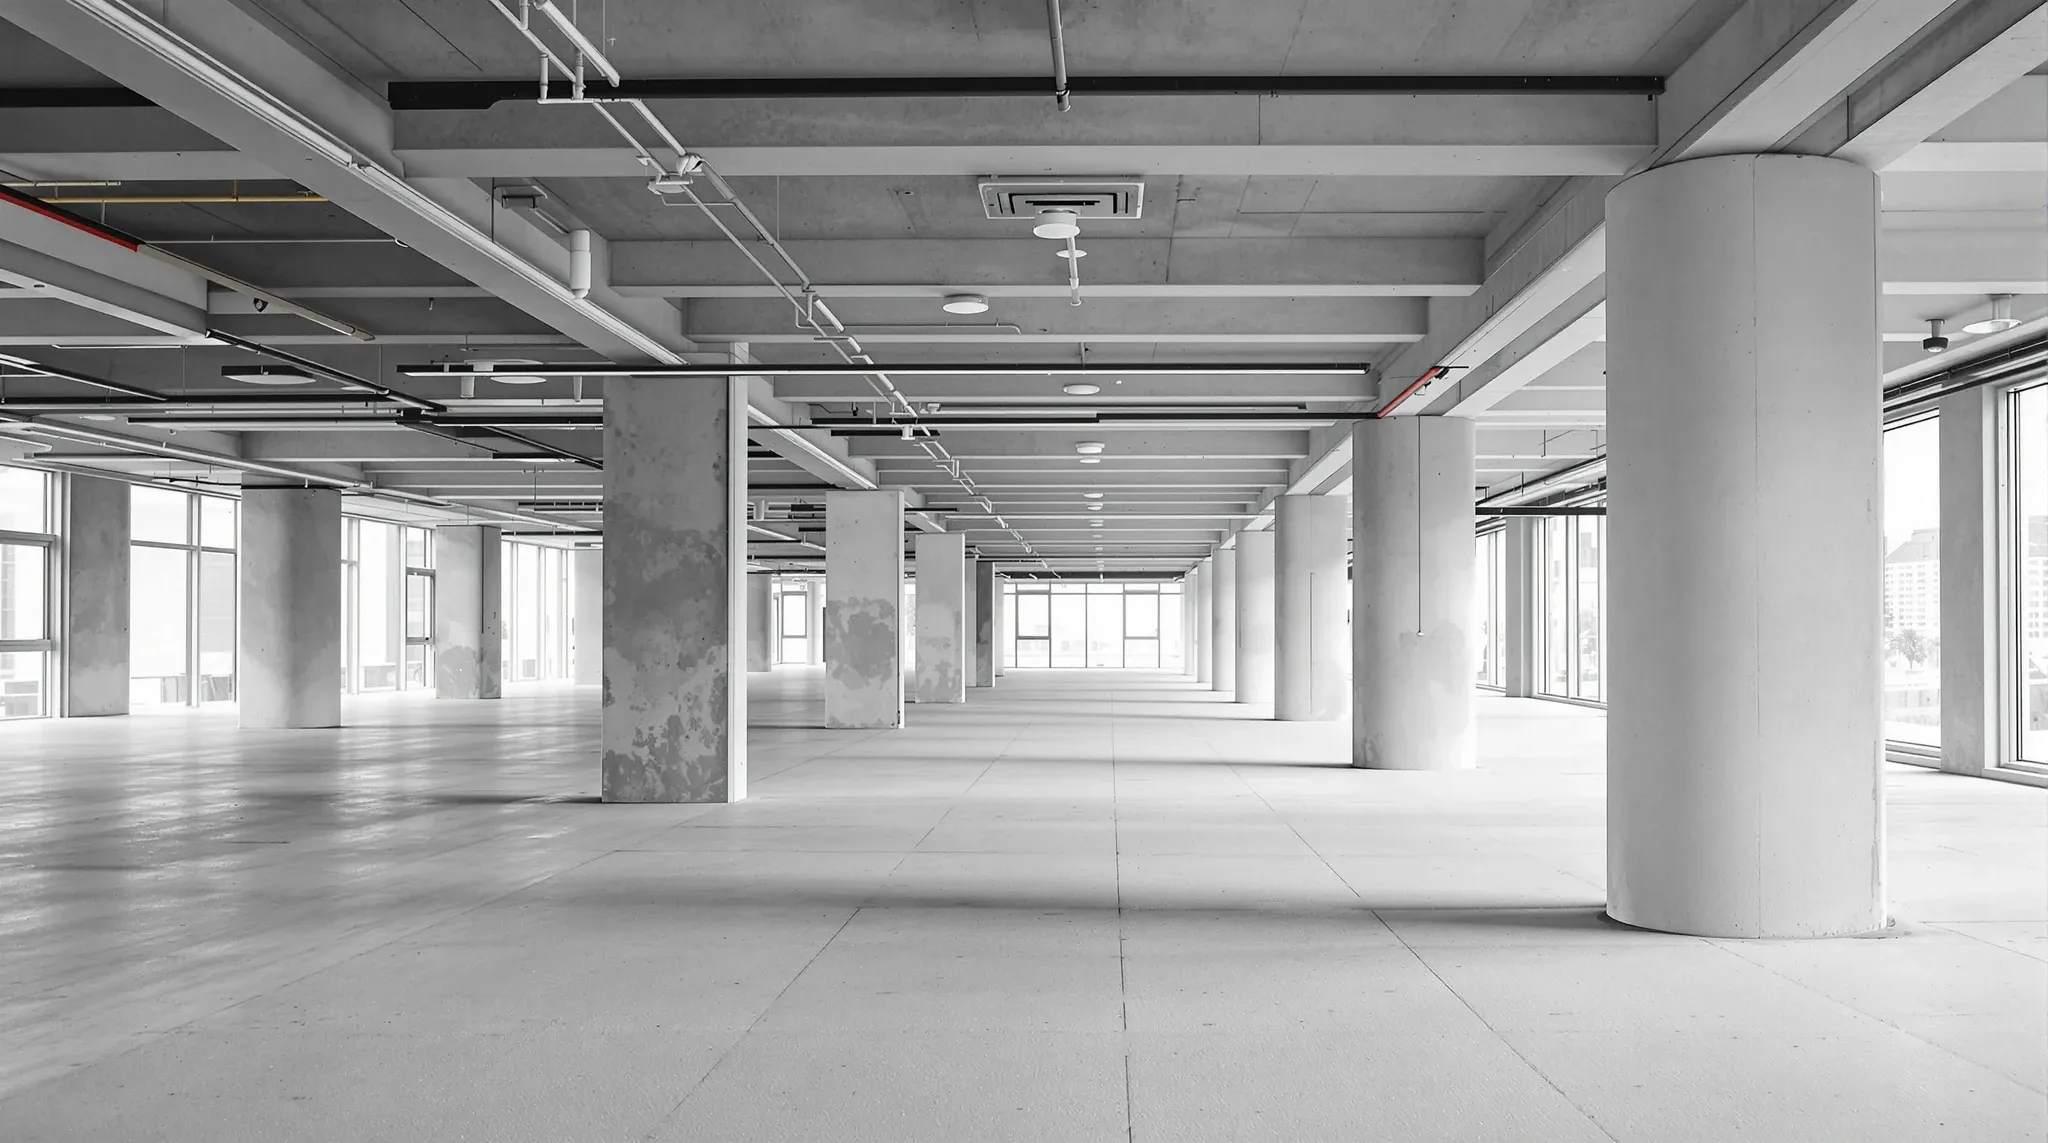
Most Sydney fit-out projects start with a walk-through that looks straightforward and a brief that sounds clean. The constraints arrive in a sequence most tenants never see coming until the site measure is done and the first services drawings come back with red marks. Understanding that sequence is the difference between a fit-out that lands on budget and one that keeps absorbing small shocks from the first week to the last.
The constraints are not a single hurdle. They cascade from the floor plate outward, from the base building upward, and from the lift core into the rest of the building. A budget built before the cascade is understood almost always needs revision. A programme built before the cascade is understood almost always slips. The tenants who avoid both outcomes are the ones who accept early that the building they leased is rarely the building they build in.
The building you leased is rarely the building you build in
The marketing floor plan, the agent’s tour, and the cleanly drawn base-building plan are a starting point, not a site condition. A proper site measure almost always finds dimensions that drift two to three hundred millimetres from the drawing, columns that sit a few degrees off grid, and ceiling voids that are shallower in some bays than others because services have been rerouted over the life of the building.
None of that is unusual. It is the default state of most commercial towers in Sydney that have been through several tenants. The problem is that tenants tend to lock layout intent before the measure, which means the first sign of a constraint often looks like a layout change rather than what it really is: the building speaking first. Programme slippage at the same stages is often traceable to this single moment, the gap between the drawing the tenant approved and the survey the builder actually has to work to.
The practical move is to bring a measure forward. A site-condition capture before the layout is signed off gives you room to design around what is there rather than against it.
Base building fabric that limits what you can actually do
Every tower carries a set of structural and service realities that a fit-out cannot change. The slab edge, the column grid, the riser locations, and the ceiling void depth set the outside of the envelope. Inside that envelope, slab deflection dictates how tall walls can be before they need special detailing, the ceiling grid dictates where rooms can sensibly close, and the riser positions decide where new wet services can reasonably go.
Slab deflection matters more than most tenants realise. A floor designed to deflect within specification will still move under load, and slab movement changes how glass performs over time if the head detail is not specified to absorb it. The ceiling grid deserves the same respect. Treating it as a cosmetic layer rather than a design constraint is the single most misunderstood variable on smaller fit-outs, and it is almost always the one that forces late redesign.
Risers and in-slab penetrations are the other limit. New data, power, and wet points either use what is there or require landlord approval for new penetrations, which sits on a different timeline to the rest of the programme. A layout that assumes free choice of service locations is a layout that has not accepted the base-building envelope yet.
Where the ceiling void itself is doing too much work, a proper ceiling strategy often matters more than the partition layout. A tight ceiling with no spare capacity for new diffusers or new returns will shape the wall positions whether the designer accepts it or not, and pretending otherwise tends to produce a layout that cannot be serviced cleanly.
The landlord works clause and the approval pathway
Most commercial leases in Sydney contain a works clause that sets out what tenants can do, what requires consent, and what the landlord expects to see before consent is given. The specifics vary a lot, but the structure is consistent: non-structural works usually sit on a simpler path, works that touch base building fabric or shared services sit on a longer one, and some works trigger formal certification. It typically pays to read the clause carefully before the design locks, because the pathway shapes the programme as much as the design does.
Landlord submissions are rarely about the design itself. They are about the documentation package: services drawings, trade licences, insurances, programme, hours of work, access routes, and the acoustic and fire statements required for the specific floor. The list landlords expect in a submission is remarkably consistent, and the programme risk sits with the tenants who underestimate how long it takes to assemble it cleanly.
Nothing in a well-run fit-out treats the landlord as a hurdle. The approval pathway is a constraint the tenant is working with, and building time for it protects both sides.
Live-floor logistics that eat more programme than the build itself
Even on a floor that is empty of people, a Sydney tower is rarely empty of constraints. Lift bookings, loading dock windows, service lift availability, protection of base-building finishes, access through shared lobbies, out-of-hours work restrictions, noise limits during trading hours, and skip-bin and waste management rules all shape what the site can physically do in a given day.
Most towers publish a set of building rules that cover this. The gap opens when the programme is built on crane assumptions (continuous access) and the site runs on relay assumptions (booked windows). A one-hour lift slot to get partition frames to level 14 is a different build day to an unrestricted lift. A job that needs drilling into slabs typically gets pushed to after-hours, and after-hours live fitout work carries its own compliance overhead that needs to sit on the programme from the start.
The fit-outs that run cleanly in Sydney are the ones where the construction programme is built around the building’s logistics rather than around an ideal site. Tenants sometimes assume that a bigger crew fixes a tight logistics window. It usually does not. A floor that can take four trades at once cannot take eight, and the extra people turn into queue time rather than build time.
Services coordination is where small mistakes become expensive
HVAC, sprinklers, data, power, and lighting all share the ceiling void with each other and with whatever the base building already has in it. A layout that places new walls without coordinating the services above them usually ends up with a diffuser stranded outside its room, a sprinkler head sitting over a wall line, or a data run that cannot reach its termination point without a new cable tray.
None of these are individually catastrophic. They become expensive because they compound. A diffuser that needs to move triggers a flexible duct extension, which triggers a ceiling tile pattern change, which triggers a lighting relocation, which triggers a new electrical isolation and another after-hours shift. The compounding is the reason partition design mistakes can delay occupation certificates rather than just adding minor cost. Early coordination between the partition layout and the existing services is cheaper than every late fix combined, which is why a well-run fit-out treats services coordination as a design activity, not a construction activity.
Where a whole fit-out is being delivered end-to-end, this coordination is handled internally across the full fit-out scope, which is usually the cleanest way to stop small services misses from becoming programme risks. Where only ceilings or only partitions are being touched, the same coordination still has to happen, just across fewer trades.
Where the cascade bites hardest
The single stage where the cascade compounds most expensively is the week after the first services drawings come back from the consultants. That is the moment when every upstream assumption meets the downstream reality. Tenants who have accepted the cascade early usually absorb this week as normal programme. Tenants who have not usually treat it as a crisis.
The fix is structural, not reactive. Measure the site before locking layout. Read the works clause before locking design intent. Book the lift and dock windows before writing the programme. Coordinate services before issuing for tender. None of that is glamorous, and none of it needs to be hurried. It is simply the order Sydney towers tend to reward.
There is one operator-level detail worth calling out. The tenants who handle constraints best are the ones who keep a small programme buffer for the inevitable redesign loop, rather than budgeting as if the design will survive contact with the building unchanged. A week of contingency written into the programme at the start is cheaper than a week of cost overrun negotiated at the end.
If you are working through a fit-out brief and the constraint cascade is not yet clear for your building, we can walk you through a site-condition review and a feasibility pass before layout is locked. That usually saves more programme than anything else we do. Call us on the number below or send through the floor details and we will come back with a practical read.
📞 Call us on 1300 60 93 93