
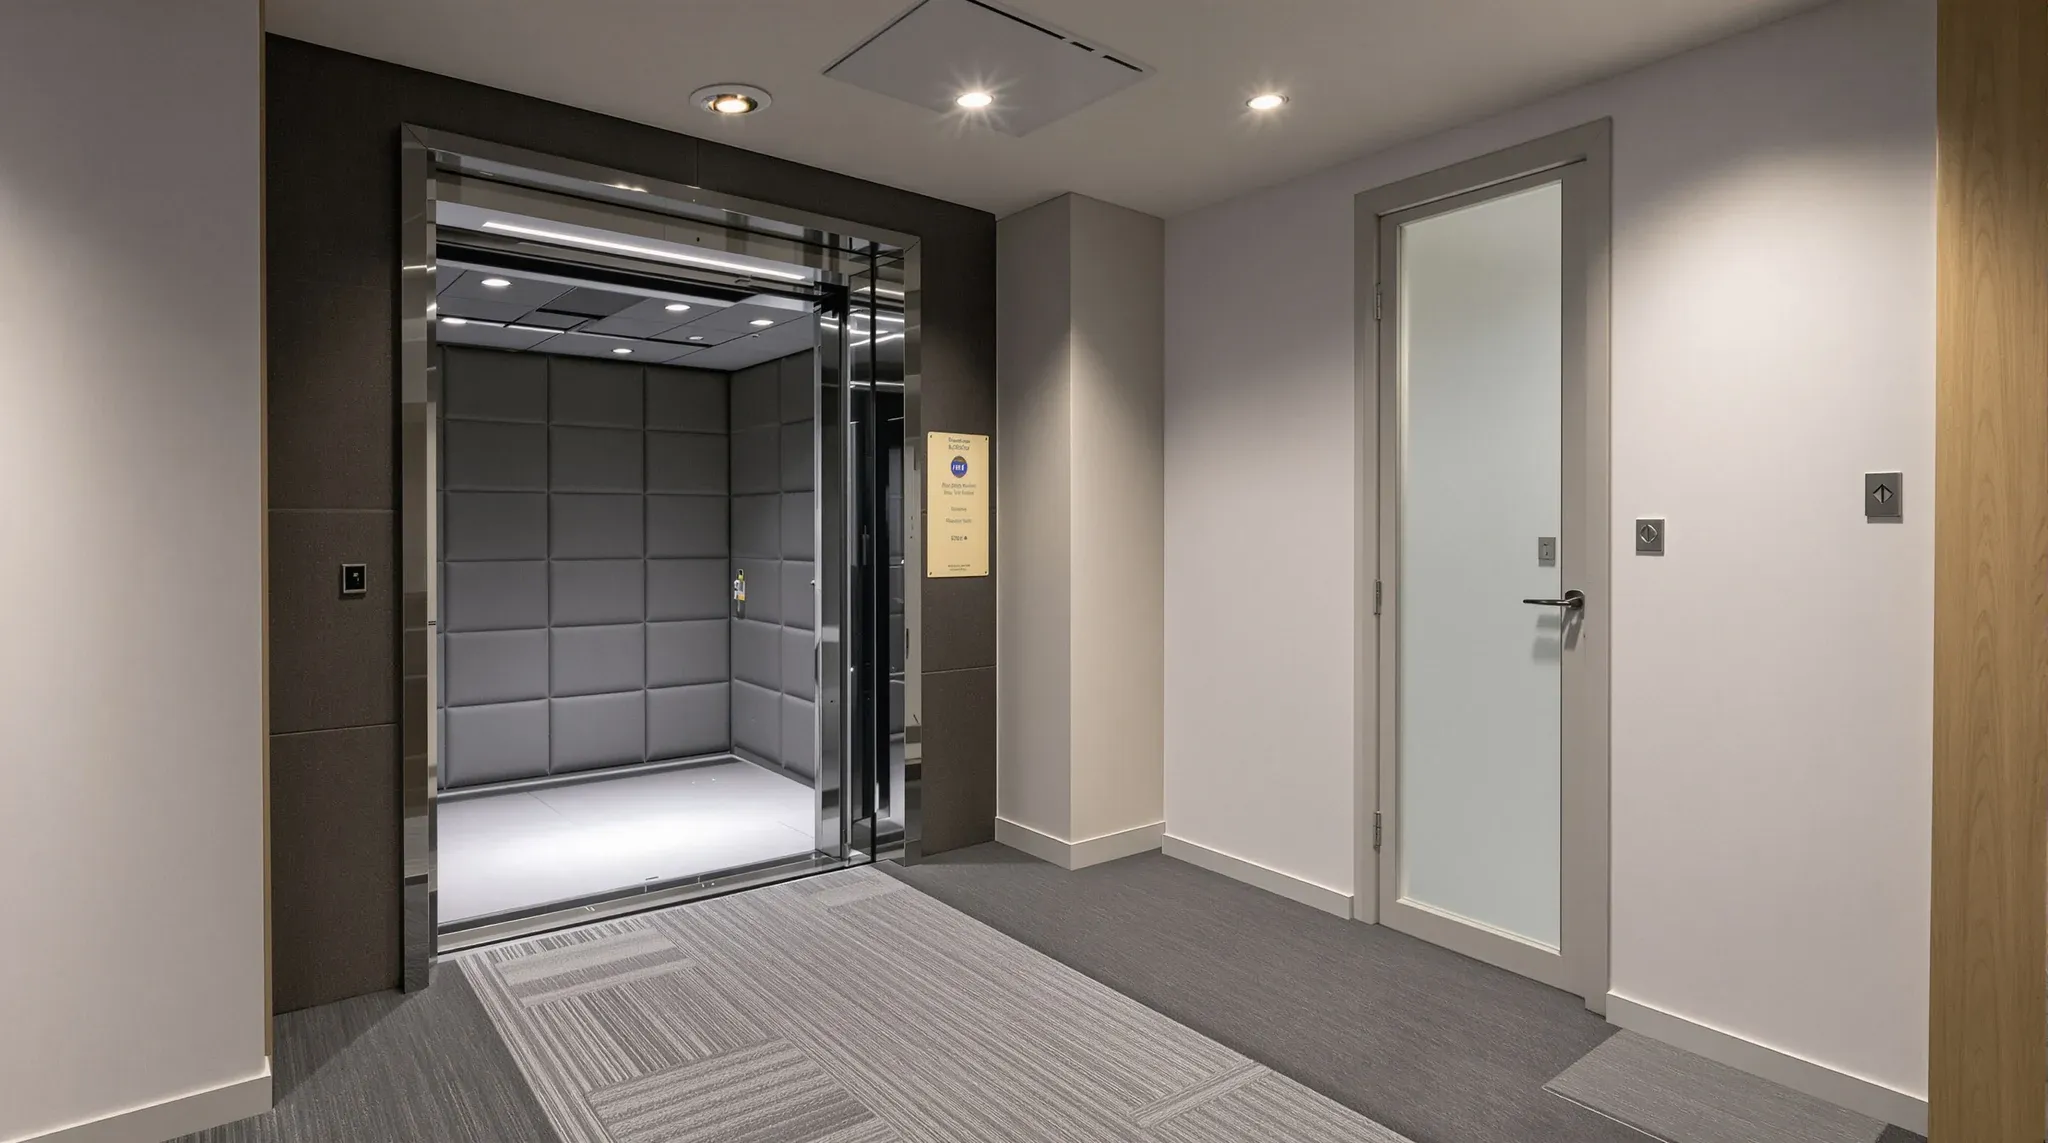
A renovation plan that ignores the rest of the building will not survive first contact with the lift schedule. In a tenanted Sydney tower, the neighbours, the dock hours, the shared lobbies, and the landlord’s own programme of works shape the build more than the design ever will. Tenants who discover that on week two usually lose a week of programme and most of the goodwill they had built with the building manager.
The planning question is not “what do we want to build”. It is “what can this building actually accept while it is still occupied”. Getting the answer right at the start costs nothing. Getting it wrong costs programme, relationships, and sometimes the lease standing itself.
Single-floor tenancies in a shared tower
Even a single-floor renovation in a multi-tenant tower is shared with everyone above and below. The lift core is shared, the loading dock is shared, the riser cupboards are shared, and the out-of-hours access arrangements are shared. None of those are negotiable by the tenant, and all of them shape the build window.
The practical implications are concrete. A goods lift booked for forty-five minutes is forty-five minutes, not an hour. A delivery rejected at the dock for missing paperwork loses that day’s material run. A drill through the slab at 10am may trigger a noise complaint from the floor above and force the contractor to stop. The programme risk is not the individual event, it is the cumulative friction of working in a building that is running its normal business around the renovation. Noise, dust and disruption on site are genuinely manageable, but only if they are planned for as part of the programme rather than apologised for afterwards.
The tenants who handle this well book their lift and dock windows first, build the programme around those, and accept that the design cannot dictate the timing. Where a full coordinated scope is in play, a single end-to-end fitout team managing the lift bookings, dock windows, and trade sequence tends to avoid the common cumulative-friction losses, because one party is watching the building’s logistics instead of three subcontractors each assuming someone else is.
Two tenants on the same floor
Shared-floor tenancies are a different order of constraint. When the floor is split, the partition walls between tenancies are often acoustically marginal, the ceiling grid may run continuously across the demising line, and shared amenity spaces (kitchens, toilets, breakout) belong to both parties or to the landlord. A renovation on one side of the demising line is not invisible to the other side.
The first step in this scenario is a neighbour notice, done properly and with enough detail for the other tenant to plan around it. A usable notice names the dates, the hours, the specific noisy or dusty stages, the access route the contractor will use, and a direct contact for complaints. That level of detail is rare and it is exactly why the tenants who provide it tend to be forgiven faster when something does go wrong. The second is a review of the demising wall itself. Partition strategies that reduce cross-tenant noise are worth reviewing before any demolition, because a wall that performed adequately with one layout can fail when the adjacent layout changes. Opening up a new quiet room on the demising wall, for example, typically pushes more sensitive activity closer to a boundary that was not originally designed for it.
The third step is timing. Drilling into a shared slab above a neighbour’s boardroom at 11am is almost always a bad call, even if the base-building rules technically allow it. Scheduling that work for a quieter window costs nothing and keeps the relationship clean.
Where the demising wall itself needs attention during the renovation, the work usually sits within a standalone partition scope rather than a full refit. That tends to be the cheaper path when the rest of the tenancy is staying put, but the same coordination rules with the neighbour still apply.
Older base buildings and constrained services paths
Older Sydney commercial towers, especially those built before the late 1990s, carry services infrastructure that was never designed for contemporary tenant loads. Data and comms risers are often tight. HVAC branch runs are sometimes shared in ways that complicate isolation during a renovation. Ceiling voids are frequently shallower than modern fit-outs assume.
The planning implication is that new service runs may not fit where the design wants them to go, and the fallback routes are usually longer, more visible, or more expensive. It is typically worth a services feasibility check on the existing plant before finalising the renovation brief, especially if new comms rooms, new kitchens, or new print areas are in scope. Heritage buildings add another layer, because protected base-building fabric constrains what can be penetrated at all, and any significant intervention usually sits on a longer approval pathway.
This is also where the assumption that “non-structural” means “unrestricted” quietly fails. On older buildings, plenty of fabric is non-structural but still protected, still shared, or still on a longer consent pathway than a tenant would expect.
When the landlord’s programme dictates yours
Many Sydney towers run their own rolling programme of base-building works: lift upgrades, chiller replacements, lobby refurbishments, facade sealing, and the rest. A tenant renovation running at the same time as a base-building programme on the same floor, or on adjacent floors, does not get its own timing. It gets the timing the building can accommodate without compromising its own works.
The first step is a conversation with the building manager, early. A good building manager will flag their own programme, their own contractor access windows, and the periods when lifts or docks are committed to their own works. A renovation plan built around that information is dramatically easier to run. A plan built without it usually loses its best weeks.
There is one operator-grade detail here worth naming. The friction often comes from the fact that a tenant’s contractor and the landlord’s contractor are competing for the same finite logistics, and neither has a formal mechanism to reconcile. The renovation plan that resolves this early, by naming a daily coordination call between the two, usually runs cleanly. The one that does not tends to resolve it post-fact through variations.
The maths of after-hours vs in-hours work
After-hours work looks expensive on paper. Contractor rates are higher, supervision costs go up, and the following day’s productivity is typically lower. On a tenanted-building renovation, however, after-hours is often the cheaper path once the friction of in-hours work is counted.
A half-day of in-hours drilling stopped by a noise complaint costs more than a full night’s uninterrupted work. Lift queues, dock windows, and booking conflicts tend to compound during business hours. Working after hours carries its own compliance overhead, but on the right scope, it converts the whole build into predictable nights rather than unpredictable days. A live-office staging approach treats the split between night and day work as the main design question, rather than a cost lever applied late in the programme.
The call depends on the work. Trades that generate noise, dust, or vibration usually land better at night. Trades that need daylight or deliveries usually run better in the day. A split programme that allocates loud work to nights and quiet work to days is almost always cheaper than a single in-hours push.
Protecting neighbour relationships through the build
The last constraint is soft, but it matters more than most. A tenant running a renovation in a tenanted building is borrowing the building’s peace and quiet from the neighbours. The relationship is rebuilt on every job, and the difference between a renovation that finishes with thank-you emails and one that finishes with complaints is almost entirely about how the neighbours were treated during the build.
Practical things help. A weekly note to neighbouring tenancies on what is coming next. A named contact who can respond to complaints within an hour. A clear rule about out-of-hours noise. A clean site at the end of each day. None of that is expensive. All of it protects the tenant’s standing in a building they may still be in after the renovation is done.
There is one detail that comes up repeatedly: the tenants who lose goodwill in a tenanted building are almost never the ones running the noisiest scope. They are the ones who fail to communicate about it. A loud scope with good warning lands softer than a moderate scope with no warning at all. That is as much a planning discipline as it is a relationship one.
If you are scoping a renovation in a tenanted tower and want help building the programme around the building rather than against it, we can do a short planning pass with you and flag the constraints that deserve time. That conversation usually costs less than one lost build day. Call us on the number below and we will set it up.
📞 Call us on 1300 60 93 93