
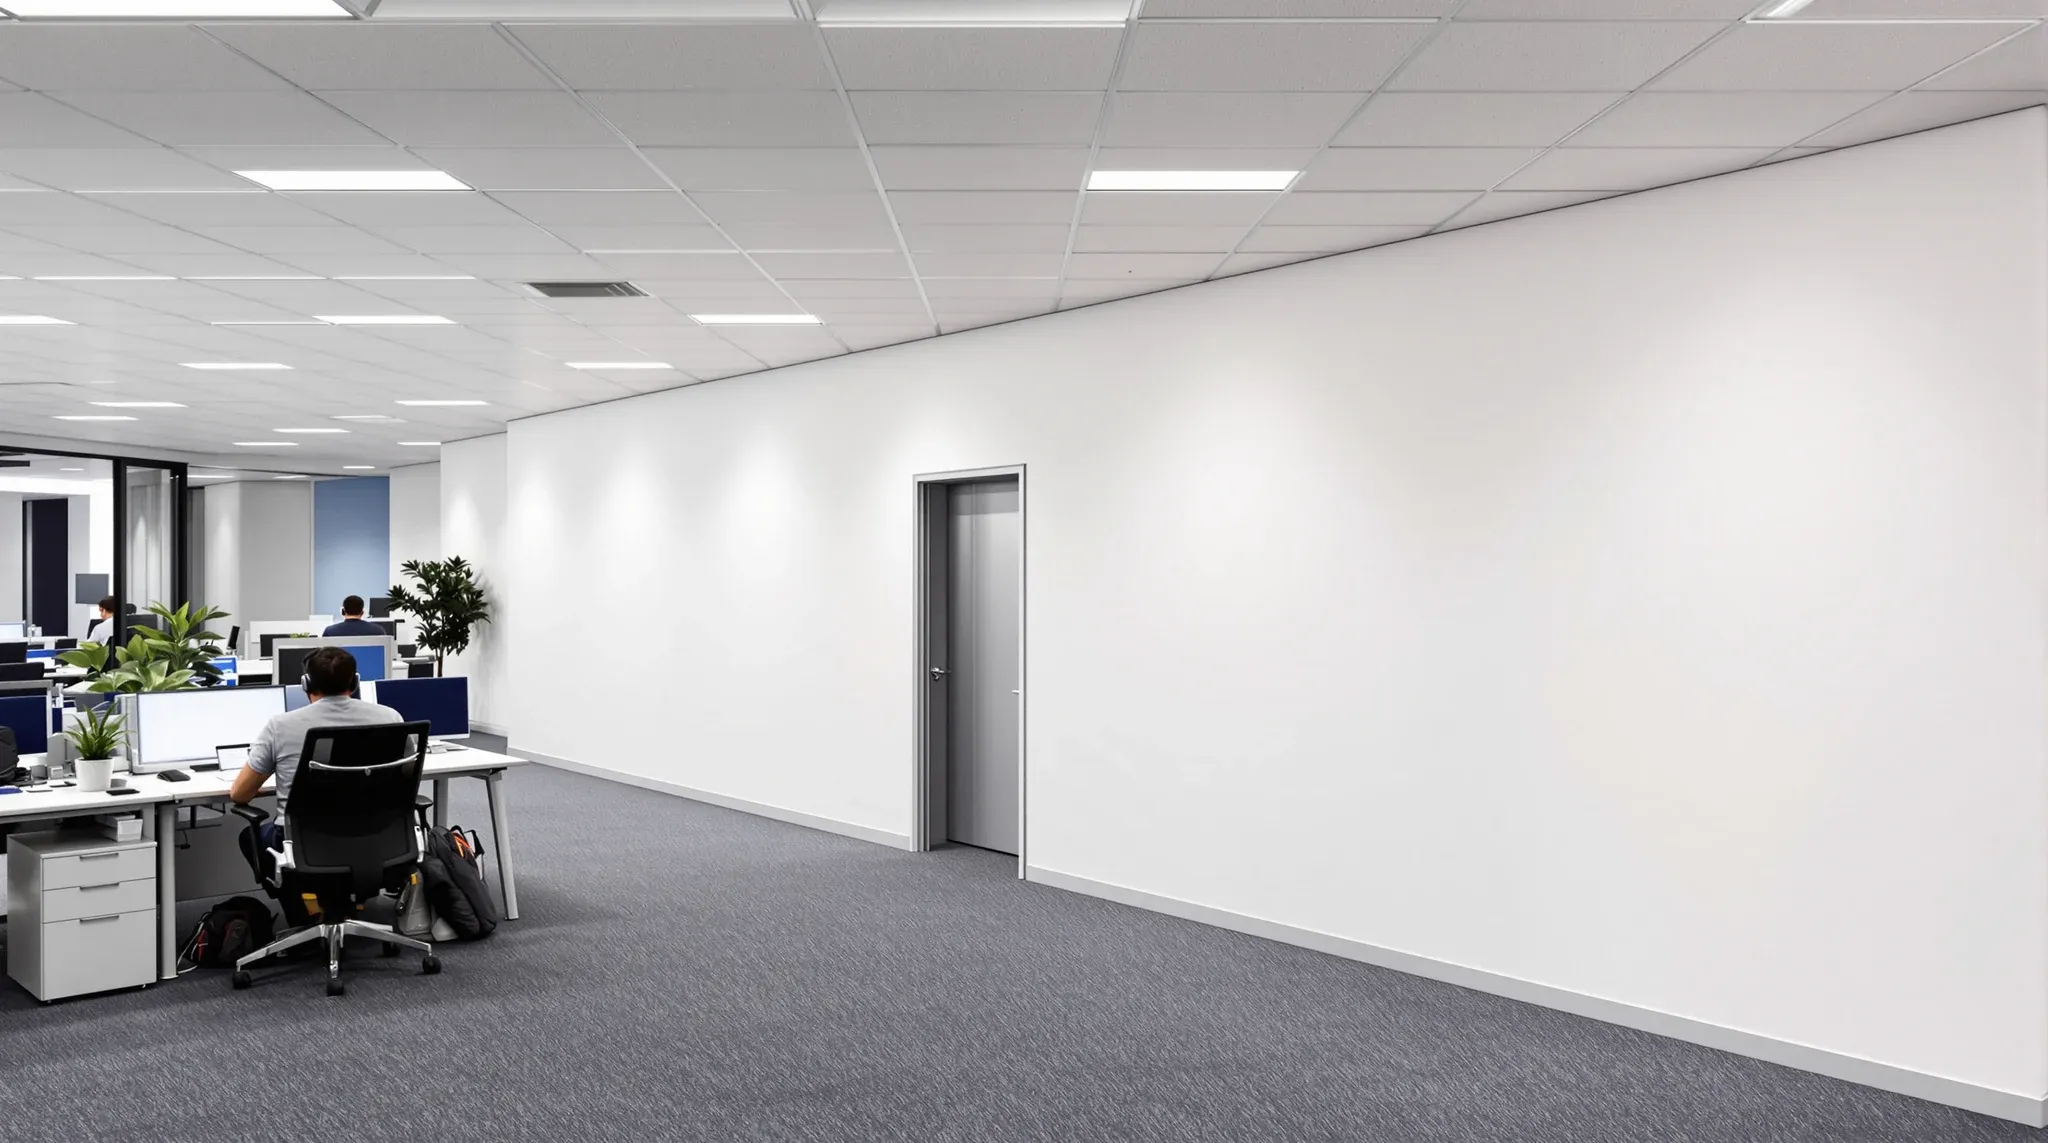
Where a tenant has surrendered part of a multi-floor Sydney commercial tenancy and is keeping the other part for the rest of the lease, the make good on the surrendered floor has to run while the team is still operating on the floor that stays. That is a different problem from a full lease exit. The team has not moved out. The neighbouring floor is still doing business. Demolition, services isolation, dust and lift movements all have to happen alongside meetings, phone calls, focused work, and client visits. None of that is uncommon. It just needs to be planned as the project that it is, rather than as a make good that happens to share a building with the team.
The decisions that determine whether the operating floor stays operational fall into three groups: acoustic separation between the two floors, services that run vertically through the building and have to keep flowing, and access logistics that share the lifts, the loading dock, and sometimes the after-hours building access window. The work below is what to confirm before the make-good contractor mobilises and how to sequence the demolition so the working floor does not absorb the brunt of it.
Why Partial Defits Are A Different Problem From A Full Lease Exit
A full lease exit is straightforward in one respect: when the team has gone, the tenancy is empty, and the make good can run at the pace the contractor and the lease end date agree on. A partial defit looks like the same job but is constrained at every step by the floor that is still in use. Demolition has to be quieter. Dust has to be contained tighter. Services isolations have to avoid the operating floor. After-hours work becomes more important not for landlord rules alone but because the team is right there.
The most common surprise for tenants in this situation is that the make-good contractor’s plant and method, which would be entirely standard on an empty floor, are not standard when there is an active tenant directly above or below. The cost difference is real, the programme difference is real, and so is the coordination overhead. None of it is a reason to avoid a partial surrender. It is a reason to scope the make good with the operating floor in mind from the first conversation, not as an adjustment after the contractor has priced.
Acoustic Separation Between An Operating Floor And A Demolition Floor
Sound and vibration travel through the building structure in ways that surprise people who have only experienced fitout work on empty tenancies. Demolition impact, particularly on partition heads, ceiling grids, and floor finishes, transmits through the slab into the floors above and below. Even at moderate impact levels the operating floor will hear it, and at higher impact levels the operating floor cannot work through it.
The mitigations are well known but have to be specified. Hand demolition rather than power demolition for partition stripping where possible. Cushioned floor protection during ceiling and partition removal to dampen impact. After-hours scheduling for the loudest phases. Clear timing of when the loud work happens, communicated to the operating team in advance so client-facing meetings can be scheduled around it. The make-good contractor should be able to plan their method around these constraints, but only if the constraints are part of the brief from the start.
Services That Run Vertically And Have To Stay Live On The Operating Floor
The defit’s services isolations are the next constraint. The surrendered floor’s air-conditioning, water, power, fire, data, and life-safety systems generally have to be isolated before any meaningful demolition starts. Where those systems run vertically through risers shared with the operating floor, isolation has to be done without taking the operating floor’s services down.
Air-conditioning is usually the trickiest. A single AHU may serve both floors, with VAV zoning splitting the supply at the floor level. Isolating the surrendered floor’s air may force the operating floor onto a partial service unless the work is staged carefully. Fire systems are similarly sensitive. Sprinklers, smoke detection, and the building’s fire indicator panel cannot be partially impaired without the building’s fire engineer or the brigade’s awareness, and the building usually has its own protocol for managing isolations during construction. Power and data are easier in principle but still need a proper isolation plan so the operating floor’s circuits are confirmed before anything is cut.
The practical consequence is that the make good’s services scope is not just about disconnecting the surrendered floor. It is about doing so without interrupting the operating floor, and that usually means the building’s own services consultants, the mechanical contractor, and the fire engineer all have a hand in the planning. None of those parties moves quickly. Lining them up in time for the lease end on the surrendered floor often determines the make good’s start date more than the demolition trades do.
Lift, Loading Dock, And Access Logistics
Material movement in and out of a Sydney commercial building is usually constrained to a goods lift, a loading dock window, and a building-managed access protocol. During a make good, those constraints become the project’s hardest scheduling problem. Demolition produces a constant flow of waste material that has to leave the building. Stripping out partitions, ceilings, and floor finishes from a typical floor of office space generates a substantial weight of waste that the goods lift has to move in dock-window time slots, often after-hours.
The operating floor uses the same lift for its own deliveries, mail, supplies, and occasional contractor visits. Where the goods lift is heavily booked by the make-good contractor for waste removal during business hours, the operating floor’s normal logistics get squeezed. The fix is usually to push the heavy waste runs to dedicated after-hours windows, leaving business-hours capacity for the operating floor’s normal use. Building management can usually accommodate this, but it has to be agreed before the contractor’s programme is set, not negotiated mid-project.
Dust, Demolition Timing, And After-Hours Work
Dust from demolition does not respect floor lines. The riser shafts, the ceiling void, the lift wells, and the stair pressurisation all carry air movement that can move dust between floors. Containment on the surrendered floor reduces the risk but does not eliminate it. The mitigations include negative-pressure containment on the working floor’s perimeter, sealing of riser penetrations during demolition, and scheduling the dustiest activities (concrete grinding, partition demolition, ceiling tile removal) into after-hours windows where possible.
After-hours work tends to add cost. Most Sydney CBD building agreements treat after-hours fitout work as standard, and the operating floor’s tenant should expect that a partial make good runs through after-hours and weekend slots more heavily than a full make good would. The trade-off is usually worth it. A demolition campaign run primarily after hours leaves the operating floor cleaner and quieter through business hours, even if the contractor’s pricing reflects the after-hours premium.
Communication With The Building, Neighbours, And The Team
Three audiences need to be in the loop before the work starts: the building’s facilities team and tenant relations contact, the neighbouring tenants on the floors above and below the working floor, and the team on the operating floor itself. The first two usually require formal notice through the building’s standard process. The third is often skipped, and that is where most of the avoidable friction comes from.
The team on the operating floor needs to know when loud work is scheduled, when lift availability will be reduced, when after-hours access patterns change, and what to do if dust or noise becomes intolerable. A short briefing at the start, a weekly update through the work, and a single point of contact for issues usually resolves most of the problems before they become formal complaints. Where the team is not briefed, the same issues arrive as escalations to the office manager, which absorbs more of their week than the briefings would have.
Sequencing The Make Good Against The Lease End On The Surrendered Floor
The lease end date on the surrendered floor sets the hard deadline. The make good has to be substantially complete by then, with the landlord’s inspection and any rectification works fitting inside the remaining term. Working backwards from that date through the make-good programme, accounting for after-hours-only restrictions and the services isolation lead times, usually shows that the make good has to start earlier than tenants initially assume.
The other end of the sequence is the operating floor’s tolerance for disruption. A team that can absorb three weeks of intensive demolition is one situation. A team that cannot absorb more than one week, or that has client-facing weeks where disruption is not acceptable, is another. The sequencing has to balance both ends: long enough to fit the make good’s actual scope at the operating floor’s tolerance, short enough to land before the lease end date. Where those two constraints conflict, the conversation is usually with the landlord about the make-good standard and any flexibility on the lease end date, not with the contractor about working faster.
What To Confirm Before The Make-Good Contractor Mobilises
Before the contractor turns up, the operating floor’s protection scope should be agreed: hoarding, dust containment, lift protection, access routes that do not pass through the operating tenancy, and after-hours arrangements with the building. The services isolations should have a confirmed plan with the building’s services consultant, with the operating floor’s continuity of service explicitly addressed. The communication plan to the operating floor’s team should be in place. The lift booking pattern for waste removal should be agreed with the building. The lease end date should match the make good’s realistic completion plus rectification window, not just the demolition programme.
None of that is unusual for a partial make good handled well. The work to set it up is a few site visits and a structured briefing. What does not work is starting the make good with the operating floor’s needs as an afterthought and expecting the contractor to manage around them on the day. The team on the operating floor will absorb the cost of that approach long before the make good is finished.
If you are surrendering part of a Sydney commercial tenancy mid-lease and need the make good on the returned floor planned around the team that is staying, we can scope the project with the operating floor’s continuity in mind, sequence the works against the lease end, and run the trades in a way that lets the rest of the business keep working through it.
📞 Call us on 1300 60 93 93