
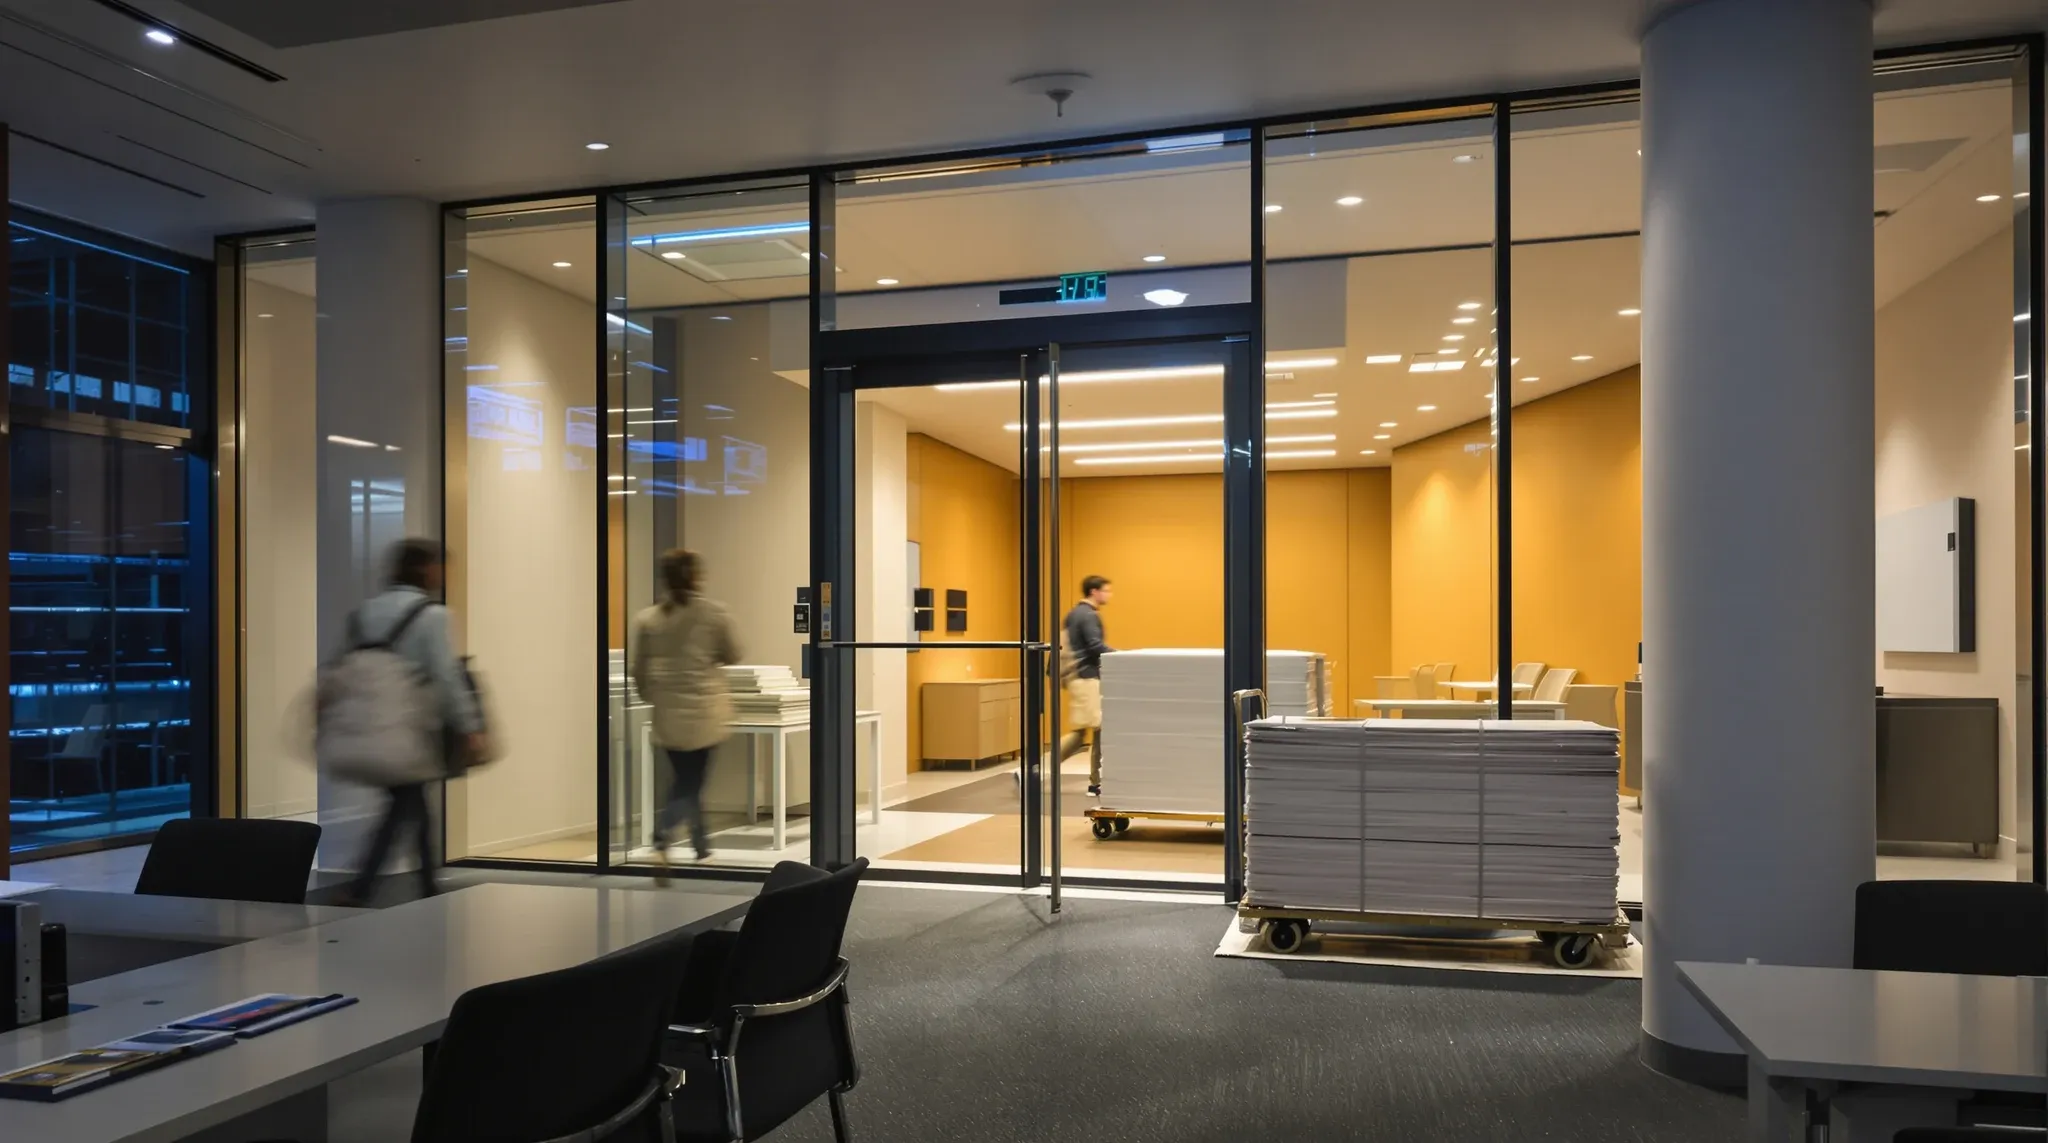
Running an office through a live fitout is mostly a coordination job, and the office manager carries most of it. The fitout team has its own programme and its own coordination role on site, but the daily interface with the team that is still using the floor sits with the office manager. Where that interface is set up well, the team experiences the work as background noise it adapts to. Where it is set up poorly, every issue arrives at the office manager’s inbox as an escalation that absorbs an unreasonable share of their week. The shape of that interface, more than anything else, decides whether a live fitout in an occupied tenancy runs as a manageable few weeks or a draining few months.
The pattern that works is built around three things: a clear single point of contact each way (one office manager, one site supervisor), a weekly rhythm of work-look-ahead and team brief, and a fast issue channel for the things that cannot wait until the weekly. Almost everything else comes from those three. The work below is what the office manager actually does day-to-day on a fitout that is happening around the working team, what to set up before the trades arrive, and what to expect from each phase of the work.
What Live Fitouts In Occupied Tenancies Mean For Managers
The fitout is happening on parts of the floor while the team is using the rest. The boundaries between the work zone and the working zone are usually plastic site hoarding, sometimes plywood, sometimes a glazed temporary wall depending on the building rules and the duration. The work happens in stages, with one zone active and the others available, then rotating through the floor over the course of the project. Most of the loud and dusty work runs after hours; daytime activity is usually finishes, joinery, and quieter trades.
What this means for the office manager is that the floor’s normal rhythms have to flex around the work zone. Meeting rooms in the active zone are unavailable for the duration. Workstations in the active zone are vacant or relocated. Lift and kitchen access may be reduced during certain hours. The team’s normal patterns will be interrupted in small ways every day, and the office manager is the person who answers each interruption when it lands. Setting expectations early about what will be different, and for how long, is the single most useful piece of communication you can do, and it is best done before the trades arrive.
The Three Communication Audiences And Their Channels
Three audiences need a working channel to the office manager throughout the project. The fitout site supervisor is the daily contact for anything on site: schedule changes, scope changes, issues, after-hours notifications, lift bookings. The building’s facilities or tenant relations contact is the formal interface for anything involving the building: services isolations, after-hours access, lift use, common area movements. The team on the floor is the audience that needs the most regular communication and the one most likely to be neglected.
The cleanest pattern is a single channel for each. Daily or every-second-day check-in with the site supervisor, in person on the floor where possible, ideally early enough in the day to set the day’s expectations. Weekly or as-needed contact with building management, usually email-led but with phone available for the urgent calls. A weekly all-team email or short stand-up for the team on the floor, plus a same-day note for any unexpected disruption. None of this is sophisticated. It just has to happen consistently. The office manager who sets the rhythm in week one usually finds the project absorbs less of their attention by week three.
The First Week: Setting The Rhythm
The first week of a live fitout sets the pattern for the rest of it. The hoarding goes up, the team loses access to part of the floor, the first loud demolition happens, and the team gets its first taste of the disruption. If the first week is communicated well and runs to the announced plan, the team accepts what comes after. If the first week brings unexpected noise, surprise lift outages, and trades wandering through the working zone, the team starts the project assuming the worst, and the office manager spends the rest of the project rebuilding that trust.
The pre-week-one work is what makes this go well. A walk-through with the site supervisor before the trades arrive, agreeing where the working zone ends and the live zone begins, where the trades enter and exit, what time the noisy work happens and what time it does not, where the rubbish goes, and how the lift bookings are coordinated. A team email a few days before the start, summarising the same information in plainer language, with a clear contact route for issues. A short Monday-morning briefing on day one, in person, where the office manager and the site supervisor are both visible. The whole pre-start usually takes two hours, and it is worth several days of friction over the project.
Coordination Of After-Hours And Weekend Work
Most of the loud work happens after-hours by building rule, by trade preference, or by sensible coordination with the working team. After-hours work runs from about 6pm to 6am on weeknights and across the weekend, depending on the building and the type of work. The office manager’s role here is not to schedule the work, which the contractor handles, but to coordinate the access and the communication around it.
The access piece is the building’s after-hours protocol. Most Sydney CBD buildings require pre-notification, sometimes a list of named workers, and sometimes a security or building-officer presence depending on the work. The office manager usually facilitates this with the building’s tenant relations contact. The communication piece is the team. After-hours work usually leaves traces visible the next morning: hoarding has moved, materials are stacked in different places, dust may have travelled, the fitout team has progressed visibly. A short Monday-morning note describing what happened over the weekend usually heads off most of the questions.
Dust, Noise And Smells: The Daily Disruption Layer
Three sensory issues come up during a live fitout: dust, noise, and smells from finishes. None of them is fully avoidable. All three are manageable.
Dust is contained at the work zone boundary by hoarding, plastic seals around penetrations, and negative-pressure ventilation where the contractor has set it up. The office manager’s role is to flag where dust is leaking through, which usually happens at hoarding edges, riser penetrations, or doorways the trades have left open. A daily walk past the boundary, looking for dust on the working-zone side, surfaces these issues fast and they are usually easy to fix.
Noise is contained by scheduling. The loudest activities (concrete grinding, ceiling tile removal, partition demolition) usually run after-hours. Where they have to run during the day, the office manager’s role is to know in advance and warn the team so client-facing meetings can be moved or relocated. The site supervisor’s daily look-ahead is where this information lives, and the office manager’s job is to extract it and pass it through.
Finishes smells (paint, adhesives, sealants) usually surface after hours and dissipate by morning, but on still days or in poorly-ventilated zones they linger. Where this happens, the office manager’s role is to flag it to the contractor for ventilation, and to tell the team what is in the air and how long it will last. Most finishes products in current use are low-VOC and not hazardous, but the experience of walking into a smell-affected zone first thing Monday morning is unsettling regardless, and a brief explanation usually settles it.
Constraints In Lift, Kitchen, Bathroom And Breakout Zones
The shared spaces on the floor and in the building come under pressure during a fitout. The lifts are used by the trades for materials, which restricts their availability for the team’s normal use. The kitchen may be in the work zone or adjacent to it, and may be reduced or relocated for parts of the project. Bathrooms are usually not affected by the fitout itself but may share riser space with services being worked on. The breakout zone may be a temporary office for trades or a relocation zone for displaced workstations.
The office manager’s role on these is to be honest with the team about what will and will not be available, and to communicate changes when they happen. Where the kitchen is reduced for two weeks, saying that two weeks before it happens lets people plan their lunches differently. Where the lift is heavily booked between 7am and 9am for trade access, saying so lets the team plan client arrivals around it. The team adapts well to known constraints and badly to surprise ones, and the difference is usually entirely in the communication.
Defects, Issues And The Channel Back To The Contractor
Things that need fixing come up throughout the project, both in the live zones and the working zones. A door that has been removed and not yet reinstalled. A power point that has been disconnected and not yet reconnected. A finishes mark that needs to be touched up. Something the trades have left in the working zone that needs to go. None of these are unusual. The question is how they get to the contractor without absorbing the office manager’s day.
The cleanest pattern is a single running list, shared with the site supervisor, updated as items come up, and worked through at the daily check-in. The team on the floor knows to pass items to the office manager rather than to the trades directly, which keeps the channel clean. The office manager logs the item, raises it at the check-in, and confirms back to the originator when it is resolved. Items the contractor cannot resolve quickly stay on the list and surface again until they do. This sounds heavy but in practice runs on three or four items a week and rarely takes more than ten minutes a day to manage.
Handover: From Live Fitout In Progress To Fitout Finished
The transition from active fitout to finished space is rarely a single moment. The trades finish their zones in sequence. The hoarding comes down on a Friday and the team walks into the new space on a Monday. The defects walk produces a list, and items get worked through over the following weeks. The DLP starts at practical completion and runs typically twelve months, during which the team might raise issues that get rectified by the contractor.
The office manager’s role through this transition is to coordinate the team’s reoccupation of the new zones, set up the defects channel for the post-handover phase, and gradually wind down the project rhythm without dropping it entirely. The first month after handover is when most genuine defects are identified, because the space is finally being used as intended and small issues become visible. Keeping the running list active for that first month, with weekly contact back to the contractor, captures most of those items inside the period when they are easiest to fix. The fitout is not really finished on practical completion. It is finished when the team is using the floor without thinking about it, and that usually takes a few weeks longer.
If you are running a Sydney office through a live commercial office fitout and want a contractor whose site supervisor understands the office-manager interface and treats the daily coordination as part of the job, we can walk you through how the work is staged, where the disruption falls, and what the communication rhythm should look like before the trades arrive.
📞 Call us on 1300 60 93 93