
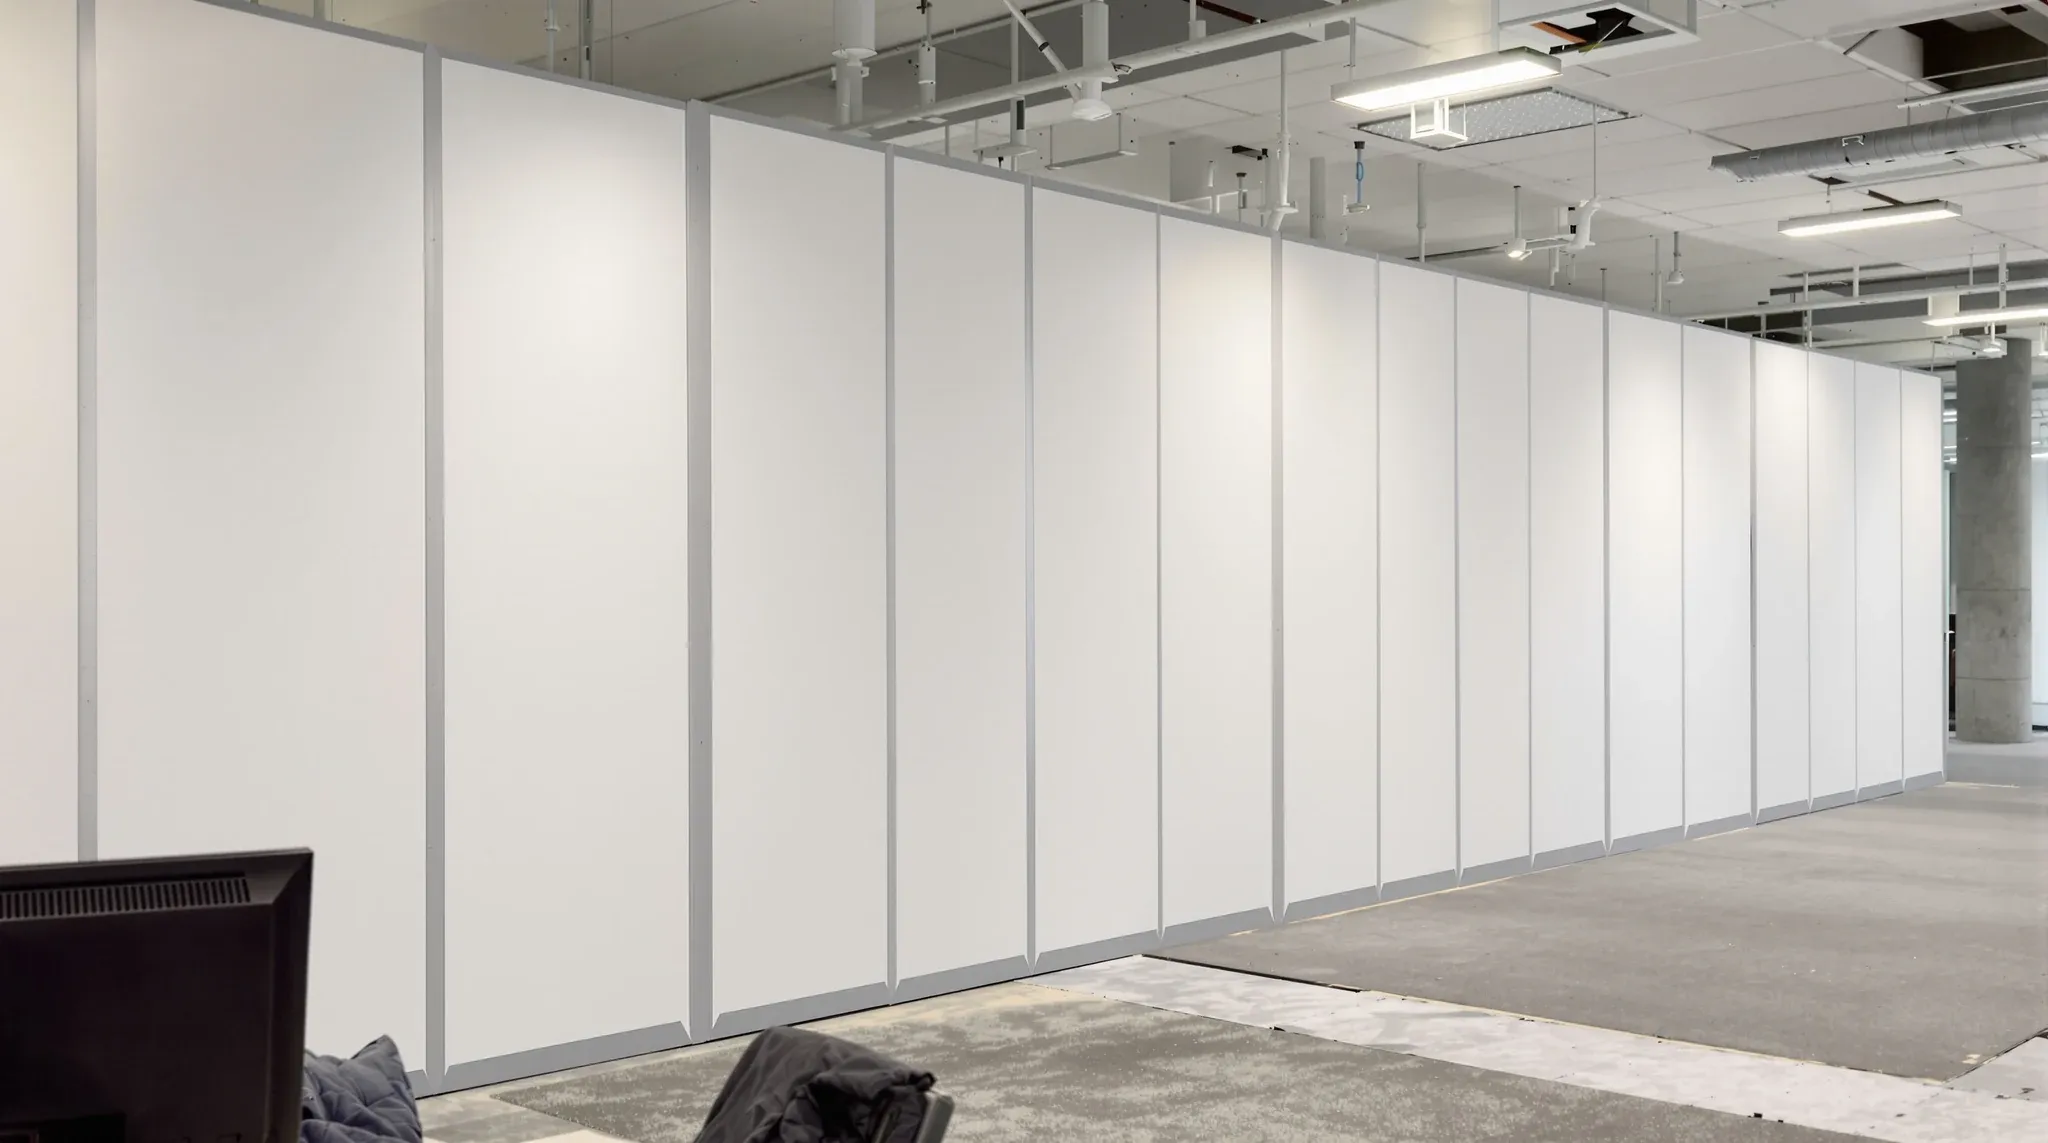
The difference between works your team remembers as a month of dust and works they barely noticed usually comes down to a temporary wall that never appears in the finished photos. Hoardings and dust walls are the scope that lets a construction zone and a working office share one floor plate, and for the person managing that floor they are worth understanding before the first quote arrives.
A proper hoarding is not plastic sheeting taped to the ceiling grid. It is a framed, sealed, lockable wall with its own dust control at the ceiling line, built to stand for the life of the works and to come down without leaving a mark. The gap between those two versions is the gap between containment that works and containment that performs in the photos only.
What a proper hoarding actually is
The standard build is the same stud-and-track framing used for permanent walls, sheeted with plasterboard or ply, jointed, and sealed at every edge: floor, walls and, most importantly, the ceiling line. Doors into the work zone are solid, lockable and self-closing, because an open door defeats a sealed wall in seconds.
The ceiling line is where containment is won or lost. Dust travels through the ceiling void as readily as through the floor space, so a hoarding that stops at the grid needs a sealed barrier continuing above it, or the tiles each side taped and the void dammed locally. Skip that detail and the cleaner finds a film of dust on desks twenty metres from the work zone by Friday.
For dirtier works there is one more layer: negative air. An extraction unit inside the zone keeps the air pressure slightly below the office side, so any leak pulls clean air in rather than letting dusty air out. It is the difference between containment that relies on perfection and containment that forgives the inevitable gaps.
The office face of the wall matters more than people expect, because the team looks at it for weeks. A painted face, clean signage explaining the works and a printed completion date turn the hoarding from an eyesore into evidence that the project is under control. Floor protection runs along its base, and anything fixed to the office side, noticeboards, wayfinding around a closed corridor, gets planned rather than taped up ad hoc.
Matching the separation to the works behind it
Not every job needs the full build, and paying for more containment than the works generate is its own mistake. A two-day job swapping doors or patching walls can run behind a track-and-film temporary screen. A fortnight of partition changes earns a sheeted hoarding. Demolition, slab grinding or anything generating sustained dust earns the sealed version with negative air, full stop.
Duration matters as much as dirt. A screen that is perfectly adequate for a weekend becomes a liability over six weeks, because temporary materials sag, tape lets go and the office side starts to look like a building site even when the containment still technically works. Long-running zones justify proper walls, painted on the office side, with signage that says the business is in control of the process.
The decision is the same one we walk through when replacing a ceiling in a live tenancy: how dirty, how loud, how long, and who is sitting on the other side of the line. Those four answers set the containment spec, and they are worth settling before pricing rather than after a complaint.
How the floor gets staged around the hoarding line
The hoarding line is really a programme decision. Works zones get taken one at a time, the hoarding moves, and the floor clears in waves: which means the wall is rarely built once. A typical multi-stage reconfiguration might see the line move three or four times, and each move is an after-hours shift of its own with make-safe, re-seal and cleaning before the morning.
Access routes deserve as much thought as the wall itself. Materials, waste and trades should reach the zone without crossing the routes your team uses, which usually means nominating one lift, one corridor and one entry door and protecting that path for the duration. Where the path has to cross office space, the crossings happen out of hours.
The staging plan is also where the floor’s own calendar gets respected. Board meetings, client days and end-of-month crunches are cheap to plan around when they are known, and expensive to discover mid-works. A staging map with the floor’s diary overlaid on it is the single most useful document an office manager can bring to the first site meeting.
The moves themselves are the disruptive part, and they are plannable. Desks clear the next zone on a Friday, the hoarding shifts over the weekend, and Monday starts with the line already in its new position. An office manager running a live fitout spends more energy on those transition weekends than on anything that happens behind the wall in between.
Keeping the building and the team onside
The building has rules before your floor does. Most Sydney building managers want the hoarding method, the hours for noisy work and the waste path agreed before anything is built, and some buildings have standing requirements for how temporary walls in tenancies are sealed and signed. Getting that agreement early is cheap; retrofitting it after a complaint from the floor below is not.
Inside the tenancy, the wall has to respect how the floor functions. Exit paths and door clearances stay available, air supply and return for the occupied side keep working even when the zone behind the wall has its ceiling open, and the after-hours security arrangements cover trades coming and going. None of this is complicated, but all of it has to be someone’s job.
The team side is communication more than construction. A floor that knows what is happening behind the wall this week, what noise to expect and when the line moves next complains very little. What actually happens on site is rarely as bad as what people imagine is happening behind an unexplained wall.
Noise, smell and the things a wall cannot stop
An honest containment plan admits what a hoarding does not contain. Structure-borne noise travels through the slab regardless of the wall: drilling into concrete, slab grinding and hammer work are heard two floors away, let alone two metres. Those trades get scheduled out of hours not because the wall fails but because no wall was ever going to succeed.
Smells behave the same way. Paints, adhesives and membrane products travel through the air path, and the air path in most offices is shared above the ceiling or through the return air system. The fixes are scheduling and product choice: low-odour specifications where the works run during occupation, the strong-smelling coats placed on Friday nights with the weekend to clear, and the building’s air handling consulted rather than surprised.
Setting these expectations with the floor in advance does more for the project’s reputation than any amount of sealing. A team told on Monday that Thursday night is the loud one experiences a well-run job; a team that finds out through the slab experiences a problem.
What temporary separation costs, and why it earns its keep
Hoardings are priced by the metre, and the specification drives the rate: a film screen is cheap, a sheeted and sealed wall costs more, and negative air adds equipment hire for as long as the dirty works run. Each relocation of the line adds an after-hours shift to the price. On most occupied-floor jobs the whole containment package lands in the low single digits as a percentage of the works behind it.
Against that, weigh what it replaces. Without containment good enough to keep the floor working, the alternatives are decanting people to temporary space, pushing the entire works programme into nights and weekends, or accepting a floor that cannot function during business hours. Every one of those costs more than the wall.
There is also the quieter return: the works behind a proper hoarding run faster. Trades that do not have to down tools every time someone walks past, or re-clean the office side every morning, hold their programme. Containment is as much for the builder’s rhythm as for the office’s comfort.
Settle the containment before the works are priced
The containment plan belongs in the first conversation about any occupied-floor works, not the last. Zone map, hoarding spec, access path, hours and move dates: five decisions, all cheaper before the job is priced than after it has started. The hoardings themselves are built from the same systems as the permanent office partitions going in behind them, which is why the two scopes price and programme best together.
If works need to happen on a floor your team keeps using, we can build the hoardings and dust seals and stage the job so the rest of the office barely notices it happening.
📞 Call us on 1300 60 93 93