
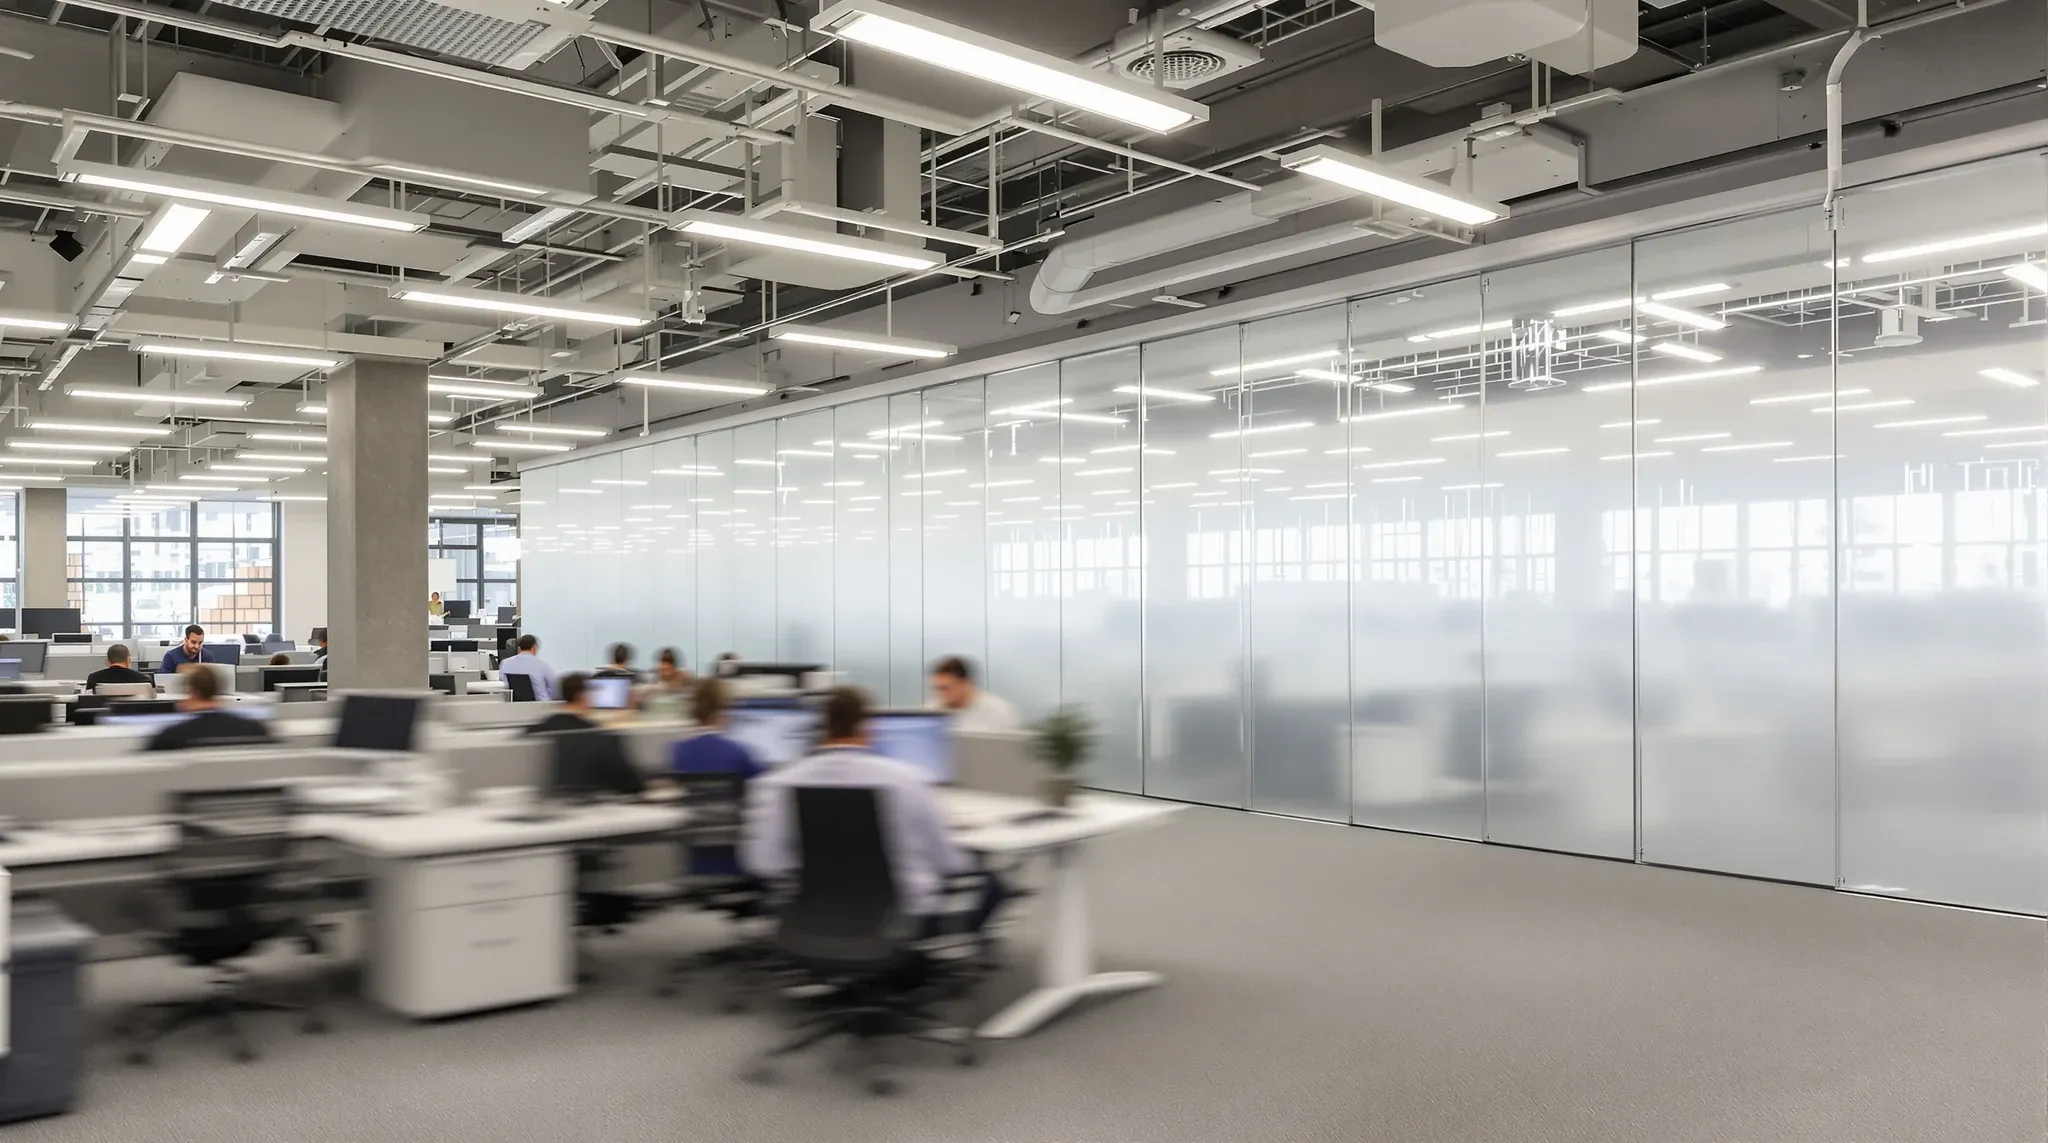
Replacing a suspended ceiling above a working office is a sequenced operation rather than a single job. The floor is divided into zones, the work is scheduled to release one zone at a time while the rest stays operational, the services in the void are isolated and reinstated as the new grid goes in, and the acoustic and dust impact on occupied areas is managed through containment and timing. The stage that goes wrong most often is the services reinstate, because lights, diffusers, sprinklers and detectors all sit in the ceiling plane and all have to come down with the old tiles and grid and back up with the new.
For most tenancies, replacing the ceiling without vacating is a viable scope. It costs more than the same job in an empty floor, takes longer in calendar time, and demands a level of programme discipline that not every fitout team brings to live work. Decided early and run well, it avoids the disruption of relocating the business and lets the upgrade pay for itself across the remaining lease term.
The Decision To Stay Live Rather Than Vacate
The first decision is whether to do the ceiling work at all without vacating. The case to vacate is strongest when the floor is a single open volume with no natural zoning, when the noise and dust impact on occupied desks would be unacceptable for the duration, when the lease overlap is cheap enough to justify a temporary location, or when other major fitout works are happening at the same time and the combined disruption is more than the business can absorb.
The case to stay live is strongest when the floor has natural zones that can be released and recovered cleanly, when the team has remote-work capacity to absorb a portion of the floor being unavailable each week, when temporary relocation cost would exceed the premium for live work, and when the ceiling upgrade is the dominant scope rather than one of several large items running concurrently.
The cost difference between live and empty-floor ceiling replacement on a typical Sydney commercial floor is usually in the order of twenty-five to fifty per cent more for live work, plus the after-hours premium for any portion of the work that has to run outside business hours. The relocation alternative has its own cost: temporary tenancy, IT cutover, furniture transport and the productivity loss of the move both ways. The honest comparison usually shows live work as the better commercial answer for a tenancy that has manageable zoning and can absorb a moderate weekly disruption.
Zoning The Floor For Staged Replacement
Live ceiling replacement runs in zones rather than across the whole floor at once. The zone size is set by the trade’s daily output, the constraints of the building’s after-hours access, and how much floor the tenant can release at one time without affecting business operations. A typical zone is fifty to one hundred and fifty square metres, sized so the strip-out, services isolate, new grid, services reinstate and tile install can all be completed in a single working sequence before the zone is handed back.
The zoning is usually planned to release back-of-house and lower-occupancy zones first, building the team’s confidence in the sequence and the acoustic management before the high-occupancy zones are tackled. A meeting room cluster, a storage and copy area, or a project room is a softer first zone than the centre of the open-plan workstations. By the time the higher-occupancy zones come up, the trade has dialled in the daily sequence and the noise window can be predicted with more confidence.
Zone boundaries need physical separation. A fitout-grade dust wall with sealed joints, an air-tight seal at the floor and the existing ceiling perimeter, and an entry vestibule with a tacky mat all become standard inclusions for the zone boundary. Without that, dust from the strip-out tracks across the floor, lands on every desk and every surface, and the goodwill the tenant has from running the upgrade sensibly evaporates within the first week.
After-Hours Vs Daytime Work
The sequencing decision that drives the most cost is which trades run during business hours and which run after hours. Daytime work is cheaper per hour and uses standard trades availability, but it brings the noise, dust and movement into the occupied space. After-hours work removes the impact on staff but adds a cost premium of typically thirty to fifty per cent and runs into building access constraints that vary by tower.
The strip-out of the existing ceiling tiles and grid is the noisiest stage and is usually the work that runs after hours. Tile removal, grid disassembly, lighting decommissioning and the gross dust generation all happen in a window from six in the evening to six in the morning, with the zone vacated before the trade arrives and ready for re-occupation by the start of business the next day, or the start of the working week if the work runs across a weekend.
The new grid install, the lighting reinstatement and the new tile install are quieter and can run during business hours behind the dust wall, with desks in the adjacent zones operating normally. The sprinkler and detection commissioning at the end of the sequence usually needs to run after hours because it requires services isolation that affects other parts of the floor, and the building manager will not authorise daytime isolation of fire services in a building that has occupied tenants.
Services In The Void: Lights, Sprinklers, Diffusers And Detectors
The services in the ceiling plane are what make live ceiling replacement complicated. Every recessed light needs to come down with the old tile, sit on a temporary support while the grid is replaced, and reinstall into the new grid at the matching coordinate. The wiring is reconnected to the new fitting position and tested before the tile goes back in. Where the new lighting design changes the fitting positions, the wiring is re-routed to the new positions during the same window.
Sprinklers stay live as long as the work above them is non-disruptive, but any work that requires the sprinkler head to be relocated needs a sprinkler isolation, a wet pipework modification, a recommissioning of the affected branch and a reinstatement of the building’s fire monitoring. This is a controlled scope that needs the building manager’s authorisation and a window when the affected zone is unoccupied.
Air-conditioning diffusers come down with the old tile, are temporarily blanked off while the grid is being replaced, and are reinstated into the new tile pattern. Where the diffuser positions are unchanged, the duct connection stays in place and the diffuser bolts back to the new grid. Where the positions are changing, the duct branches need to be modified during the window when the zone is offline.
Smoke and thermal detectors are the most sensitive item because the building’s fire monitoring needs to maintain coverage at all times. Detectors that come down for the ceiling work are either temporarily relocated to a working position elsewhere in the zone, or the detection coverage is provided through adjacent zones until the new detectors are installed and recommissioned. The fire monitoring isolation and reinstatement is logged with the building manager and signed off after testing.
Acoustic And Dust Management Around Occupied Desks
The dust wall sets the boundary, but acoustic management inside the active zone matters too. Tile removal and grid disassembly is loud, and the noise carries through the existing ceiling and floor structure into the adjacent zones even with a sealed wall. The acoustic impact is managed through scheduling rather than construction: the loud strip-out work runs in the after-hours window, and the quieter install and finishing work runs during the day.
Dust management uses fitout-grade containment plus active extraction. A negative-pressure fan in the active zone draws dust toward the extraction point and prevents it pushing into the occupied area when the dust wall is opened for trade access. The active zone floor is protected with builders’ film or hardboard during the work, and the floor is cleaned at the end of each work session before the wall seal is broken.
The acoustic and dust management is the part of live ceiling work that the tenant feels most directly. A trade team that runs the containment well delivers the project with limited day-to-day impact on the office, and the tenant remembers the upgrade as a manageable project. A trade team that lets dust track or noise carry creates a project that the office talks about for the duration, and the tenant remembers the disruption rather than the result.
Common Problems And How To Avoid Them
The most common problem on live ceiling replacement is programme slip caused by the services reinstate. The strip-out runs to programme and the new grid goes in to programme, but the lighting, sprinklers, diffusers and detectors all need their respective trades on site in sequence, and any one of them being unavailable on a given night pushes the zone’s handback back by a day. Booking the services trades into the programme as firm slots rather than as on-call resources is the simplest way to avoid this.
The second is dust ingress to occupied areas, usually caused by the dust wall being opened for trade access during the day without the zone being de-pressurised first. A short procedural step at the start of every wall opening, with the extraction running and the trade entry controlled, keeps the dust contained. The procedural discipline is what makes containment work, not the wall construction itself.
The third is fire-monitoring isolations that overlap with other works in the building. The building manager schedules fire isolations carefully to avoid simultaneous isolations across multiple tenancies, and a ceiling work that asks for an isolation at short notice often gets refused. Booking the isolations in advance with the building manager, in the same window each week, keeps the fire-services side of the programme predictable.
The fourth is the visual transition between the new ceiling and the still-existing ceiling at the zone boundary. A new tile and grid against an old tile and grid reads as a step in colour, finish and reflectance even when the products are nominally identical, and the boundary between zones can become visible from the floor below for the duration of the project. Treating the zone boundary as a planned visual element, rather than an accidental one, lets the staged appearance read as work in progress rather than as a defect.
If you are weighing a ceiling replacement on a Sydney commercial floor that you cannot afford to vacate, we can walk through the zoning, the after-hours sequencing and the services reinstate plan and tell you what the live programme looks like before you commit to the scope.
📞 Call us on 1300 60 93 93