
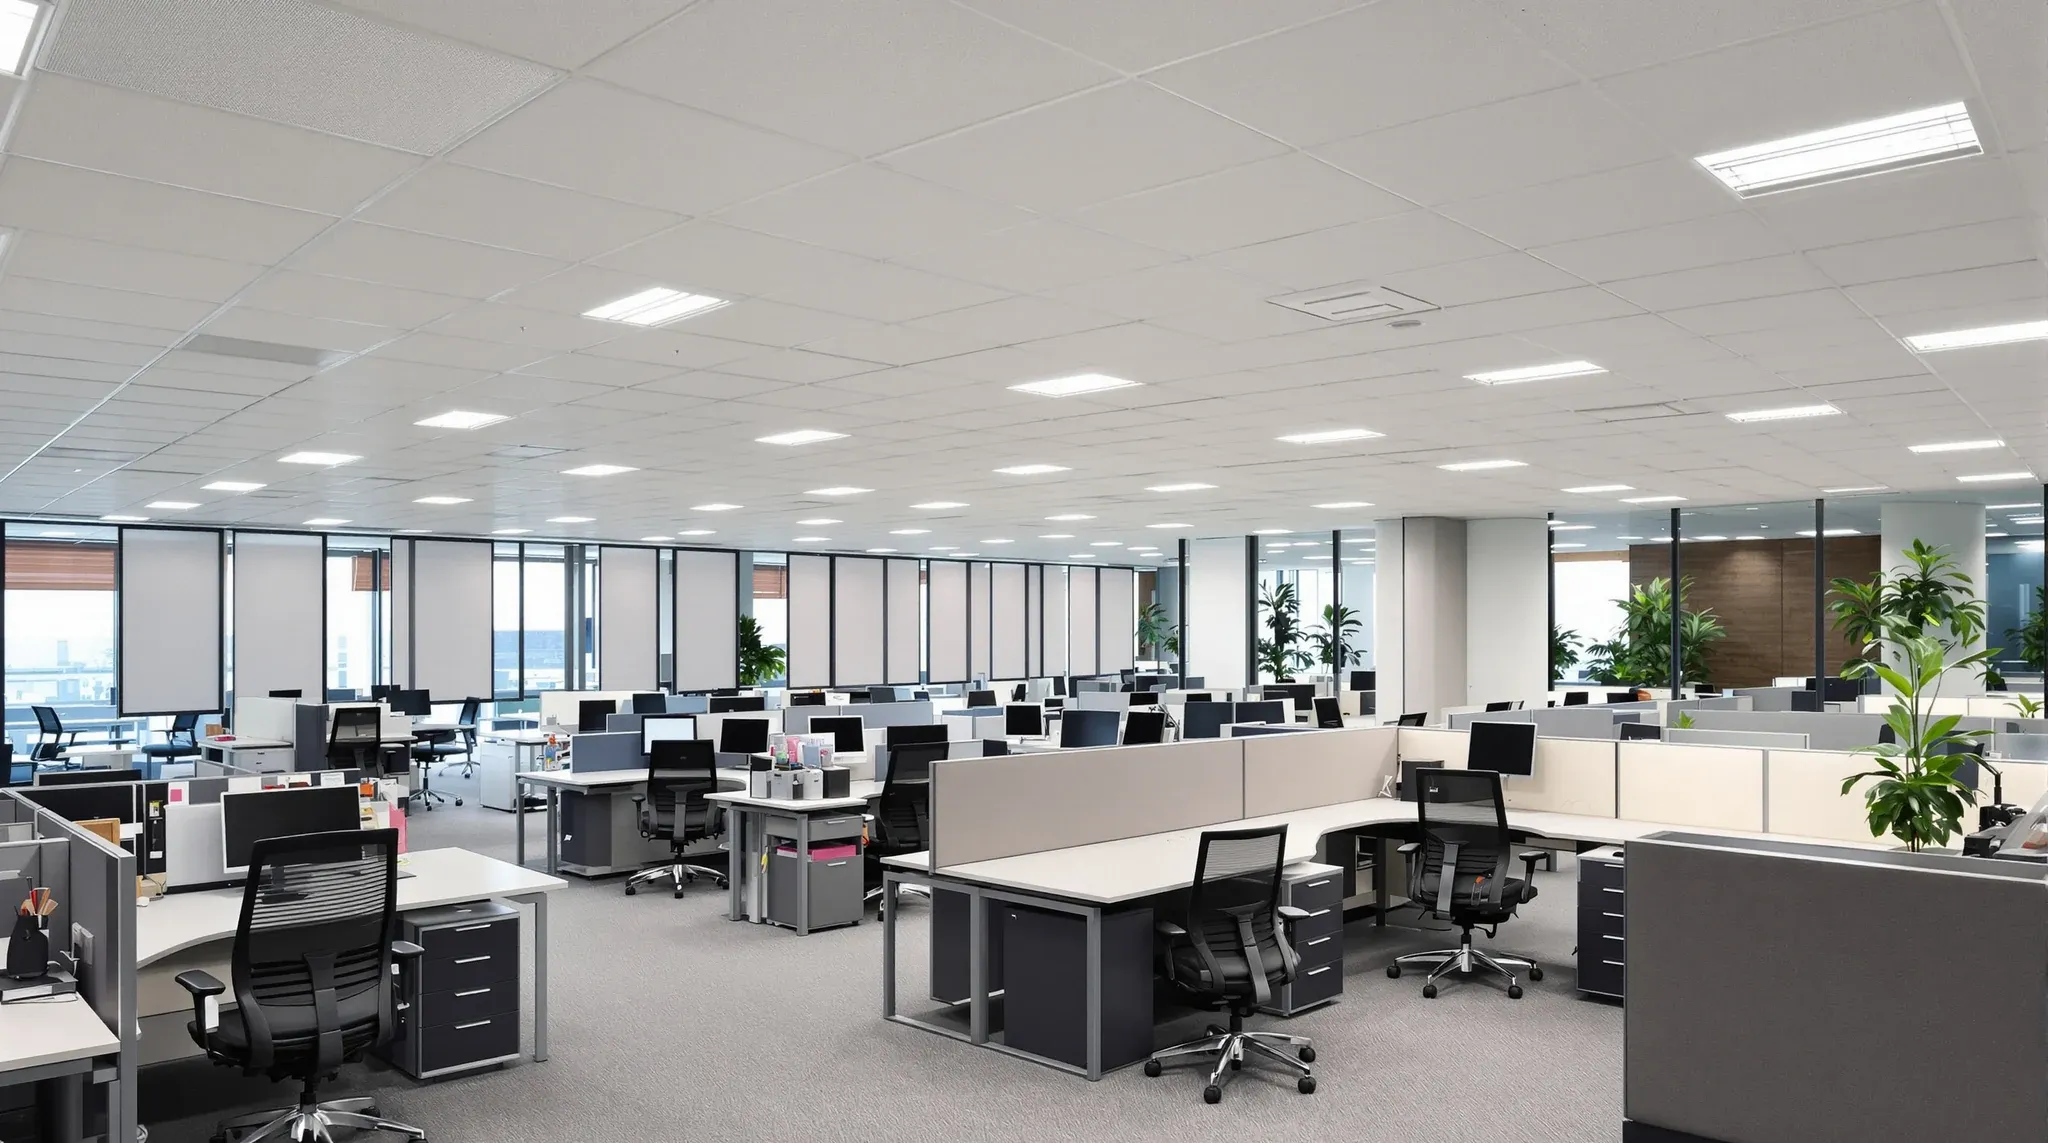
Acoustic ceiling treatment in a working Sydney office is a sequence problem before it is a product problem. The product side, the tile, the rafts, the cloud panels, the perimeter detail, sits with the acoustic side and the design intent. The sequence is what decides whether the team can stay at their desks while the tiles come down, or whether the floor has to be cleared in waves around the work. The first conversation we have with the office manager on these jobs is almost never about NRC values; it is about which desks need to be usable on which days, and where the access tower can land without the team having to move twice.
Most of these rollouts run as a small set of fortnight-long pulses across the floor. A zone gets defined, the tiles come down, the treatment goes up, the grid closes back in, the dust is cleaned out, and we move on. The rhythm sounds simple. What makes the difference between a rollout that lands on schedule and one that drifts is the order the zones are taken in, and how the access window, the trade hand-off, and the dust and debris path are agreed before the first tile comes down.
The zone definition that decides everything else
The zone the floor is broken into is the load-bearing decision. We have run these in zones as small as a single eight-desk pod and as large as a full quadrant of the floor; the right size depends on how the team works, where the meeting rooms sit, and how many simultaneous desks the office can lose without the day stopping.
A useful zone has a clear edge. The edge can be a corridor, a partition line, a column grid, or a service drop, but it has to be something a partition curtain can hang against and a clean line can be drawn through. Zones with diagonal or irregular edges almost always leak dust into the wrong half of the floor, and the cleanup after each pulse takes longer than the install itself.
The team’s working pattern matters as much as the floor plate. If the office runs a hybrid week with a clear Tuesday-to-Thursday peak, we usually plan the work for Monday and Friday and the after-hours slots either side. If the floor is fully occupied every day, the zones get smaller and the pace is steadier; we accept a longer total program in exchange for never asking the team to move out.
What runs during normal hours and what waits
The acoustic treatment itself, the tile swap, the raft hanging, the panel mount, is a quiet enough trade that we can do most of it during normal working hours within a partition curtain. The work that almost always waits for after-hours or weekends is anything that drives long stretches of overhead drilling, anything that needs the floor cleared of furniture in advance, and anything that breaks the existing fire or smoke compartmentation that has to be back in place before the floor reopens.
Tile removal in a standard 600 by 600 grid is the part that surprises office managers most. Lifting tiles is quick and almost silent; the dust that comes down with them is not. We bag a tile as it comes out rather than stacking lifted tiles on the next desk, which sounds obvious until the install crew is moving fast and the bagging discipline slips. The bagged tile path off the floor, through the corridor, into the goods lift, is part of the zone plan and not something figured out in the moment.
Drilling for fixings or hanger points is the trade we move to after hours where we can. Acoustic rafts on dropped wires drill into the slab through the existing grid; even with the right bit and a vacuum-shrouded drill, the noise carries across the floor in a way that does not coexist with concentration work or a video call.
The tile lift, the access window, and the dust path
The access window we ask for is rarely the long uninterrupted day a builder would like. It is the two or three hour pocket where the desks under that zone are clear of laptops and screens, and where the corridor that feeds the goods lift is not also being used for a delivery. We schedule against that window rather than against an eight-hour build day, and most of the trade efficiency is in fitting the work to those pockets cleanly.
The dust path off the floor is what the office manager remembers most after a rollout, for better or worse. Acoustic tile lifts in older grids especially shed fibre and dust that needs to leave the floor in a sealed route, not get tracked across the open plan on a trolley. We agree the corridor, the goods-lift slot, and the bin location with the building manager before the program starts; on a tight Sydney CBD building this conversation is often longer than the install conversation.
Air handling above the zone matters in the same way. When the existing return-air pattern in the plenum is pulling across the work area, the dust travels further than it should. Switching the return path or running the work outside the AC’s heaviest cycle is a small change that makes the cleanup half what it would otherwise be.
How the trades hand off across a zone boundary
Acoustic ceiling treatment looks like a single-trade scope from the outside. On site it is closer to two and a half trades. There is the ceiling trade running the tile or raft work, there is the electrical adjustment that almost always comes with it because the new layout changes light positions or sensor positions, and there is the patch and clean trade that closes the zone before the team comes back to those desks.
The hand-off across a zone boundary is where these jobs lose time. If the electrical work in zone one is still open when the ceiling crew wants to start zone two, the second zone slips. If the cleaners are not on site at the right moment to release zone one back to the team, the floor stays out of use longer than the build needed. We sequence the trades so the hand-off across the boundary happens at a single point in the day rather than as a rolling overlap; it is easier to coordinate two trades meeting at a fixed time than three trades drifting against each other.
The office manager’s role at the boundary is the part that gets undervalued. Communicating clearly to the team that zone one is back in use and zone two is now off-limits stops the team’s natural tendency to walk through the partition curtain to grab a cable. We supply the partition curtain and the signage; the floor-side communication runs better when it comes from inside the team.
Where the cost shifts when we work around the floor
The same acoustic treatment costs more delivered in zones around a live team than it does delivered to an empty floor. The difference is not in the product. It is in the labour rhythm, the after-hours premium on the drilling work, the protection and de-protection at each zone boundary, and the extra cleanup that working in occupied space always carries.
For a typical Sydney commercial floor of around 800 square metres taking a full acoustic upgrade across eight to ten weeks, the live-floor premium tends to sit in a band that depends on how aggressive the team wants the program to be. A more relaxed sequence with smaller zones and longer fortnights costs less per zone but more total weeks; a tighter sequence with bigger zones and weekend pushes lands faster but carries more after-hours labour. The right shape is the one the office manager and the team can hold to, not the one that looks fastest on a Gantt chart.
What does not move the price much is the choice between tiles and rafts as the treatment type; on a per-square-metre basis they tend to land closer than the brochures suggest once the install and the access overhead are in. The bigger price driver is whether the existing grid stays or comes out, and whether the lighting layout has to change with the new ceiling product.
Sequencing the zones to clear the floor in waves
The end picture, the moment the office manager wants to be able to describe at the start, is a floor that has moved through the rollout without anyone having to camp in a meeting room for a fortnight. The way to land that picture is to sequence the zones so the team always has a stable zone to retreat into while the work moves around them.
We usually start the rollout in the lowest-disruption zone, often a meeting-room or breakout cluster where the desks are temporary and the partition curtain can hang against existing walls. The first pulse becomes the proof of concept for the rest of the program; the cleanup pattern, the noise level, the hand-off rhythm, the dust path, all get tested on a zone where a slip does not blow up the day. By the time the program reaches the busiest open-plan zone, the trade pattern is settled and the office manager has a clear sense of what to expect.
The last zone is almost always the most visible one, the reception or client-facing area, taken when the rest of the floor is already complete. It runs cleanly on the back of a sequence that has been tightened across the earlier pulses, and the client-facing finish reads as the upgrade the program was always aiming at rather than a compromise made under pressure.
If your floor needs acoustic ceiling treatment without shutting the office, we can sequence the install in zones around your working hours so the team keeps moving while the floor quietly upgrades around them.
📞 Call us on 1300 60 93 93