
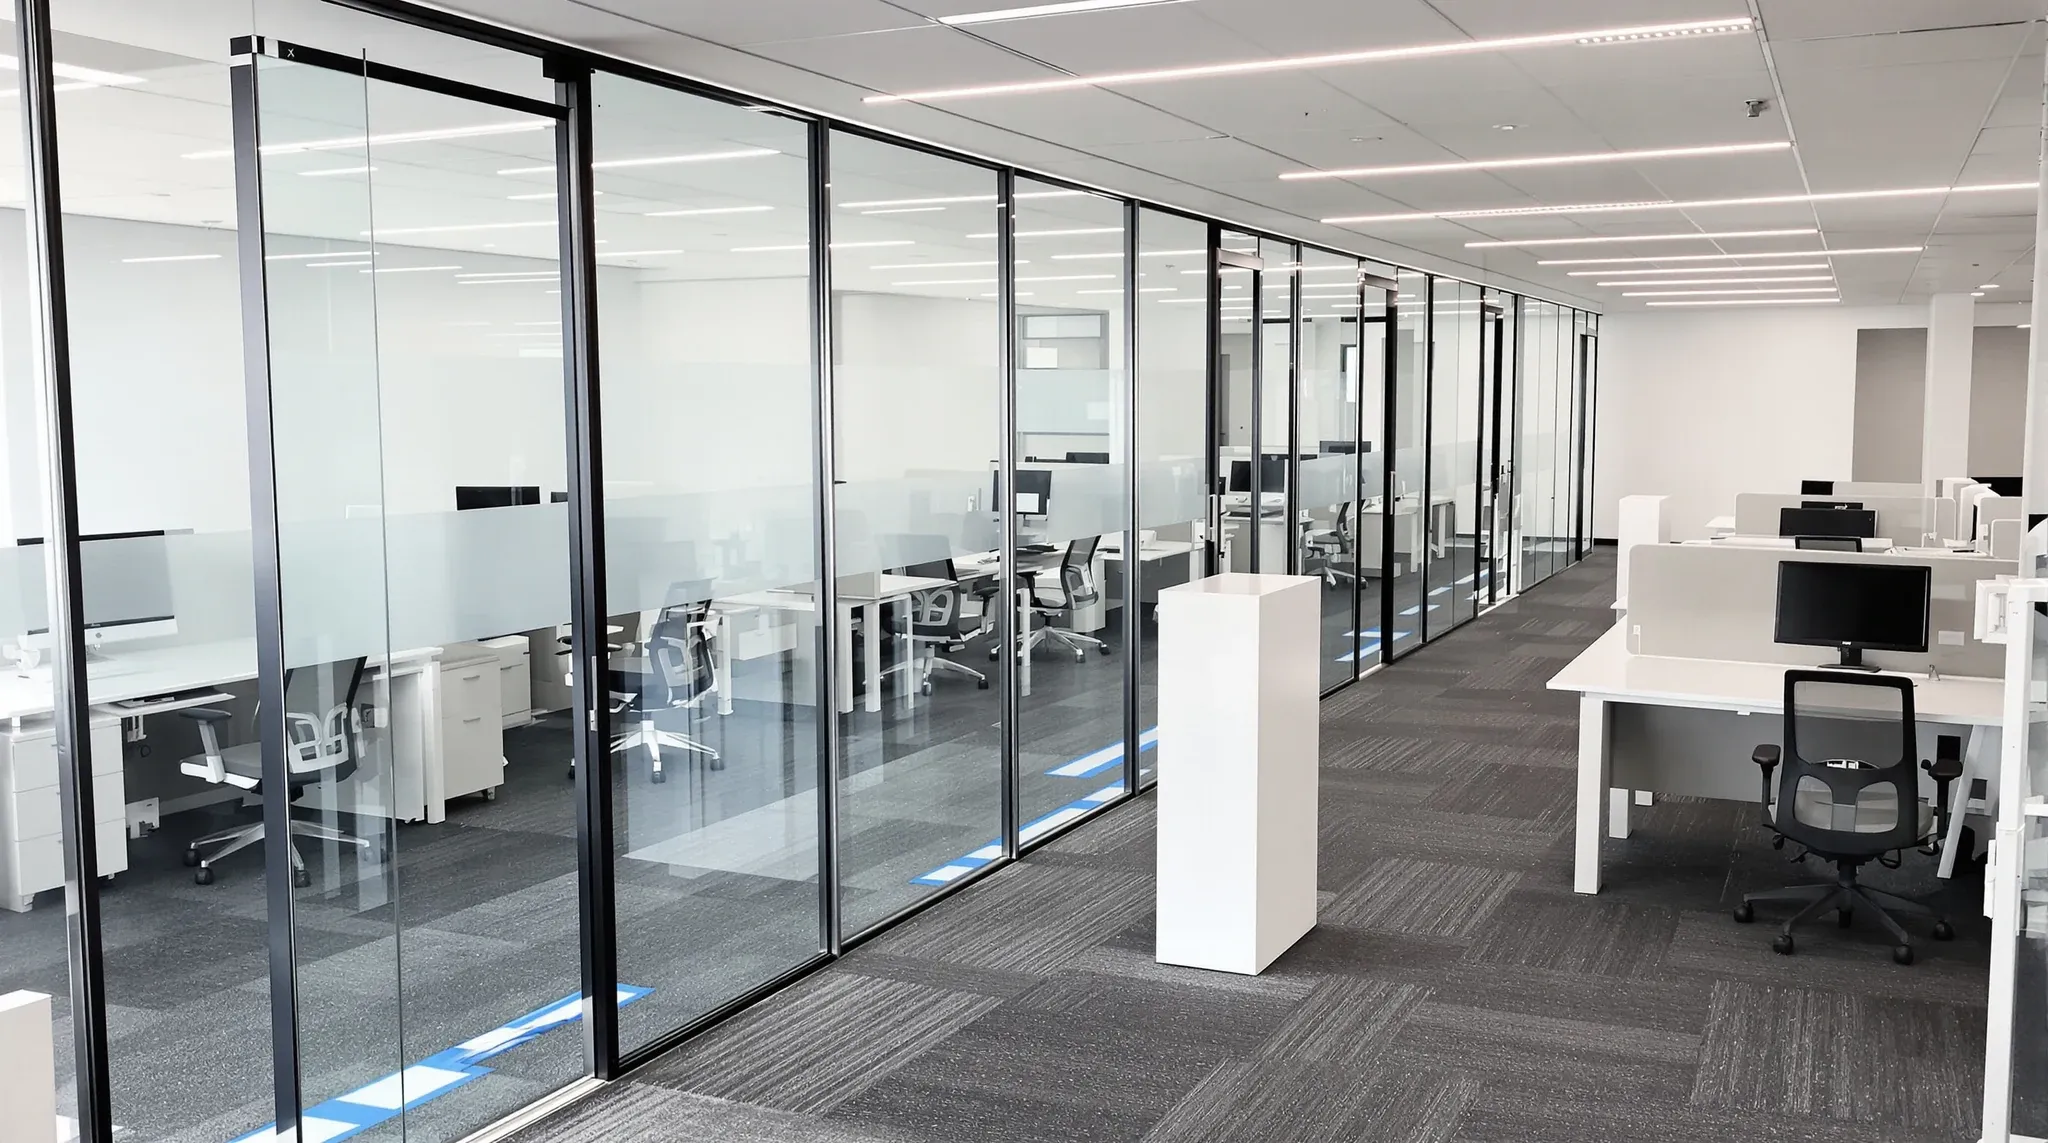
Installing glass partitions in an office that is already operating is one of the more disruptive fitout activities if you do not plan around it, and one of the cleanest if you do. The work involves heavy panels that have to be brought into the tenancy, framing that needs to be fixed into floor and ceiling, and a perimeter sealing process that is sensitive to dust and movement. None of that is impossible in a live tenancy. What it requires is a deliberate program that respects the operating office around the install, and a set of decisions made before the contractor arrives on site.
The pattern that goes wrong is treating glass installation as a generic fitout activity and dropping it onto the live tenancy without thinking about access, staging, dust control, services interruption, or the working hours of the people whose desks sit nearby. The pattern that goes right is to plan the install as a sequenced program with explicit answers to all five of those questions before the panels are ordered.
Where the disruption actually comes from
Glass partition installs disrupt a live tenancy through five mechanisms. The first is access: panels are heavy, sized between 1.0 and 2.5 metres wide and up to 3 metres tall, and have to be moved from a delivery point through the building to the installation location. Lift access, corridor routes, and the existing office layout all constrain the path the panels can take.
The second is dust. The framing fix to floor and ceiling requires drilling, the perimeter seal involves silicone application, and the install zone generates fine particulate that can settle across desks, screens, and ventilation grilles outside the immediate work area. Without dust control, the contamination radius can extend tens of metres from the install point.
The third is noise. Drilling into structural slab, fixing brackets into ceiling grids, and cutting panels to fit awkward conditions all generate noise levels that are incompatible with focused work in adjacent zones. The noise envelope around a glass install typically extends 10 to 15 metres in standard office acoustic conditions.
The fourth is services interruption. Glass partition framing often connects into existing services routes (lighting circuits, sprinkler mains, data cabling) that have to be isolated or rerouted around the new partition. Each isolation can take a circuit, a zone of lighting, or a section of sprinkler protection offline temporarily.
The fifth is the install zone itself becoming unusable. The desks and equipment within several metres of the partition line have to be cleared, covered, or relocated during the work. The pattern we see most often is tenants assuming a glass install can run while the adjacent desks stay in normal use; they cannot, and the assumption usually surfaces a day or two before the work is meant to start.
Planning the install timing
The cleanest install programs run outside business hours. After-hours and weekend work removes the disruption to operating staff entirely; the contractor accesses an empty tenancy, the noise and dust have no audience, and the install zone can be set up and packed down without conflict. The cost premium for after-hours work is typically 20 to 35 percent on the affected labour, but for most live-tenancy installs the productivity loss avoided is worth the premium.
Weekend installs work particularly well for medium and larger partition packages. A 50-metre run of glass partitions can usually be installed across a single weekend with overnight setting time for sealants, returning the tenancy to use on Monday morning. After-hours work rules in NSW commercial offices shape what is permitted in different buildings; CBD A-grade buildings typically have well-defined after-hours windows, mid-grade buildings sometimes need building management approval per occasion.
Daytime installs are still possible where the partition zone is naturally separated from operating areas (an unused floor, a vacated corner, a zone behind temporary partitioning) and where the services interruptions can be coordinated against the operating tenancy. The trade-off is that daytime installs run more slowly because of the access and noise constraints, and the cost saving against after-hours rates is partly absorbed by the longer program.
The pattern we see most often on tenants who try to compress costs is choosing daytime work on a partition that genuinely needed after-hours scheduling, then halting the work mid-program because staff complaints surface. The compromise that emerges is usually an after-hours program at the original cost premium plus the time already lost in daytime work.
Staging the work zone
The work zone for a glass install needs to be set up before the panels arrive and packed down before the office reopens. The setup involves clearing the desks and equipment near the partition line, laying floor protection across the install zone, erecting temporary dust barriers between the install zone and the rest of the office, isolating the relevant services circuits, and establishing the contractor’s tool and material staging point.
Dust barriers are not optional on any live-tenancy install. A negative-pressure containment, where plastic sheeting walls extend from floor to ceiling around the install zone with negative air pressure inside, prevents dust migration into the surrounding office. The setup adds 1 to 2 hours at the start of each install session but saves significantly more in post-work cleaning and avoids the contamination of nearby workstations.
Floor protection runs through both the install zone and the access path from the delivery point to the install location. Heavy panels carried over uncovered floor risk damage to carpet, hard floor finishes, and any cable management at floor level. The protection runs as continuous floor sheeting across the access path.
The desk and equipment relocation in the install zone is the part tenants often misjudge. The zone has to be cleared not just of the desks adjacent to the partition but of everything within roughly 3 metres of the work line, because tools, panels, and trades all need clearance to operate. Cubicles need to be moved or dismantled; cabling needs to be lifted; sensitive equipment (monitors, AV gear) needs to be relocated or covered.
Coordinating services around the new partition
Glass partitions installed into an existing tenancy usually interact with the existing services routes. Lighting circuits running along the proposed partition line may need to be rerouted, sprinkler heads may need to be repositioned to match the new room layout, A/C diffusers may need to be relocated to suit the partition split, and data cabling may need to extend into the newly defined rooms.
The coordination has to happen before the install, not during. A services survey of the proposed partition line, run a week or two before the install, identifies the conflicts and the work needed to resolve them. The services trades schedule their work to align with the install program: lighting rerouting before the install, sprinkler repositioning during the install when the ceiling is open, data extensions after the partition is in. Glass fitouts fail without proper coordination more often than any other failure mode, and the failures usually trace back to a services survey that was either rushed or skipped.
The pattern we see most often is partitions installed without services coordination, with the lights and sprinklers fixed after the fact, producing rooms where the lighting is unbalanced (because the original circuit splits did not match the new room shape) and the sprinkler coverage has gaps (because the heads were not repositioned). The post-install services rework usually costs more than coordinated work would have, and it has to happen anyway.
Lift booking and delivery access
Glass panels have to reach the installation point intact. In multi-floor commercial buildings, that usually means lift access for the panels, with the lift booked for the delivery window and the panels protected during transit. Most CBD buildings restrict goods movement to specific lifts and specific time windows, often after-hours, with building management approval required.
The panel sizes need to fit the lift dimensions. Standard goods lifts in Sydney commercial buildings typically accept panels up to around 2,400 millimetres tall and 1,200 millimetres wide; oversized panels need either disassembly for transit and reassembly on site, or alternative access routes such as window hoisting (rare and expensive). Tenants ordering custom-sized panels should confirm lift access during the panel specification, not after order placement.
Building management approval for the delivery usually requires the proposed delivery time, the route through the building, the panel sizes, the dust and protection plan, and the contractor’s insurance documentation. The lead time for approval varies from 24 hours in well-run buildings to several days in centres with stricter processes. How long the install takes usually includes the approval lead time in the realistic program, not just the on-site days.
Post-install commissioning and cleanup
Glass partitions need a settling period after install before they are fully operational. Silicone seals at the perimeter need 24 to 48 hours to cure to design strength; loaded fittings (doors, hardware, hinges) need adjustment after initial use; and any AV or lighting integrated into the partition needs commissioning. A partition handed over the morning after install is usually still curing, and stress on the seals during that period can affect long-term performance.
The cleanup after install matters for the tenant’s experience as much as the install itself. Fine glass particulate from edge trimming, silicone residue at the seal lines, and minor protective film remnants all need addressing before the room returns to use. A contractor who cleans down properly delivers a room that reads as finished; one who hands over with cleanup pending leaves the tenant or facility manager with the residual work.
The first-week defects pattern on glass installs is usually minor: door alignment that needs adjustment after the seals cure, hardware that needs tightening, occasional silicone touch-ups. Logging these for the contractor to resolve in the defects period is standard. The pattern we see most often is tenants accepting partitions with minor settle-in defects and forgetting to log them; the contractor moves on, and the small adjustments become tenant-paid work later.
The decisions that make or break the program
Three decisions before the install determine whether the program runs cleanly. The first is the work-hours decision: after-hours, weekend, or daytime, with the right answer driven by the operating tenancy’s pattern rather than by the cost-only comparison. The second is the staging plan: where the work zone sits, how the dust and noise are contained, and how the displaced occupants are accommodated during the install. The third is the services coordination: which existing services need adjustment and when they are scheduled relative to the partition install.
Tenants who get all three resolved before the contractor mobilises usually find the install runs to program. Tenants who leave any one of them ambiguous tend to discover the conflict during the work, with the resolution happening under time pressure and at higher cost. The pre-install planning is cheap; the in-flight rework is not.
If you are planning a glass partition installation in an operating Sydney commercial tenancy and want the program scoped to actually minimise disruption rather than just hoping it does, we run glass partition installs across the full glass partition scope, with after-hours and weekend programs for live tenancies as a routine option.
📞 Call us on 1300 60 93 93