
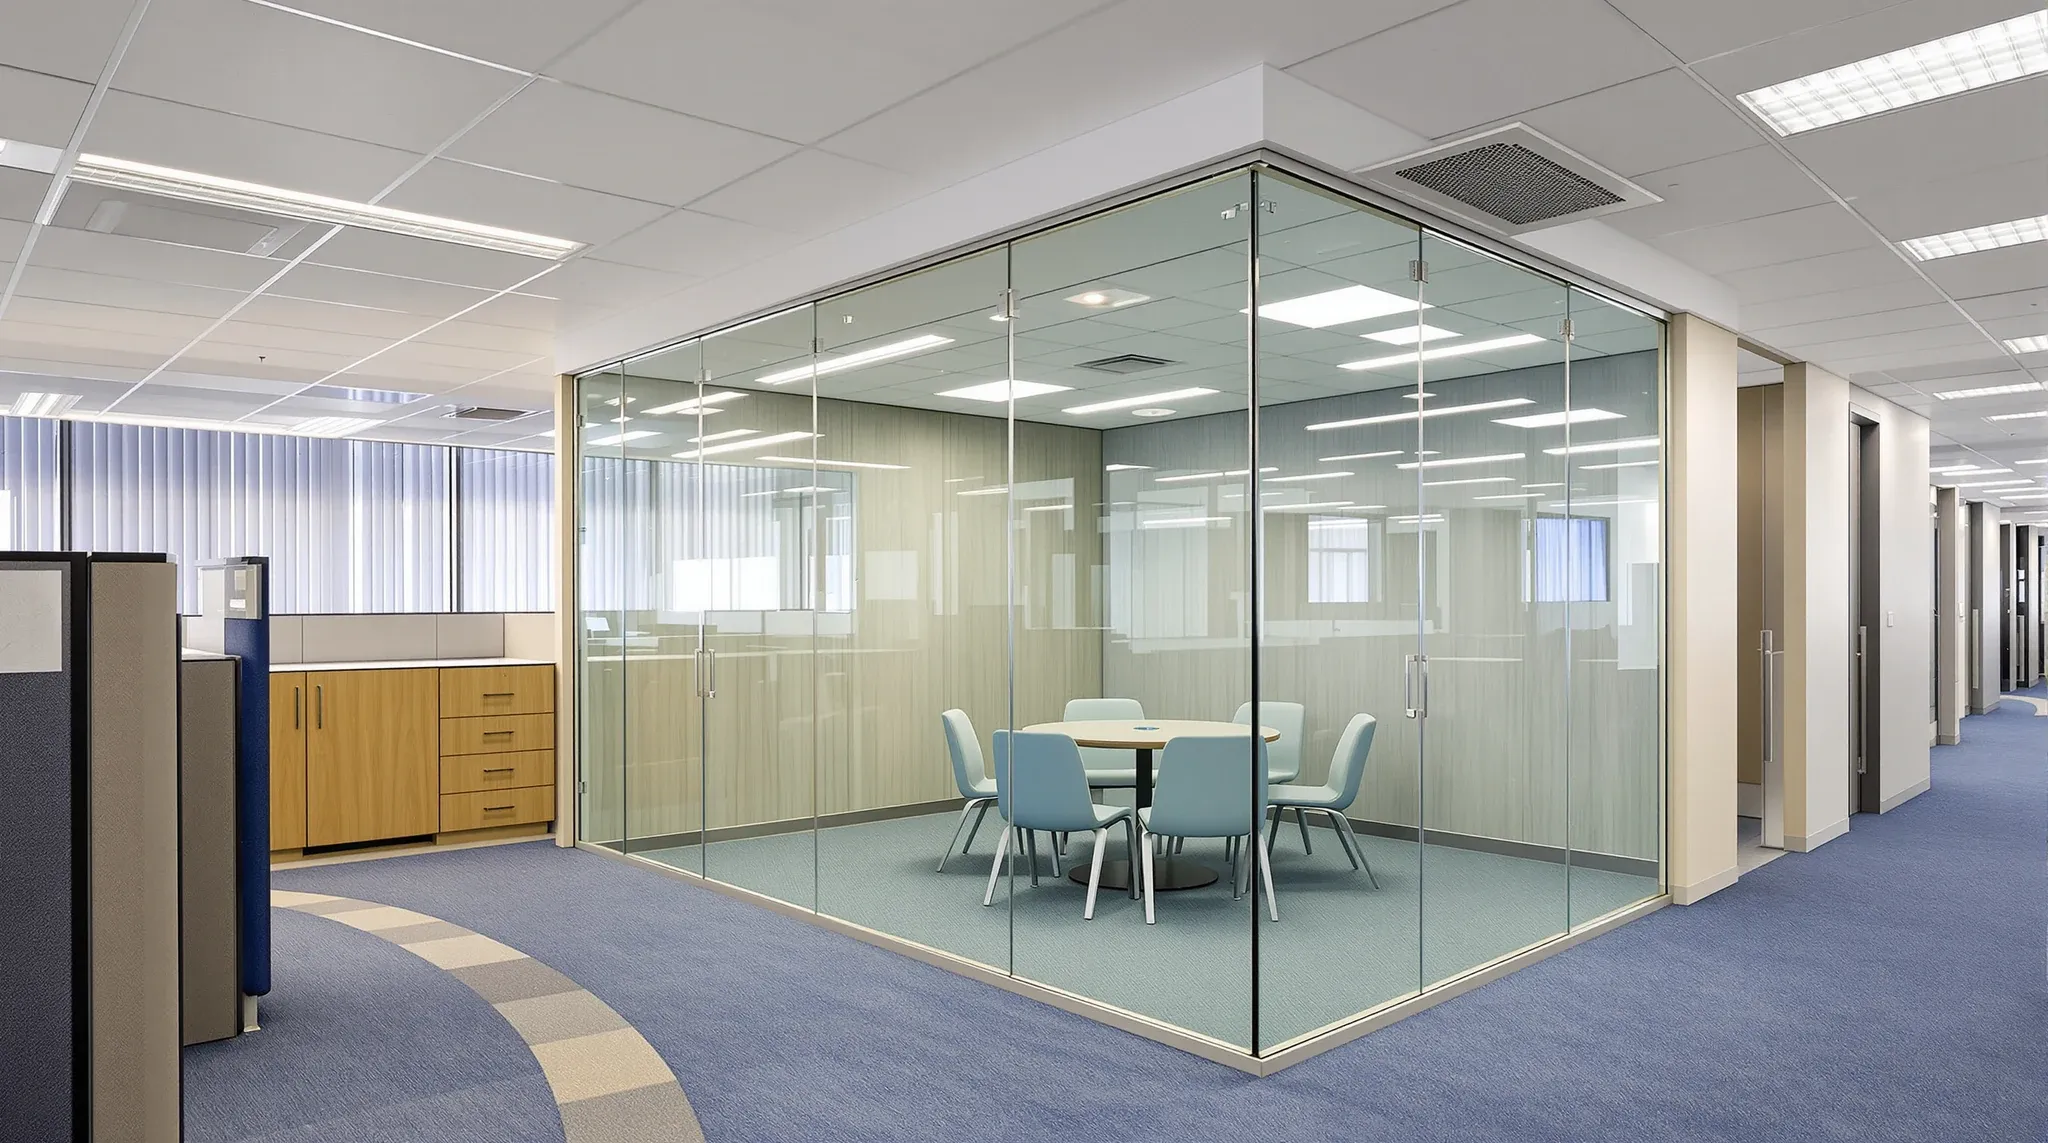
Dropping new glass partitions into an existing office is rarely about the glass itself. By the time the glass is ordered, most of the decisions that matter have already been made by the ceiling grid, the service routes, and the floor finishes the previous fit-out left behind. The glass looks like the headline, but the headline follows the infrastructure.
Tenants who treat the glass as the main technical challenge usually end up surprised. The glass arrives on time, fits cleanly on the bench, and then stops when it reaches a diffuser that needs to move, a ceiling tile that will not cut, or a sprinkler position that sits exactly where the head detail wants to be. The integration question is almost always about what is already in the building, not what is being added to it.
Whichever ceiling grid is already there decides where the glass can land
A suspended ceiling grid is a decision grid. It sets where a wall can meet the ceiling without a visible scar, where a head track can sit without cutting tiles, and where a door head can land without running over a light fitting. Inheriting a grid from a previous fit-out means inheriting that decision grid, and new glass layout has to work within it.
The cleanest outcome is to land glass partitions on existing tile lines wherever possible. Where the brief forces a wall onto a tile midspan, the cost is real: the tiles on each side have to be cut, the grid has to be re-supported, and the tile pattern never quite recovers. The ceiling grid is the most misunderstood variable in office fit-outs precisely because tenants tend to see it as cosmetic, when it is quietly setting the coordinates for every partition that follows.
On integration projects, this matters even more. Any change to the grid ripples through the surrounding tiles, which were already settled into their positions by the original fit-out. Glass partitions integrated with suspended ceilings only look clean when the grid decisions are made before the glass is specified.
HVAC and sprinkler positions decide where rooms can really close
Behind the ceiling, the HVAC and sprinkler layout is the next layer of inheritance. Diffusers and return grilles were positioned to serve the previous layout. A new glass room may need to redistribute air, which typically means moving a diffuser or adding a new branch. Sprinkler heads were positioned on the previous room layout. A new wall that closes off part of a compartment usually requires the sprinkler coverage to be rechecked and, more often than not, a head added or moved.
This is the point at which integration scopes either stay small or become much larger than expected. A single diffuser relocation is cheap. A cascade of four diffuser relocations, two new sprinkler heads, and a revised zoning statement is not. The scope should be set with this cascade in mind, not discovered during installation. The ceiling system often shapes how the glass performs, and integration projects show that relationship more clearly than new builds.
One operator-grade check that rarely appears in briefs is the HVAC commissioning question. Even when a diffuser is moved cleanly, the room it now serves may have a different heat load profile than the space the diffuser used to cover. Small rooms with glass on three sides behave differently from the open plan they carved out of, and the HVAC balance usually needs a light re-commission after install. Building this step into the programme is cheap. Discovering it as a tenant complaint on week three is not.
The floor finishes dictate bottom detailing
Existing floor finishes carry their own rules for how a glass partition can land. Carpet tile floors are the easiest: the tile under the head track can be cut cleanly, and the glass bottom channel sits on a consistent plane. Timber and vinyl floors are harder because they show every imperfection, and the head track detail has to hide a slightly uneven substrate.
Where the existing floor has been through several layout changes, patched screed and edge strips often sit under the new wall line. A bottom channel running across a screed join tends to reveal it, and the finish almost always needs remedial work before the glass can go in. Pre-glazing floor preparation is usually cheaper than post-glazing remedial work, but it has to be planned for in the programme.
There is a less obvious consequence on level tolerances. Old floors are rarely flat to the tolerance a modern frameless system assumes. A head and sill set out to the drawing may end up with a visible taper along its length, which on clear glass is difficult to hide. Where the floor condition is uncertain, a short laser survey before set-out usually saves the cost of a packing adjustment later.
Acoustics into existing services are where quiet rooms quietly fail
A glass partition in an existing office will only perform acoustically as well as its weakest link. On integration projects the weakest link is almost never the glass itself. It is usually the ceiling return path above the wall, the service penetrations that cut across the head detail, or the floor-to-glass junction where an existing skirting has not been reworked.
Most of the complaints we hear about glass room acoustics in retrofits trace back to one of three causes: a return-air path above the ceiling tile that carries sound from one room to the next, penetrations in adjacent plasterboard that were never sealed because they pre-dated the glass, and a door seal that cannot close cleanly because the door leaf is a few millimetres off-square. Why glass office partitions are noisy and how to fix it covers the common failure points in detail, and most of them are integration failures rather than glass failures.
The implication is that an integration brief which only specifies the glass spec is incomplete. The brief needs to specify the envelope around the glass: ceiling return, adjacent penetrations, and door seal conditions. A room that scores well on paper but performs poorly once installed almost always traces back to an envelope condition that was assumed rather than checked.
Retrofit-specific acoustic upgrades are a separate discipline, with their own sequencing constraints. Retrofitting acoustic upgrades to existing glass is a realistic path where the room is already in place and the acoustic problem is localised, but it is rarely the right answer when the glass is being newly installed. A new install should design the acoustic envelope in from day one.
When the original ceiling grid is worth keeping
This is the shorter section of this piece because the answer is usually simple. If the existing ceiling grid is in good condition, compatible with the new layout, and landing on tile lines where the new partitions want to go, keep it. Replacing a working ceiling grid to accommodate a new glass layout is a very expensive design choice.
The test is whether the new walls can land on existing tile lines with minor diffuser relocations and no major grid rework. If yes, the ceiling stays. If no, the conversation has to be about whether to force the wall positions or rework the grid. Neither answer is wrong, but pretending the question does not exist is what lets integration projects run over. A designer pushed to “just make it work” with the existing grid usually finds the cost later, when the ceiling patching bill arrives.
Sequencing that stops integration from becoming rework
A well-run glass integration scope runs in a strict order: ceiling audit first, services coordination second, floor finish check third, then glass order, then partition install. Doing any of those steps late creates rework. Ordering glass before the ceiling audit is the most common mistake, and the one that turns a straightforward job into a sequence of small repairs.
The operator-grade detail is that custom glass lead times do not wait for site investigation. If the glass is ordered before the ceiling and services cascade has been resolved, the glass arrives to a site that does not match the original assumptions, and either the glass has to be reworked or the building does. Neither is fast, and neither is cheap once the site conditions are clearer than they were at order time.
Delivering this under a single glass partition scope tends to produce cleaner outcomes because the ceiling and services audit, the set-out, and the install are coordinated by one team. Where the integration scope also touches ceilings or plasterboard, a broader ceilings scope working alongside the glass trade is usually the cheapest overall.
If you are planning to drop new glass partitions into an existing office and want a clear picture of what the ceiling, services, and floor conditions are likely to cost before anything is ordered, we can do a short site audit with you and flag the items worth resolving early. Call us on the number below and we will set up a time to walk the floor.
📞 Call us on 1300 60 93 93