
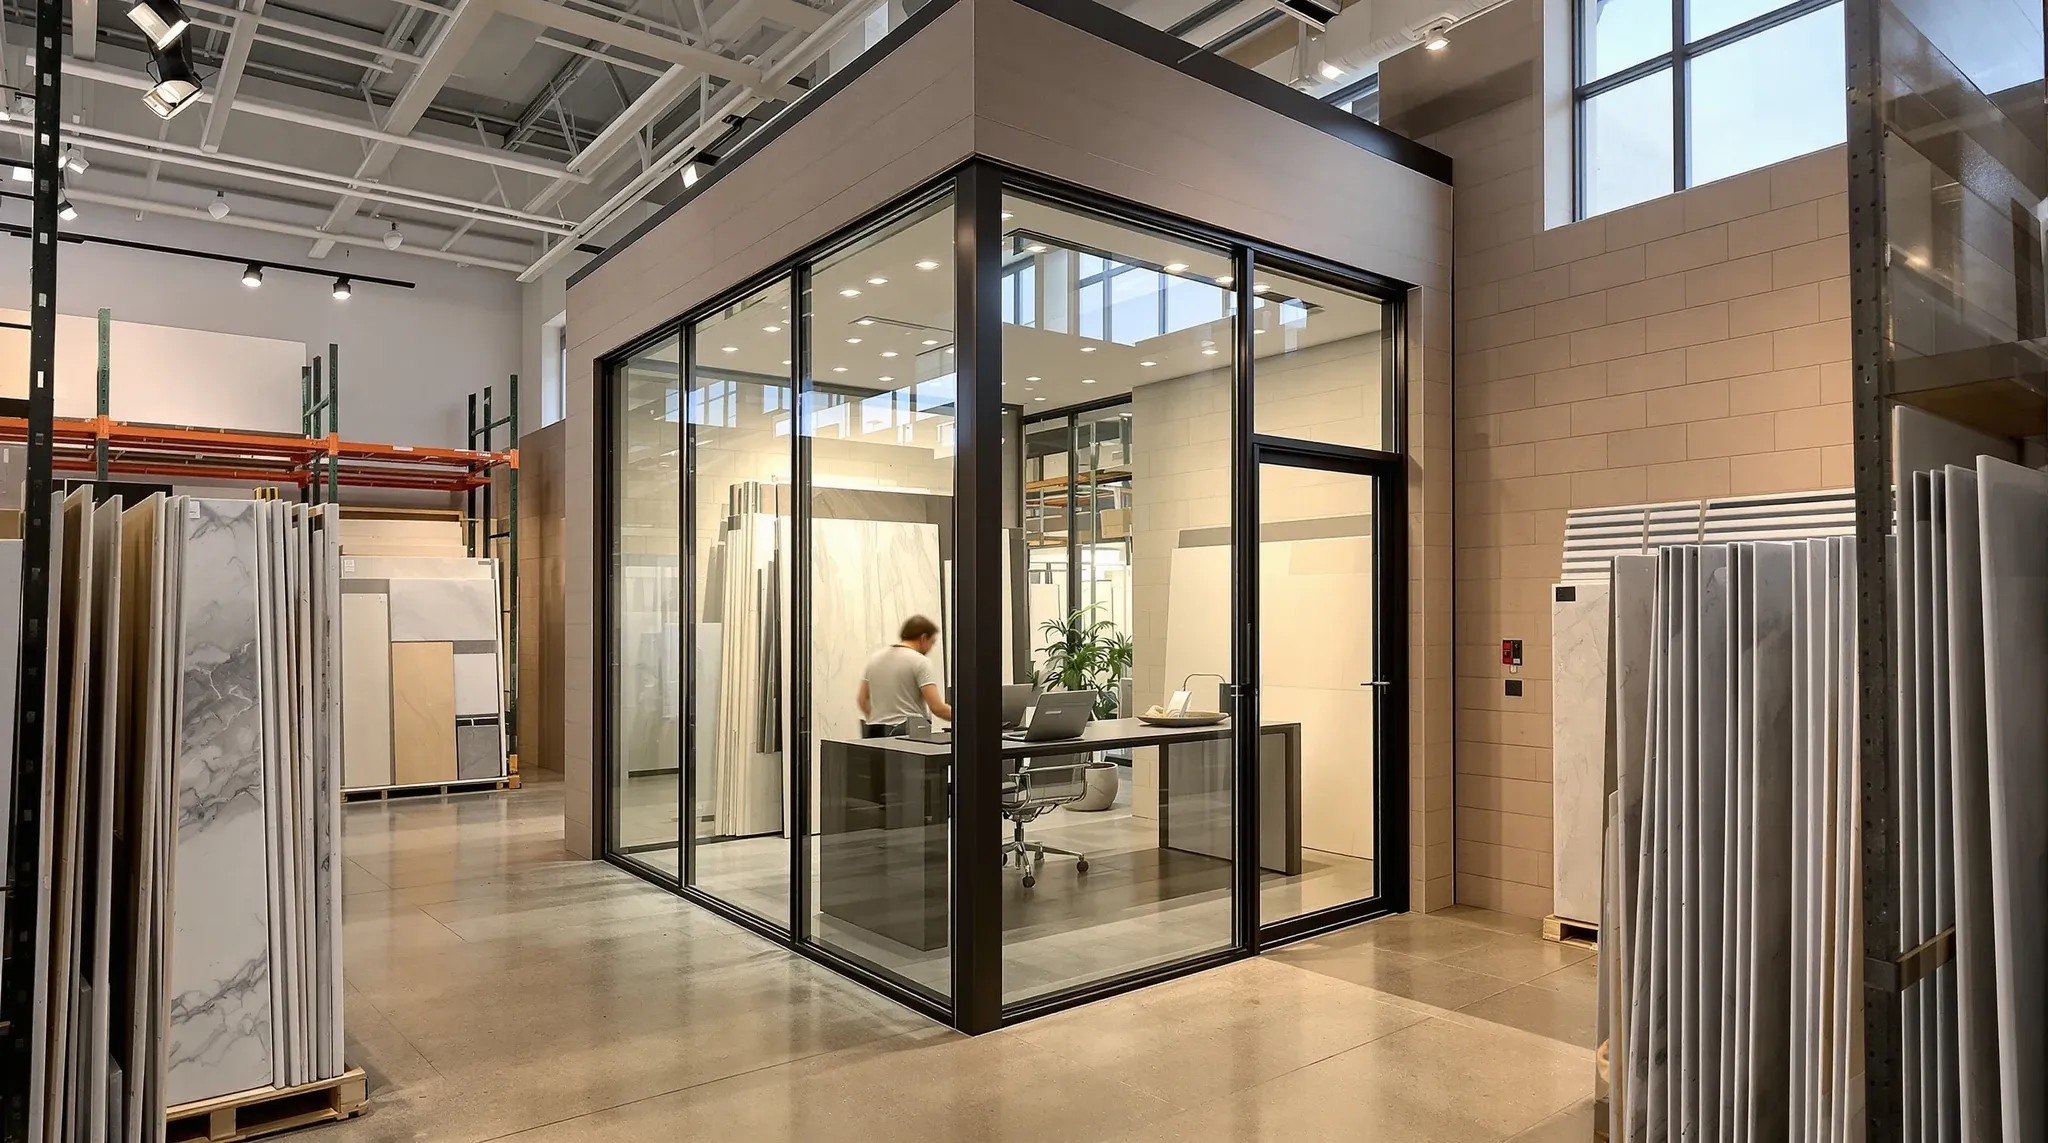
Whether you can engage a complete office fitout company for glass partitions only is a straightforward yes. The question that matters is which conditions make that scope the right call for your situation, and which conditions push the work into a wider brief. A short sequence of questions decides that every time, and we walk through them at the start of every glass-only enquiry before we talk about product, price, or timeline. Working through them here should give you a clear view of whether the scope you have in mind holds up, or whether it needs to widen.
The questions below are ordered roughly the way we raise them with a tenant. Each one narrows what is possible. By the end there is usually a clear answer about whether a glass-only engagement is the right shape, or whether the conversation should become a broader fitout conversation instead.
Is this a new install, or are you retrofitting into an existing fitout?
This is the first question because it changes almost everything downstream. New-install glass, where the walls are going up while the rest of the tenancy is still being built, sits inside a normal fitout sequence. We coordinate with everyone else on site, the ceiling grid arrives at the right height, the flooring is level where the bottom track lands, and the services above are routed with the glass in mind. That work is not the subject of this article.
Retrofit glass is different. The ceiling is already installed, the floor is already finished, the services above the grid are already routed, and there are people working beside the installation zone. Installing glass after the ceiling and carpet are down is a standard retrofit scope, but it rewards careful surveying and it punishes any assumption that the existing plane is flat, level, or plumb. Most of the cost in a retrofit sits in the survey and the out-of-hours adjustment, not in the glass itself.
What is the ceiling system above where the glass has to land?
The ceiling is the second question, because it decides more of the glass partition’s performance than the glass specification does. A soft T-bar acoustic ceiling gives you one set of installation options. A hard plasterboard ceiling gives you a different set. An exposed soffit gives you another. The ceiling system directly shapes what the glass can achieve acoustically, because sound does not stop at the head of the glass. It travels through the ceiling void and reappears in the next room, regardless of how good the glass itself is.
Retrofit work into a T-bar ceiling is the most common scenario and the one with the most compromises. The head track has to land on grid lines or be bridged across them, acoustic leaks appear at the ceiling void unless the void is separately baffled, and any acoustic promise you make to the tenant has to allow for what the ceiling is going to leak. Retrofit into plasterboard is tighter but requires more invasive work to the ceiling plane. Exposed-soffit installs are the cleanest acoustically and the most demanding on the glass fabrication.
Will the office be occupied while the work happens?
A short question with a long commercial tail. If the space is occupied, the work has to be phased across the floor or pushed into after-hours, and both come with cost. If the space is vacant, the work can run as a standard install and the price drops noticeably. Most retrofit glass enquiries come from occupied tenancies, which is why we ask the question early: the answer controls the quote before anything else does.
The subtler point is the quality consequence of phasing. Glass installs do not love interruption. Surveying, template fabrication, delivery, and installation run cleanest when the install team can move through the sequence without stopping to accommodate the working office around them. When phasing is unavoidable, the scope has to be broken into discrete zones with clean finishing between each phase, and tile, skirting, and ceiling patching has to happen twice at every seam. None of this is insurmountable. It just shows up in the quote as extra supervision and extra trade time, and tenants who have not seen a phased install before are sometimes surprised by how much those two lines move the number.
Is the acoustic and privacy requirement defined yet?
Tenants often come to us knowing they want glass partitions without having settled what the glass is for. Glass for visual separation is a different product selection from glass for confidential meetings, which is different again from glass for phone-heavy work or for client-facing reception. Each end use implies a different glass thickness, different seal specifications, different ceiling integration, and a different cost.
We push this question early because it is hard to undo. Once the glass is ordered and installed, switching to a higher acoustic spec is not a minor change. It usually means replacing the glass itself. Getting the privacy decision right before the quote is where the problems experienced teams learn to head off get resolved for the tenant, and it keeps the scope genuinely glass-only rather than drifting into a partial rework a few months after installation.
Who holds the landlord approval path, and how tight is it?
Glass partitions touch the landlord’s interests more than tenants expect. They usually need to be shown on the fitout plan, they often have to satisfy base-building approvals for safety glazing, access paths, and fire egress, and they can sometimes trigger landlord sign-off on base-building attachments. Installing glass inside a leased office space is usually fine, but the approval path depends on the lease, the building’s base-building policy, and how heavily the space is being modified.
We raise this early because a tenant who has not spoken to the landlord yet will need to factor the approval window into the timeline before anything else. In some buildings the approval cycle is a fortnight. In others it is a month or more. When the install is supposed to hit a specific move-in date or event, that approval window is usually what decides whether the scope holds together or slips. A glass-only engagement is not a reason to skip landlord notification, and a landlord who first hears about new glazing when the survey team arrives on site rarely responds well.
Does the glass need to coexist with other partition systems?
In most retrofit jobs the glass is not the only partition in the space. There are existing plasterboard walls, existing doors, and sometimes existing glass from a prior fitout. The new glass has to integrate with all of that without looking like a different generation of work stuck into an older shell. Where the integration is tight, the scope stays glass-only comfortably. Where the integration is messy, a pure glass partition scope by itself will not get the finished space to the standard the tenant is picturing, and the conversation is really about a broader rework.
This question also surfaces the subtler design issue of matching new glass to the visual language of the existing partitions. Frame colour, transom height, door handle style, lock hardware, seal finish, and the way the glass meets the floor all carry visual weight. Tenants sometimes pick a glass product in isolation only to discover on install day that the new partitions look aesthetically disconnected from the rest of the office, even though each element is technically correct. Getting this right usually means cross-checking the new specification against existing materials before anything is ordered, rather than after the fabrication has started.
When the questions still point to a broader scope
If the answers to the six questions above point to a scope that cannot cleanly stand on its own, we say so. Most glass-only enquiries do hold up and become tight, well-defined installations. Some do not, and the tenants who push ahead anyway usually end up calling us back six months later for the rework that should have been in the original brief. That is why we invest the time at the start. The difference between a glass-only scope that lands cleanly and one that generates a six-month rework is almost never the glass. It is whether the six questions above were answered honestly at the quoting stage.
The underlying reason we can run this scope alongside full fitouts at all is that we structure the business around both models. A glass-only job gets the same pre-install survey, the same ceiling-void assessment, the same service coordination, and the same install discipline we apply to a two-hundred-square-metre full fitout. The scope is narrower. The standard is not.
If you are weighing a glass-only scope and would like to walk through these questions against your actual space, we can help you decide quickly whether the scope holds up or whether a broader brief will protect the outcome. A floor plan, a note on what the space is used for, and a line on whether you will be in occupation during the work is usually enough for us to give you a direct answer.
📞 Call us on 1300 60 93 93